Software
Houzz Logo Print
jenny_edwards

Ugly Brick?

13 years ago
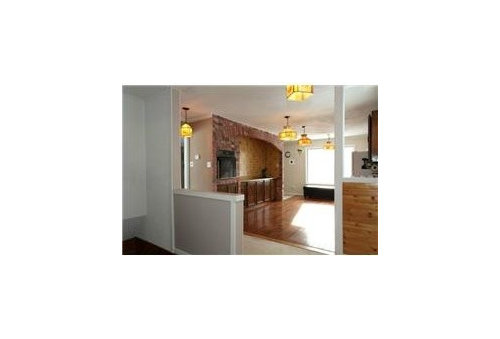
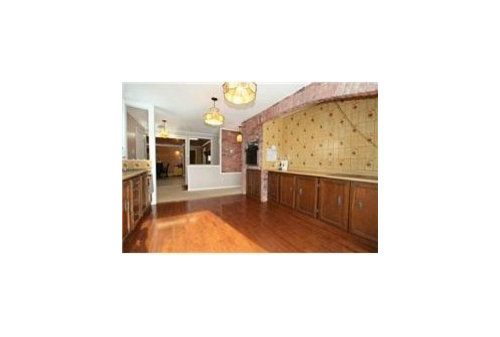
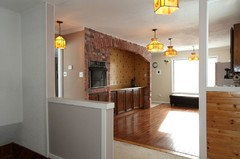
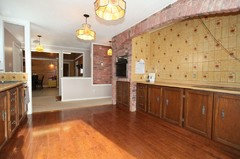
Moving to a house that has a hideous kitchen that needs to be pretty much gutted. Looking for any ideas as I'm a bit overwhelmed and not sure what should stay and what should go. Well, pretty sure about some of the things (tile) that should go!

Comments (19)

  • PRO
    13 years ago
    Jenny, these photos came through so small that on my monitor, the brick and the floor are the only things that aren't ugly (using your words), rather, needing improvement. :)

    New lighting, tilework and paint may do the trick, but hard to tell without a better visual. Does the brick repeat in the hallway?
  • 13 years ago
    Not consistently. These are the pictures from the realtor's page, will try to take better one. The brick is inconsistent, I would like to figure out how to make it work better than it is. The flooring will likely need to be replaced for some consistency, it's the only wood floor, the rest is vinyl and carpet, planning to put all wood throughout
  • 13 years ago
    Here are bigger pictures
  • 13 years ago
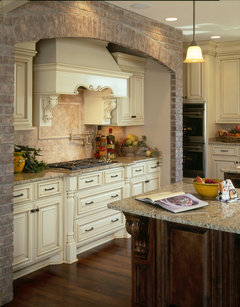
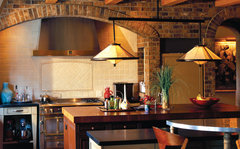
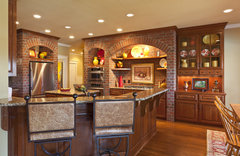
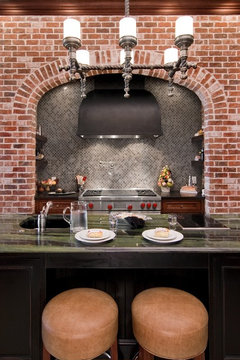
    Hmmm, the floors are beautiful. The brick though - depends on what style you a after. I think you can make it work if you go after the Mediterranean look. It reminds me of a pizza oven. You can always paint it to go with the new cabinetry / tile. The lights gotta go too.
  • PRO
    13 years ago
    last modified: 13 years ago
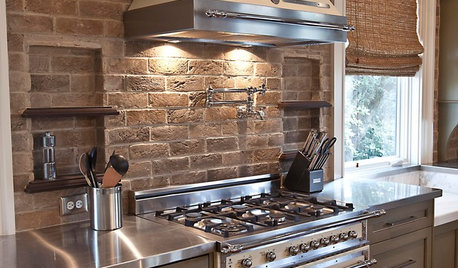
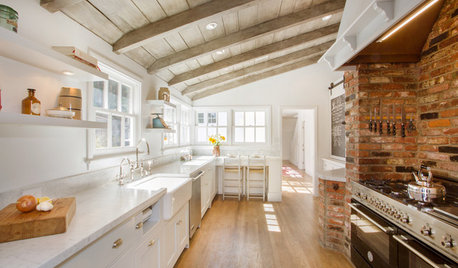
    Try doing a search on Houzz with this or a similar phrase "Brick surround" and look in the Kitchen photos. You'll find some photos of similar situations. Use the quotes.

    [houzz=
    Classic Kitchen Style · More Info
    ]
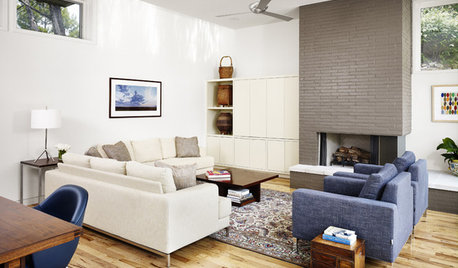
    [houzz=
    Deerbrook Drive Residence, Kitchen · More Info
    ]
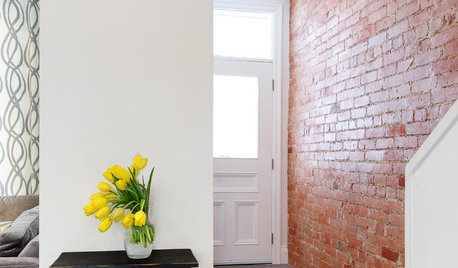
    [houzz=
    CANDELARIA · More Info
    ]
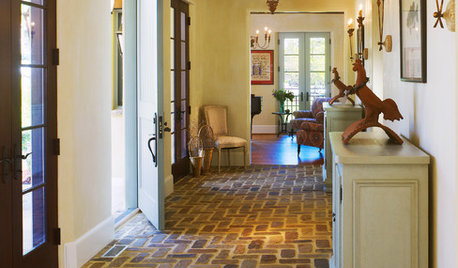
    [houzz=
    RaeLynn Callaway · More Info
    ]
    I think you can leave the brick.
    Consider leaving the wood floor too. It looks like it's in good shape in the photos.
    Definitely can use an island.
  • PRO
    13 years ago
    Well, I love the brick -- except maybe for the random hallway application. Here are pages and pages of inspiration that I hope will help you to fall in love with it and begin to form a vision for this unique space:
    http://www.houzz.com/kitchen-brick-arch
    [houzz=
    Kitchen by In Detail Interiors -Cheryl Kees-Clendenon, designer · More Info
    ]
    [houzz=
    Southern Mississippi · More Info
    ]
  • 13 years ago
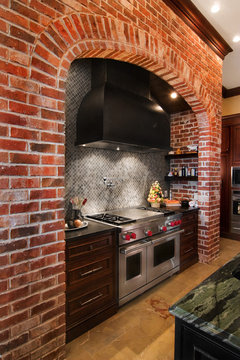
    I would like to leave the wood floor but I like consistency...feels a bit choppy. I like the picture on the left, I could see doing something similar. What about the rest of the space? Would an island be a practical idea?
  • PRO
    13 years ago
    Hey, posted the same kitchen as caitiekay!
  • 13 years ago
    I like the brick in general -- but I'm not crazy about the arch. The arch looks to be on the surface though and not a structural part of the enclosure. It would be interesting to know what's on the back side of the arch.

    The house seems to have a bit of a mid century thing going. I think without the arch, you could make it sort of an Industrial/Transitional feel fairly easily.

    As you mentioned, that tile HAS to go. For the cabinets, change hardware and repair the holes where the old hardware was. Then stain very dark or paint light. New countertop (probably laminate again) and replace the lighting. Do a very simple tile in the cooktop alcove. Maybe splurge a bit on a simple stripe of an accent tile. And new lighting. None of that should be hideously expensive and will hold you for a while IMO.

    Yes, you can gut the kitchen. But it's going to be pricey. Yes, you can completely redo it inexpensively - but why replace a functional kitchen with a cheap version of something that is a bit prettier? What you have right now appears functional and pretty solidly built. Personally, I'd pretty up the functional and live in the house for a while. When you get a feeling for the work flow and the personality you want to give the kitchen, THEN spend the $$ on a reno.
  • PRO
    13 years ago
    An island looks like a necessity given the other side of the kitchen looks miles away in the photos. Maybe two islands like the other photo Barnhart included. How great to have such a large space for a kitchen. My kitchen is 7 x 11 wall to wall. I had to cut out cabinets to get the frig & stove in the same space when I moved in. Frig was on the back porch previously.
  • 13 years ago
    From counter to counter, how wide is the kitchen? I agree with catiekay, it looks miles apart!

    Truthfully, I'm a bit jealous ;-)
  • 13 years ago
    The room is 17 x 12, according to spec sheet. the house does not actually have a dining room so debating the eat-in idea, or having the room across the hall act as everyday dining. Not formal dining people
  • 13 years ago
    Like the brick, love the arch (not all arches need to be structural-they can just be decorative). My dream Spanish Colonial kitchen has that exact feature-an arched surround for the range.
  • 13 years ago
    In that case you should have room for an island. Even if the 12 is wall to wall (vs cabinet to cabinet) you'll still have room. I think the recommended space between cabinets and island is 36" unless an appliance opens there.

    I do like the idea of having the room across the hall as everyday dining. A small area for eat-in would be nice - but if you have both an island AND an eat in area, that roomy kitchen is going to start feeling tight. We're not formal dining people either - but on the rare occasions you want to have company or a family gathering, a large space to seat a group is nice!
  • 13 years ago
    Just to clarify too - I'm not opposed to arches in general. This one seems to have an odd shape though. Because that alcove is so long, the arch carries along at a pretty straight line for quite a few feet - then suddenly curves down quite a bit at the very ends.
  • 13 years ago
    A couple more random ideas... If you were to change the hardware and paint the cabinet doors a light cream you'd have doors very much like many of those in your idea book. It looks like that's a style that you like.

    I did see one kitchen in your ideabook with butcher block counters. Would that work for you on the cooktop side inside the alcove?

    Also, when you take the tile down, it may be a good time to add additional outlets to the alcove side. You've got spectacular workspace over there and it looks like having extra outlets would come in handy.
  • 13 years ago
    Squeezing an island into a 12 foot wide (closed in) space seems a bit tight=5 feet of cabinet+6 feet of circulation area doesn't leave much space.