Software
Houzz Logo Print
sabrinatx

Which exterior is better?

10 years ago

Finally back at the house plans after a couple months of not hearing from our designer. I was very heart broken thinking he ditched us but we're moving on and trying to finally finish our plans. But that is a whole other story. Now we're back on track.

I've been thinking about the exterior and want to simplify it a bit. I've been playing with it in paint. The top picture is the simpler exterior and the second picture under it is what we were planning. The house design is based of of the L'Attesa di Vita.

So what I have done is taken the big gable off the roof and we're thinking about removing the porch area in front of the dining room ( the two windows with transoms on the left of the front door). Should we leave the big gable or remove it?

Comments (27)

  • 10 years ago
    last modified: 10 years ago

    Placing the entrance at the bend creates some very challenging design issues. I would not attempt to resolve them by relying on elevation drawings. What you need is a 3D computer model that you can rotate and possibly even modify. I recommend SketchUp.

  • 10 years ago

    JDS you got time to teach me SketchUP? I've tried mastering it and I was a total fail! LOL

  • 10 years ago

    JDS what it we move the entracne? If we do it will mess up the interior floor plan a bit.

  • 10 years ago
    last modified: 10 years ago

    Can you post the floor plans?

    Also what style house are you looking to recreate? This one seems to be a mash up of several different styles.

    Also is there a reason you're combining stone and brick? And what will be on the other elevations? Also stone and brick?

  • 10 years ago

    Cp- I know you're not a fan of my floor plan and that's ok. So go ahead and have at it. Lets see what you come up with. Square footage CANNOT increase at all.

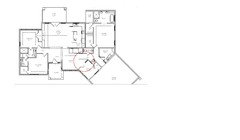
    If we flip the foyer and the dinning room it messes the flow to the office. It's more of a private office but my husband does plan to get an FFL and will conduct some business out of it. I've messed around with it a bit. See the area in the red circle is whats not right.

  • 10 years ago

    Actually the floor plan itself is not bad at all. I would switch the bedroom and bathroom so your bedroom has windows on more than one side but that would also depend on which way is north.

    My main beef is more with the angled garage. I feel those create wasted space and corners. Is it necessary to have that garage angled the way it is?

    How much land are you building on?

    And again, what style of house were you hoping for?

  • 10 years ago

    You know what I don't even know anymore what style of house I want. All I do know is that I do not want a Spanish/Mediterranean style home. I want some that doesn't look like it belongs in a neighbor hood as the house will be on 5 acres out in the cournty.

  • 10 years ago

    Cp- there are more windows in the master. They'll be located above the bed. They are in the exterior photos.

    The angled garage is a thorn. My husband wanted a front facing garage and I did not. I wanted a side load and this was the comprise. Also the gate to our land is closer to the property line and we wanted the house more centered. We figured it would save us money on the drive way.

  • 10 years ago
    last modified: 10 years ago

    Sabrina, personally I'd do a front load garage with it set back some more. I don't have time now, but if you are ok with it, I have an idea or two.

    A few more questions.

    Do you want the brick? Personally I wouldn't mix stone and brick.

    Also do you have pics in a folder of houses you like? I just looked and didn't see any. Can you put together a folder of homes you do like and maybe a word or two about what you like about them?

    Any reason you're combining such large a hipped roof so it looks top heavy with a gable roof? Are you ok if the roof pitch is less?

  • 10 years ago
    last modified: 10 years ago

    Based on the location of the garage entry will you be able to see your house when you drive up?

    A side load garage that is placed on the side you drive up to without seeing the rest of the house can effect its value believe it or not.

    Are you comfortable will the location of your WIC? I'm always a fan of locating the WIC and Bath outside the master but still on path to the master.

    I don't like the elevation that changed to a hip roof mixed with a gable roof.


  • 10 years ago

    Have at it CP! I welcome it as I think I have design fatigue. We like the look of brick and stone. It will be less maintenance as we age. I'm also not a fan of hardy board (I know it's on the plan and we were going to just put brick up there) and really detest stucco. I want the stone to anchor the house and bring a bit of a rustic touch to the house.

    I have some pictures on my computer I can post but I think in general I might be all over the place. LOL

    The builder and designer have told us because we live in a hurricane prone area that the hip roof would be better to have and will lower our insurance cost. When I look at the front elevation it doesn't look like a hip roof to me but the back of the house you can see the hip roof. I believe the roof over the garage is 10/12 pitch due to a bonus room is over the garage. The rest of the roof might be 8/12 or 10/12. I don't remember what it is and I don't have the roof plans yet.

    Thank you CP

    Sabrina


  • 10 years ago
    last modified: 10 years ago

    Whaas- North is up. The house is going to face the road so people driving up should be able to see the front of the house.

    Yes we put the closets there to act as a noise buffer. My husband works shift work and sleeps during the day. That is why the master is located where it's at. The kids and I need to be able to live in the house like normal folks during the day.

    The big green square is some of our land.

  • 10 years ago

    Ok CP I added some exteriors that I like but after looks at them all. They all look the same but I can not for the life of me tell you what I like about them. Is that bad? I just like them.

  • 10 years ago

    I would do whatever it takes to ditch the 45 degree bend; that should save some money and solve a lot of roof problems. Then, straighten out the stair and increase the headroom at the toilet to meet the building code.

    SketchUp is easy to use to model the exterior. Surely your designer uses it; I would have a difficult time making a living without it. Just start a line and type in the desired dimension. You can scale the dimensions from the elevations.

  • 10 years ago

    Going to look now, but I do have to finish a project first before I can play with this. Might not be until tomorrow night or Friday.

  • 10 years ago

    Sabrina, care to message me?

  • 10 years ago

    Sabrina- we are about to break ground on a very similar style house. The garage is tilted the same way. We are on a cul de sac so the angle works well. For the exterior we are doing stone and board and batten siding. We also made the stairs straight. I too struggled with the exterior and started to get confused as to which style to go with. I found ergwinn's pictures from another post and his pictures were very helpful. Although I did not choose that exterior. This is a sample of the look we wanted


  • 10 years ago

    winonasue - that house is the larger sister of the plan I based our plans off of. I really love ergwinns pictures too. I really don't understand what the problem is with rain water and that angle. We're going to install gutters on the house anyways but it's been mentioned a few times to me that its a bad angle. I really think I have design fatigue and need to stop worrying about every little thing. It's tiring! hahaha

  • 10 years ago

    Cp- I sent you a message. Take your time Cp.

    JDS - I told my husband how everyone doesn't like the angled garage and he was like Thank God!!! He' not very fond of it. LOL It' something we'll bring up to the designer. I'm not loving the laundry room and it's due to the angles and I really wanted a window in there.

    Thank everyone for such great wisdom y'all are sharing with me.

  • 10 years ago
    last modified: 10 years ago

    The roof drainage issue is serious and obvious. Where the roof of the angled wing meets the main roof, a "valley" is formed and water will drain to it from both roofs. Where that valley ends the gutter must be designed to take the increased flow. In your case, that point is also where the valley from the roof of the nested cross gable and entry portico meets the gutter line. Allowing so much water to meet the gutter at one point is a mistake only an amateur would overlook but you will see it on many internet designs. Frankly, I have never believed many internet designs are made by experienced designers or design professionals.

    Get rid of the bend and everything will fall into place.

    Ask your insurance company about a discount for a hipped roof; it may not apply to a one story house in your area. At any rate, the risk is that a gable wall might separate from the roof at the rake in high winds. In my experience, that is primarily an increased risk for roofs built of trusses. IMO if that connection is properly reinforced it is not an increased risk since the rake only needs to stay intact until the rest of the roof fails.

    I recommend well nailed 3/4 plywood roof sheathing and full coverage Ice & Water Shield underlayment.

    sabrinatx thanked User
  • 10 years ago

    Thank you JDS for the explanation! I understand now.

  • 10 years ago

    I recommend well nailed 3/4 plywood roof sheathing and full coverage Ice & Water Shield underlayment.

    Get out your pocket book! lol

    Funny thing is that some houses don't have ANY I&WS underlayment as its shocking that its not code here!

  • PRO
    10 years ago

    Was the compromise on the orientation of the garage to equally please each other or to equally annoy each other?? I agree with JDS and cpartist about the angled garage.

    The elimination of the gable would require a floor plan change or a different type of roof to cover the porch configuration.

    If your designer ditched you, it may be a blessing in disguise.

  • 10 years ago

    Sabrina, I can play with this now, but really need a larger version. Do you have a pdf and if so, message me again so I can give you my email where to send it.

  • 10 years ago

    Message sent CPartist


  • PRO
    10 years ago

    Just remember, the more angles and roof lines a roof has, the greater the cost when one must replace the roof. Most people put 30 yr roofs on nowadays, but insurance companies have gotten very picky about paying for hail/wind damage - no more "free roof" after a hail storm. And 30 yr roofs rarely last 30 years. Few can afford to replace a roof for 30-40 thousand dollars minimum.