Software
Houzz Logo Print
rachelle_agee

Need advice on our plan.

10 years ago
last modified: 10 years ago

Hello! My husband and I are building our first house. We have very little knowledge and would love any feedback or suggestions about our plan.

Comments (34)

  • 10 years ago


    House · More Info

  • 10 years ago

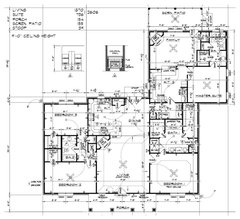
    A few details would be helpful in analyzing the plan. Climate, orientation, views and family size. Garage? I'm assuming the front Bedroom 1 will be your master and the back master with the family room is the MIL. I like the wholeness of the MIL and the privacy it gives both generations. The first issue I see is the lack of a real entry. I don't really like the front door opening directly into the livingroom. It would be nice if the MIL had an entrance of some type facing the street/parking if Mom will be coming and going and entertaining friends. You master closet will be coming 6' is a bit tight for the long walkin closet if you intend to hang clothes on both sides it gives a very narrow aisle of 24".

    Take the kitchen layout over to the kitchen forum. They can really help.

  • 10 years ago

    Why did you start a second thread? Please eliminate one or the other.

  • 10 years ago

    Where are you building?

    What is the family? Kids?

    Where in the country are you building?

    Do you have elevations?

    How much land are you building on?

    Where will your garage go?

    May I ask who designed this for you?

  • 10 years ago

    Does MIL need such a big kitchen?

  • 10 years ago

    This is my first time ever on this site. I made another because I could not figure out how to attach the picture. It took me a minute to figure out how to delete the other.

    We are building in Daphne, Alabama.

    I have not gotten any elevations yet. I am at the very beginning of this process.

    I will be building this on a 100x195 foot lot. I own the lot beside it as well.

    I do not want a garage right now. I will most likely add a carport later.

    The original plan was from Dukes homes in Spanish Fort. My mother picked out the mother in law suite.

    My mother like the square footage that she has. We have already discussed making her closet smaller so that wall in her living room is the same all the way down.

  • 10 years ago

    It will be myself, my husband, and our 2 year old in the 1870 square ft and my mom and her 2 cats in the MIL suite.

    She will have a driveway going on the right side of the house and then a walkway to her screened porch.

    Thank you seeing that about the closet. I didn't even realize that.

  • 10 years ago

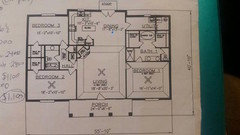
    This was the original plan. I changed a few things.

  • 10 years ago

    The house will be build on a concrete slab. Stewart Planning is the name of the company that my Builder uses. The house will be on a quiet street with 3 other houses. We plan on doing a semi circular driveway for my husband and me. My mother will have a driveway to the right of the house.

  • 10 years ago

    I would suggest you try putting in furniture in the living room. You have very little usable space.

    What is it that you like about this plan?

  • 10 years ago
    I do not like foyers. I feel like they are wasted space. My couches will not go against the walls. I have been inside two finished homes with this floor plan and really love it. I love how big the master bedroom and bath are. I love everything about the master bath. I wanted my son to have a larger room. He will have bedroom 2. I wanted a plan where the master is on one side and the other 2 bedrooms are on the other.
  • 10 years ago
    last modified: 10 years ago

    Are you one of those people that must have the front door centered?

    I think I would like it a lot more if the door was over to the left, even if it meant taking out some of that 18' wide bedroom to create a foyer/hall.

    Like cpartist suggested add some furniture and then think about the flow of walkways and a 2 yr old running/tumbling around the furniture.

    The fireplace location seems to be in a walkway, I would want it in a corner away from the walkway. It seems odd to have the peninsula but up to the fireplace. I just can't picture how that is going to look.

    I like your master bath layout however it seems like it would be dark. Maybe consider swapping where the toilet and the shower are so you could have small window above the shower for some light. Personally not a fan of the garden tub so would go with something narrower(36") and then use that 6" of space to make the shower longer.

    Good luck.

  • 10 years ago
    I love the idea about swapping the toilet and shower! Thank you! I need to think about moving the door. You are right.
  • 10 years ago
    last modified: 10 years ago

    Upon first looking at the plan, the second unit, entered through a utility room, appeared to be added as an afterthought and that seems to be the case.

    Its unfortunate to enter the house directly into the living room and enter the bedrooms from it as well.

    Both kitchens seem inefficient. The plan reminds me of a house from the 50's.

    The corner wood burning fireplaces need to some work.

  • 10 years ago

    I really would like to see how you'd place furniture in the living room. I don't expect you to place it against a wall but you really have no good place to put it considering where all your doors are.

    Again, why do you love this floor plan?

    I would love to show you why this plan doesn't flow very well but for some reason I can't download it. Did you use the photo upload button?

    I see a floor plan that reminds me of a townhouse or an apartment and not a house. I say that because there is no transition from public rooms to private. That is why there normally are vestibules or hallways separating bedrooms from public rooms. You walk in the front door and you're immediately confronted with a view of the living room/dining room and to the right the view of the bedroom door.

    It's a floor plan where the main rooms will be dark with very little light coming in.

    The dining room is barely large enough for a table and chairs and then the fact that it's the one way out to the back, leaves less room to maneuver.

    In the second bathroom, the person has to maneuver around the toilet to stand at the sink. Put all fixtures in a row.

    Is there a reason you need two tubs in the house? I ask because you have so much space in a small house devoted to your walk in closets and your bathroom. Some of that space could be better used in the dining area as an example. (Do you really need two walk in closets?)

    It looks like there's not enough wiggle room between the dryer door opening and the side of the freezer.

    The bedrooms are all on corners which is a good thing, but is there a reason the bedrooms are not taking advantage of being on corners and putting windows on those walls too? That would provide cross breezes for nice evenings.

    Your Mom has only one way in and out of the house. Especially as she ages, it's so much safer for her to have a way out from the bedroom.

    Also regarding your mother, the doors are not wide enough if she should ever need a walker or a wheelchair. At a minimum all doors should be 32" wide.

    Every time your Mom needs to use the bathroom, she needs to go through her bedroom to get to the bathroom.

    A garden tub is just about the most dangerous for someone who's aging in place. Ideally your mom should have a curbless shower and not a garden tub.

    You mentioned you don't have elevations yet. A good house is designed with the interior and exterior designed at the same time.

  • 10 years ago

    It's ok to feel that way about foyers but I don't understand why on one hand you think some kind of entry transition is a waste of space but on the other hand it's perfectly ok pay for a 6' deep porch. Not a whole lot of activities can happen there given that dimension, and porches don't come free.

    And a foyer doesn't have to be big. This one is all of 16SF, slighter bigger than the door swing. And you'll have a door swing too:

  • 10 years ago

    Reminds me of my first thread. OP revisit your plan and oh, review my threads in this forum. I think it may help you.

  • 10 years ago
    last modified: 10 years ago

    Here is Pensacola PI's new thread with a link in his first post to his first thread.

    Well worth the read.

  • 10 years ago
    last modified: 10 years ago

    Hi, I'm the MIL :). This forum is great and I really appreciate all of you who took your time to review the plan and comment. JDS I did compromise quite a bit on my plan BUT it's only about 730 sq ft so I tried to get as much as possible of my priorities in it. I wanted a floor plan that wasn't too open with decent size great room and kitchen and I added the screen porch and fireplace .I,m only 59 but I don't really want to maintain anything larger. My plan is one I found online and the main house plan is from a local contractor that my daughter wants to use. We attached through the kitchen and utility room but I will mainly use the door in the back. You're so right about the kitchen not flowing well but with that back door I can't figure out a better plan for how to arrange it. Originally the sink was in front of the bar and I hated that. I'm thinking of moving the fireplace to the wall that looks out onto the screened porch and placing those long windows on either side. The corner is just awkward.

  • PRO
    10 years ago

    Think about what the house will be like to live in a year from now, five years from now, ten years from now, twenty years from now, and what it will be like when you try to sell it.

    Think about views into private rooms (bedrooms) from public rooms (living rooms).

  • 10 years ago

    Before you compromise TOO much, CONSIDER alternatives. TALK TO AN ARCHITECT.. (boy, am I REALLY saying this LOL?) In ALL seriousness, read the link above that CP posted regarding my experience. DON'T settle or compromise without AT LEAST listening to an Architect. I ALMOST DID and that would have cost us easily in excess of $300,000 and a LOT of misery.

  • 10 years ago

    Hi, MIL! Also 59, but not yet an MIL. Anyway, I like your porch and your own approach, and that you and the other family won't be seeing each other's comings and goings all the time.

    I wonder if your LR has enough space for your dining table, a nice sofa or loveseat, a comfy chair, and a tv? I'd go with a flat fireplace (the kind you can flip on and off with a switch!).

    i might move the kitchen door to the right, or widen it all the way to the right, and modify your bedroom entry. Your master bath will also be your guest's bath, so maybe you want the entrance off a little vestibule of some kind? My brother's condo has this setup, the 3 rooms and bathroom open off a small central hall, while the front door and vestibule are on the other side of the LR. This would create a little central passage from your front door to the kitchen and your bedroom, and you just arrange your LR furniture to the left of it.

  • 10 years ago

    Honestly I think you both can do better and create something much more livable for both of you.

  • 10 years ago
    last modified: 10 years ago

    D.j. the problem is you're trying to design your space and your daughter is trying to design hers and then the two of you are trying to combine the two spaces into one house. That is not how to design a house.

    A house needs to be designed as a whole where the living spaces are integrated with one another and with the exteriors.

    Please read through some of the links here that explain the whole idea more, especially Pensacola PI's two threads. And please read the links in his thread too.

    The problem is you're spending 6 figures of your hard earned money so get it right because with this price, there are no do overs.

    Also you said you're 59. I'll be 62 next year. At our age we MUST think in terms of how to make the house safe for our later years when we're not as mobile.

    For example with counters, the aisle in the new plan between countertops in the kitchen would only be 44". While this is fine for someone mobile, it becomes difficult for someone who needs a walker and impossible to go into in a wheelchair because a wheelchair needs 60" to turn around.

    Also as I mentioned above, at our age the worst thing we could use is a tub. It's an accident waiting to happen. Imagine stepping into and out of a tub vs walking into a shower without a curb.

    Additionally your space will be very dark with very few windows.

  • 10 years ago
    last modified: 10 years ago

    cpartist I'm going thru the threads and links that you suggested and trying to keep an open mind. But really we ae struggling and pinching pennies just for the up front costs. I'm a retired ER nurse who watches her two year old grandson. We just straight out can not afford an architect. I won't be in this house if I'm not mobile. There would be no one available to take care of me. You're right we did each design our own homes then just attach them. We have both been in a model of her home and a finished one with the same floor plan that has been tweaked a little especially in the kitchen. We all loved the way the model flowed . I see the problem of a lay person "tweaking" a plan tho. I will say as a retired ER nurse in over 30 years of nursing I have never seen a patient that fell in the tub. Not saying it never happens but it's certainly not common and I have always despised a shower. So the main problem we have I guess is my daughter tweaking when she isn't trained to do that. I think I gave up on my first plan bc I'm not able to make it work the way I want it to with the fireplace and the kitchen. The second plan I can live with and cut much of the cost. As far as the resale appeal if they ever decide to sell being an issue I'm not seeing that happening. The main house is designed with room to grow. If anything I see my grandson living in the MIL suite when I'm no longer in it. Lastly, I was thinking the skylights in the MIL suite would give plenty of light.

  • 10 years ago
    last modified: 10 years ago

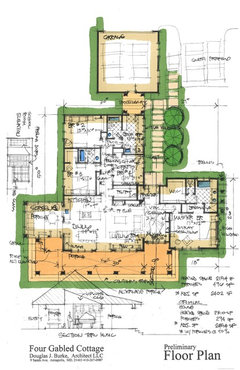
    D.J. I can absolutely understand your thought process here, completely. Been there and done that, I would if NOTHING ELSE suggest that you reach out to Architect Runner Guy who did our plans and let him bounce a few ideas off you. We did a 1 hour consult which shed a LOT OF LIGHT on things and that is a free consult and you may very well come away with thoughts and ideas. Had I kept the mindset I had and not been open to if nothing else making that call, well we'd have been stuck like Chuck and in an unworkable and outdated design. Would it have worked? Sure, was it really the best route to go? No. Just my two pennies from my very recent personal experience and one I cannot recommend highly enough. That call will only cost you time and when you're making such a significant investment in a home that you'll be in for years to come, it just flat out makes sense.

  • 10 years ago
    I can see that this forum was invaluable to you. Fortuitous :) Thank you for your help with our build and we are very appreciative of any ideas to improve our plans. I'm going to tag the person you suggested. A consult would be perfect if he is willing.
  • 10 years ago

    You're quite welcome and by reaching out for a consult, you have EVERYTHING to GAIN and nothing to lose. You are in a win-win situation. I am VERY lucky that Doug first responded to my initial post. Trust me, the wife and I are counting our blessings.

  • 10 years ago
    I'm hoping he will comment again here since I don't see another way to contact him.
  • 10 years ago

    Here you go: Just click on his User ID in his post and voila:


    About me: Real name:

    Douglas Burke

    dburke2@ix.netcom.com

    410-267-0987

  • 10 years ago
    Tx Pensacola Pl! btw I live in Spanish Fort, Al. We are neighbors :)
  • PRO
    10 years ago

    I'm 73 and rarely use my walk-in shower - I'm a tub girl all the way, And no, I'm not someone who looks like Jane Fonda and does yoga! I do exercise 3 times a week. There are good ways to get in and out of a tub. One thing to avoid - a fiberglass tub with no-skid coating on the bottom. We have that in the vacation house we rent - I still have the scars on my knees! The way an elderly person exists a tub is to slide over onto her knees, and then get up, first on one leg and then on the other. The sliding part is imperative and one knees will pay a huge toll with a no-skid coating causing abrasions.

    A house in my neighborhood had a great MIL apt attached - it was done at an angle and had its own porch and entrance. It did open into the regular house for safety reasons. Wish the pictures were still up from when the house was for sale a couple of years ago!

  • 10 years ago

    Anglophilia, you're 73. At 73, my mother could easily get in and out of a tub the same way you do. Once she hit 80, there is no way she could have maneuvered in and out of a tub. In fact the curb in her shower was hazardous to her. She had Parkinsons. Hoping none of us here ever have to deal with such a debilitating disease, but there also are no guarantees in life.