Software
Houzz Logo Print
erica_hagen0

Please help choose from my final two kitchen layouts

10 years ago

This is also posted to main Houzz but I have gotten better feedback on this forum so reposting!

[Please note: both of your designs suck is NOT helpful feedback, thanks! We're almost done with the design with help of our ikea planner person and feel pretty good about it. Just looking for last minute things to tweak, things we may not have considered, and selection of door placement.]

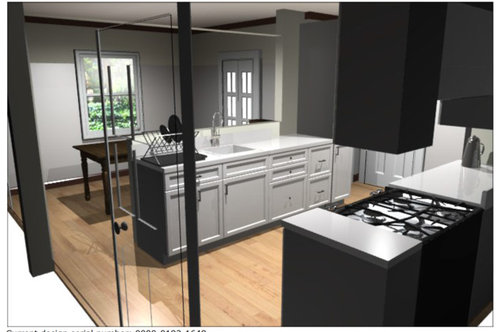
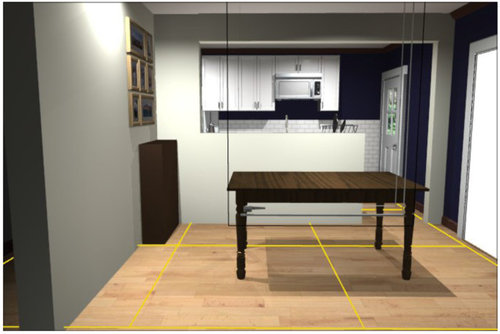
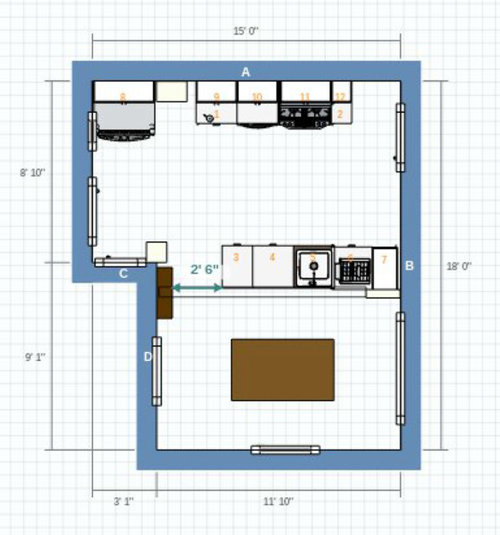
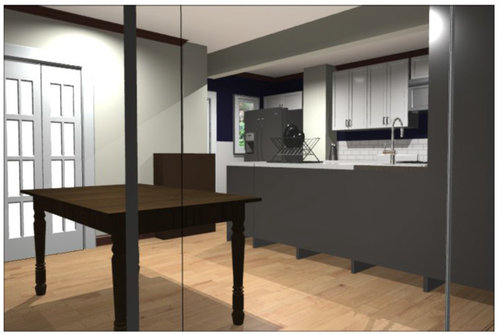
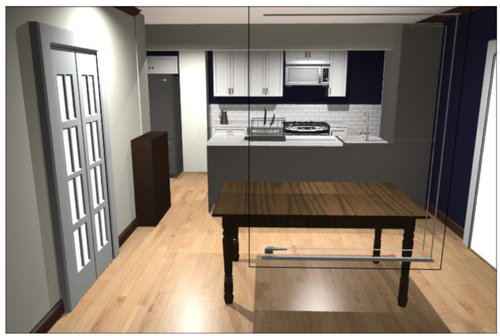
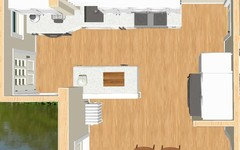
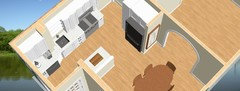
Plan 1 - I've been going with this one so far, with the door opening on the right. This is approximate in scale/measurements. Also follows design from a designer I had hired. We are doing an Ikea kitchen but for these pix I have used Lowe's software which is much easier to use. The small brown box is our radiator and can't move.

Also to note: There's a door there on wall "C" to another room, also a door on wall D to that room. The other kitchen door on left wall is to outside. The door on right kitchen wall is to basement. Currently there's an added door next to basement door to a hallway toward front door, which we plan to close up.


Then I got to thinking maybe by keeping the opening on the left, we may be able to gain a few inches of space in the kitchen and reduce the dining room. This is because we could pull the peninsula out into the room without blocking the radiator. Not sure though, re traffic flow, also the support beam on the ceiling alignment (which I think we'll need), etc...

Comments on other aspects of design welcome! Sorry if this is confusing I can add more design images. I can't find a whole-house floor plan though.

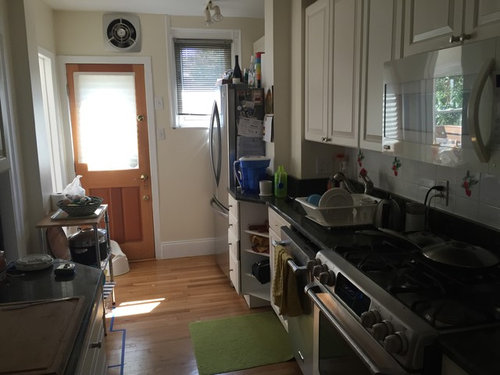
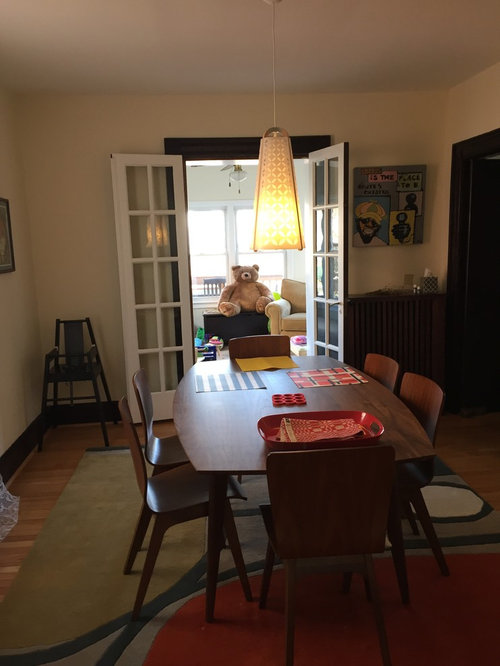
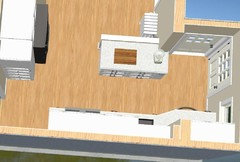
Pic now:


current house · More Info

current house · More Info
(Kitchen is over past the right side of this photo)

Comments (19)

  • 10 years ago

    The pictures of the current space was very helpful. My first thought was that I would flip the dining room and the kitchen. Is this a possibility? If not, you have what you have. I would switch the fridge and the pantry in the first layout. This would allow easy access to the fridge without people walking through your kitchen. It would also preserve the ice -water functionality that is preferred when designing a kitchen. Since you are using Ikea, I would use the shallow pantry where you have the fridge now and that will allow you access to the window and helps keep your space light and airy. Do you have a dishwasher? What size is your current fridge?

    Erica M thanked homepro01
  • 10 years ago

    Thanks homepro. I don't know what you mean, switch the pantry - the one I've got in there now is very shallow so the fridge won't fit. Actually I don't think the fridge will fit anyplace else at all. Our current fridge is huge - but I've heard it's standard size - and we need to feed a family, so....

    Dishwasher is to the left of the stove currently and we'll likely leave it there.

  • 10 years ago

    So in option 1 the aisle in the kitchen is very narrow. People are going to get from the table to the fridge (a high-traffic route) by going through the other room through openings D and C.

    Option 2 has a better flow, but it looks like a very narrow area for the table. I'm assuming you'll re-use the table shown in the picture, so you might want to outline what that space would be and see if it is feasible in real life.

  • 10 years ago

    For me it would be all about traffic flow. Is the door to the outside or the door to the basement used more often? I'd want to try to avoid the busiest traffic flow from coming through the kitchen. If predominant traffic flow is to and from the basement I'd want the opening to the dining room by that door. If predominant traffic flow is to and from outdoors I'd want the opening to the dining room closest to that door (keeping in mind that it looks like some traffic will use Door C into the living room?)


  • 10 years ago

    Doesn't the dishwasher need to be next to the sink?

  • 10 years ago

    I have almost the exact same floor plan of my kitchen, the only difference is my diminesions are different. Here's the workout that I did. Wall A - cabinet, fridge, cabinet, stove, cabinet. Uppers and lowers to match. It fills up that entire wall and gives me zones to work in. The island in the middle is cabinet, sink, dishwasher, garbage. I like the island layout in 1 better because it allows you to direct the traffic flow better to the dining area.

    Erica M thanked Abay Q
  • 10 years ago

    sena, thanks for those images. There really isn't a way to include both the powder room and the fridge in that little hallway because the staircase would then be covered up with wall. Well, that may be technically ok, but I want to still see the stair bannister, etc, from living room and not close up the entry way so much.

    Stan, I think I determined the traffic is greater to the basement than through the outer door. It's not exactly equal but the laundry access is important, keeping plan 1 will allow running up and down stairs with laundry a little easier though still not great.

    Dishwasher: why does it have to be next to the sink? Usually it is because they use the same drains. My contractor said that since we are moving the sink, we'll just have two now. Any other reason?

    Shansynn, any specific change you would then make to plan 1? We can't really move the fridge although that would be nice. If it was in the main channel of the kitchen it would stick out too much.

  • 10 years ago

    I found this site to be very helpful in the planning and layout. http://starcraftcustombuilders.com/kitchen.design.rules.htm#

  • 10 years ago
    Wow thanks that site is amazing. A few things we can't really do. Primary among them is having 48" clearance in the work path. It's currently 38 and will stay that way. As for traffic patterns they are a bit of a mess no matter what it seems including now.
  • 10 years ago
    last modified: 10 years ago

    Erica, I realize that you don't have a whole-house plan, but it's so difficult to think through the various obstacles and options for you without one. The only way to provide one is to go around the house with a a tape measure and sketch something yourself on graph paper. It's a fair amount of work, but I think you'll be so glad you did it. We (layout people) LOVE a challenge like yours, so if you give us a complete floor plan to noodle on, you're sure to get an avalanche of suggestions.

    As it is, I don't even have a strong sense of where these various doors go or what's beyond them. I know you've mentioned it, but there is an ocean of difference between saying something once in a different thread and have a clear floor plan visual with all the relevant information on it for me to tinker around with. In general, verbal description of spatial relationships are clear as mud unless you already have a good sense of the space. At least to me.

    I really would like to help, but this currently is like being handed flour and being asked to make a cake while the rest of the ingredients -- butter, chocolate, eggs, etc. -- are all hidden somewhere else. I might be the best cake baker in the whole world, but what am I going to bake for you with just flour? I need more ingredients. Then I will make you chocolate bomb flambe!

    Erica M thanked Jillius
  • 10 years ago

    How about having the opening in the middle, across from the range, so traffic to the right and left do not pass too close to the range?


    Erica M thanked sena01
  • 10 years ago

    Not sure if it would help or not, but if the radiator is a big barrier to your design, check out toe kick heaters. They completely changed our life!!! We had hot water heat but through baseboard piping...about 18 ft of it in a 11x15 kitchen. 3 walls had places that we could not utilize due to not being able to block those. When I discovered toe kick heaters a whole new world opened up and our kitchen is incredible now!!!

  • 10 years ago

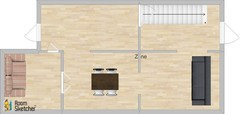
    Jillius here is a basic floor plan, not to scale but. Another thing is, currently we have a door connecting the stairway passage to kitchen from front door (which is on the right). We are closing it to put in a tiny powder room which really alters our traffic. Everything you see here is a door I didn't put in windows (only one tiny kitchen window anyhow).

    The back door (kitchen) gets some use but mainly we use front door. Stairs to basement get use for laundry.

  • 10 years ago

    dcward89 what brand of toe kick? I'm planning on using them in several places but I wasn't sure which one would work best.

  • 10 years ago

    Ours are by Turbonics. They are quiet when on but provide plenty of heat for the space...actually we kept one turned off last winter (mild winter) because it was too warm with both of them. We replaced that 18ft of baseboard hydronic heating with 2 toe kick heaters under base cabinets...could not be happier with them.

  • 10 years ago
    last modified: 10 years ago

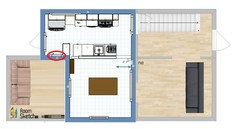
    Could you please add the overall dimensions of each of these room to the floor plan? (E.g., 11 x 10, 9 x 12, etc.) Also, what is the room on the far left with the couch? Do you have two living rooms?

    Is this a row house, so the two longest exterior walls are right up against another house? Where are the windows?

    And what is right here (circled in red)? Is that a door to the far left room with the couch?


    Erica M thanked Jillius
  • 10 years ago

    Jillius, ok let me give you some more details.

    The top long wall is up against another house. All windows are on the other three sides of the house.

    The couches indicate living rooms, although the one on the left is a sunroom with lots of windows which we are currently using as a playroom.

    Circled in red is a door to that far left room, yes.

    Dimensions, this is a little hard I'm not home with the tape measure. I know the dining room is 11 by 12 about; the kitchen is 7 by 15. Living room, is slightly bigger than the DR. The entry way, I think I have drawn a little larger than it is here, there is just a narrow hallway. Back sunroom is much smaller than both. Sorry that's all I have right now with any accuracy.

    We won't replace the radiators I don't think. I actually like them even though they do get in the way at times.