

Kids!
What design features should be included in a home to make it kid-ready?
My wife and I are in the early stages of designing a home for our future. We don't have any kids yet, but hopefully will shortly after we complete our build. What advice or tips do you have that will ensure our home is ready for kids when we have them (1-3 children)?
Thanks!
Comments (36)
 10 years agolast modified: 10 years ago
Think long term for storage and space needs. Bigger closets help keep rooms neater.
Mudroom - lots of space for jackets, shoes/boots, backpacks, umbrellas, sports gear, etc. Pets too as even if you don't have one now, you may get talked into one.
Access directly from the backyard into a mudroom is a big bonus for when they're playing outside; ditto for having a bathroom handy from that back hall so they and their friends aren't tromping through the house.
Space for family time and family meals, but also some space for private time and having friends over.
Space to do crafts and homework that hopefully isn't your kitchen counter, as they will inevitably be doing these things while you're preparing dinner or getting ready to have guests over.
Bedrooms close enough to get to little ones in the middle of the night, but far enough or with some kind of barrier (like a closet between rooms) to muffle noise when you and your spouse want privacy.
Laundry easy enough to get to without too much of a hike. (However my only laundry was in the basement for ages and I managed fine. Still have that one plus one on the main level now and it's actually nice to have some stuff be washed down there.)
Also be sure to read Virgil's excellent post here about designing a home.
NIzerifin thanked chicagoansRelated Professionals
Augusta Architects & Building Designers · Southaven Architects & Building Designers · Lawrenceburg Architects & Building Designers · Texarkana Architects & Building Designers · Manchester Architects & Building Designers · Oxnard Architects & Building Designers · Mesquite Architects & Building Designers · Redding Design-Build Firms · Boise Design-Build Firms · Ogden Design-Build Firms · Dayton Home Builders · Muskogee Home Builders · San Marcos Home Builders · Kirksville Home Builders · Chatham Home Builders- 10 years ago
Mudroom/drop zone area for shoes, backpacks, etc. If possible a separate bonus/loft space for a playroom. It's so nice to have a dedicated space for all the toys. When they get older, it becomes their hangout/TV space with their friends.
In our new build we are putting our office downstairs and incorporating a space for the kids to do homework, work on school projects, crafts, etc. We have an upstairs office now but inevitably things get dragged downstairs to our kitchen and don't get put away in a timely manner. So our kitchen island is a never ending sea of school papers and craft projects. I'm hoping a downstairs office/dedicated space for them will result in less stuff in the kitchen.
And ditto to #6 above. My kids are 10 and 12 and we've had a dedicated kitchen drawer for plastic cups, bowls, plates for years that my kids can reach. Best thing we ever did was eliminate the need for "Mommy, can you reach that for me?"
NIzerifin thanked gthigpen  10 years agolast modified: 10 years ago
A slide from the second floor to the first!!!!
Another vote for a playroom (ours, when we had one, was constantly used, but we have 5 kids, don't know if that matters).
Yet another vote for a mudroom. Keeping all of the shoes on a bench by the stairs gets old fast.
Think carefully about how you want your bedrooms arranged, in relation to the master. Consider special needs, just in case.
Locking pantry doors. Fifteen month old Destructo-Tot raids the pantry while you're switching the laundry, and you're finding uncooked pasta upstairs for a month. Or two.
Stairs with a landing, to minimize trauma.
A hose bib that is *not* within 24 inches of the back door. Unless you keep a handy pile of towels and a mop close by.
Bifold doors are the devil. Injuries abound. Not to mention they're just awful.
Don't skimp on closets, like Chicagoans mentioned. If a kid's room is 12'x12', why not put a reach-in closet along the entire wall? Overkill? Heck no!
Little niches to hide in under the stairs.
Window seats.
Secret passages through closets that connect rooms.
Loops to run in huge circles around the house, that don't go through the kitchen.
If I think of more, I'll be back....
Edited to add:
Laundry sink for soaking stained clothing.
Centrally located closet (or pantry) with outlet inside, to permanently keep the vacuum plugged in. ;-)
 10 years ago
Loops! When they start walking they love loops. And beyond that.
We had a tri-level with a lower-level playroom, laundry, and half-bath. It was great to have all that together.
A mudroom/utility space that goes from front to back of the house, or the side, so you can come and go from any part of the yard.
bike space.
An unfinished basement to play hockey, ping pong, handball, ride trikes in winter, make volcanoes.
Skylights or solatubes to watch lightning storms.
A balcony. Inside or out, It's just cool.
My son's friends put in a spiral stair and a fire pole! just for the kids.
bookcases everywhere.
- 10 years ago
I agree with much of the above:
- Streamlined family entrance with storage space for drop-items.
- Good-sized closets, but don't worry over-much about the room size.
- Plenty of family gathering space in the living room and dining table (don't underestimate the importance of family meals).
- And one no one's mentioned: Don't make yourself house-poor with too many bells and whistles.
- 10 years ago
When I remember my childhood home, I see books -- floor to ceiling bookshelves -- my mother wanted to be sure her children never lacked something to read, and she succeeded. On rainy days we each found a favorite corner where we'd read National Geographics or Graveyard of the Pacific or study world maps. We were raised to love reading, music and art, and our home reflected that.
- 10 years ago
We had an outdoor drinking fountain that made us the envy of the neighborhood -- and saved our mother from having her kids constantly traipsing into the house for a cold drink.
- 10 years ago
I have appreciated being on the same floor as my kids, and in the same wing lol! You want to hear them in the night. When they start potty-training, you want to hear them stir in the a.m. and get them to the potty; and you will sigh a happy sigh the first time you hear "thump" (jumping out of bed) "pitter patter" (across the hall) "(various bathroom sounds)" and "Flush!" All by themselves :)
Now that they are older, I appreciate being able to see the sliver of light under a door as he works on a paper past midnight, or that the hall light is still on, waiting for him to come home.
A place where you can sit and use your little computer or read or work, that is in earshot of where the kids play, but not necessarily in view. At some point, you let them play alone or with a friend without parental hovering, but you might want to be "a fly on the wall". My spot was in the dining room EL. I had a rocking chair by the window where I could see the kitchen, see the whole backyard and frontyard, but i could only hear what was going on in the playroom and upstairs. It was great.
Oh, a view of both front and back from your kitchen or common workspace. So you can see them playing in the drive or swingset, and see who's coming up the walk (and who's coming BACK up the walk because they missed the bus)
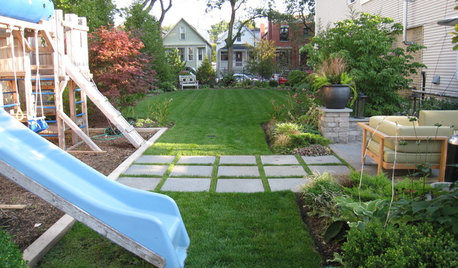
A driveway flat enough to play on, or a backyard surface.
- 10 years ago
A dedicated "playroom", and a dedicated study room.
"jack and jill" bathroom where the shower and toilet are usable separately.My sister had a "bathing room" in one of her old houses, and the toilets occupied what we would call "powder rooms".
Here's one: two "powder rooms" connected by a shower compartment.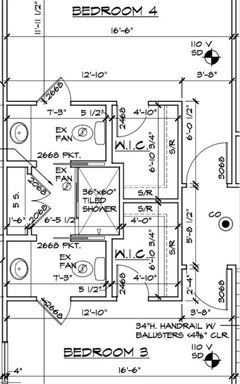
- 10 years ago
We were very fortunate to build our custom dream home when I was 26 and we didn't have our (only) son until 6 years later. Almost 18 years later we still LOVE the home, but had we known what children require, we would have made some alterations when designing with the architect. This is only with one child, who is now 11. I imagine things would be different if we had more than one. Things we love and work for us: our son's bedroom is right next to ours so we can hear him, his room is large enough for sleepovers, he has his own bathroom, the open floor plan of our home allows us to hear everything in the home and doesn't make you feel isolated, the two story great room where he spends most of his time (we do not find it noisy but then again we only have one), the kitchen open to the great room. The main thing I would have changed is even though we have two office rooms in our home for both my husband and my business we should have also had a playroom. My son when he was younger invaded my office with his toys. Now that he is older it would be nice to have a "game room" for him. We do have a finished basement but I think because he is an only he does not like to go down there by himself.
 10 years ago
First advice, don't over do it budget wise. I could go on about all the good reasons for a cheaper house payment but I digress.
I know I saw multiple people mention mud rooms - YES. Bathroom with easy access to garage and outdoor play area - YES.
With very young ones, especially if doing a 2-story make sure you plan room for all their 'gear' because you won't be lugging it up and down stairs all the time and when they're itty-bitty you won't be leaving them upstairs for naps. Pack'n'plays for naps and diaper changes, swings, jumperoo or jungle gyms, high chairs stick around for a while too. Not saying you need to build space for that, we took a chair out of our living room and stored it in our garage while we had the pack'n'play/diaper station set up but if you anticipate having stuff like that and can see a place that would make sense even if it means shifting furniture around then it will make the gear more tolerable and you happier in your home.
I would love a desk area off the kitchen or mudroom where my son's preschool art projects can display (and stack up.) Yes I should just sort that stuff daily, but that doesn't happen.
In my ideal world, the kitchen would overlook the prime outdoor play space - either at the front of the house driveway for bike riding and basketball or the back of the house playset etc. If a kitchen doesn't have site lines to at least 1 of those 2 areas then it would be a no-go for me.
We casually entertain often (lots of late night card games) so for us, having some sort of separation from the bedroom space and entertaining space/dining table (where said card games occur) is important. We don't want to wake the kids when we finally get them to zonk out.
Bedroom size - many parents may say, a big bedroom for toys etc. I'm on the opposite train, perhaps because I don't have teenagers yet. I'd much prefer small bedrooms plus a play area and a big closet off the play area. Our kid's bedrooms are for sleeping and dressing/clothing storage. That's it. Beyond stuffed animals, no toys are stored in there (and absolutely no tv.)
Bedroom placement - as a general safety thing, I wouldn't want a split plan where my kid's rooms are near the garage and MBR is on the opposite side of the house I would probably be ok if it was the other way around though (this is just because I think alot of break-ins occur through the garage.) Also, if doing a split bedroom plan make sure bedrooms have a straight shot, you don't want to zig zag around furniture at 3am. If doing 2 stories, I'd prefer the MBR near the top of the stairs before any of the kids rooms. We are considering doing a MBR on main and kids upstairs since the kids will be a few years older before our build, if we go this route, the MBR door has to be very close to the stairs. (So we can hear and get to our kids quickly while young and so we can hear sneaky teenagers later on). We will also build in security system, not sure if we would activate it but I at least want to hear the 'beep beep beep' every time a door or window opens.
In the bathroom, they will have toys, baby bathtubs, potty chairs etc. in the way for a while. Make sure you leave extra room around the tub and don't have a toilet right next to the tub. As they grow older, I'd like a sink area separate from the toilet/tub area. Also, step stools - they will be a part of your life for a long time. Either build them into your bathroom cabinet (the toe kick ones are not high enough until they're about 5), have a place for them to easily move aside out of the way or give enough clearance so they don't impede the door swing if they are infront of the sink.
If you don't already have pets, they will inevitably ask for one at some point. It starts with just a goldfish. Just be prepared for that and anticipate where you may have a cat litter box, dog crate, hamster cage etc.
If you live in a cold climate, an attached garage is a must. Kids can't wear big coats in carseats so you have to put their coat on to go out to the car then take it off when they get in the car. Also as was mentioned by others, a large garage. You want a garage deep enough and wide enough where they can get their bikes and power wheels out without scratching your car not to mention storage for wagons, outdoor toys and of course strollers - we currently have 4! :O
Kids, LOVE running in circles and playing chase. My house growing up had a central stair case, we ran around that so much, even when I was a teenager and playing keep away with the dog. My kids still do that at my parents and siblings house that have a circular pattern like that and I keep thinking I'd love to have something besides a kitchen island and living room ottoman to play the chase game around.
Outdoors, a great covered porch, so the kids can still play outside during summer downpours or when the sun is blazing down.
Last but not least, take it all with a grain of salt. My current house has nearly none of the features/planning I mentioned and we've survived (granted we took my first advice and didn't over do it, meaning our ultra low purchase price makes up for a lot of imperfections.) Every different parent means a different parenting style, and every person has a different living-style. What bothers me you may not think twice about and vice versa.
- 10 years ago
We have a Jack and Jill bath exactly as shown above. If we had more than one child it would have been useful. Right now it is between two guest rooms.
- 10 years ago
A bathroom where you can bathe your child, and where you can start to leave them while still keeping an eye on them as they get older. As you lay out a bathroom, imagine having a slippery kid to manage: make sure you both fit, can maneuver, and reach a towel.
also in the bathroom, don't skimp on storage. In the early years it's bath toys. Then for a while it's just a toothbrush and comb. But pretty soon it's makeup, orthodontia, hair styling, shaving (and one of my kids is an actor, so he had all of that!). Drawers, drawers, drawers!
NIzerifin
Original Author10 years agoThanks to everyone for their great input!
We are wanting to include a basement in our build and eventually finish it with possibly a couple bedrooms in it. At what age is it okay to stick kids down there?
- 10 years ago
Our house isn't large, but we have two separate living areas. DH and I can watch TV upstairs while the kids (and a pile of friends) can play Rock Band in the family room.
Our sons are 22, so they grew up in a house with a desktop computer - no laptops, tablets, smartphones. We put the computer desk in a central location, so we could supervise the kids when they used it, or when we used it. When they were in high school, they built a second desktop, which was also in the family room.
Kids can share a bathroom, but they probably won't use it at the same time, so don't bother with two sinks. Use the space for more storage!
Our house is 3 bedrooms - one upstairs, two downstairs. We moved our bedroom to the lower level when the kids were small; when they turned 5, they wanted separate bedrooms, so we moved back upstairs. Having them on a different level was never a problem for us - in fact, it was really nice when they got to the point where they stayed up later than we did - but we sure liked being closer when they were small.
- 10 years ago
If it was me, I wouldn't separate sleeping areas, ever. But I've been called odd by more than a few folks.
A lot will depend on the parents, the kids, and the circumstances. Keep it flexible.
- 10 years ago
The age for sticking the kids down there depends on how you lay out the basement, and how well you can see and hear from upstairs. If you have a long straight staircase, enclosed, and a door, maybe when they are 5. But if it's an open stair, maybe with a turn, sooner. But stick around. Honestly, you will figure it out depending the kid. Our first was easy and trustworthy. The second had "second child syndrome": if he'd been our first, we'd never have had a second one! He was a climber, a thrower, a biter, and a sore loser at games I'm sorry to say, until he was 4 and became a really kind, responsible kid. But those were 4 long years. Include a lockable wine fridge and you keep the key.
NIzerifin
Original Author10 years agoMy wife is going to be that mom that is overly clingy with her kids. Maybe I can just set up a camera system that will allow us to keep an eye on them from upstairs. She's worried that they may get sick in the middle of the night and we wouldn't be aware of it. To me, that's the point (jk).
- 10 years ago
My kids were separate from us from the beginning. They were upstairs, we were downstairs, we were on the east side of the house, they were on the west. I always liked the separation and like it even more now that they are 10 and 12. We used monitors for years though for that very reason of needing to hear them in the middle of the night. Worked very well for us.
 10 years agolast modified: 10 years ago
Agree with mudroom/lockers, we also put in a very large mudroom closet to house all the jackets/coats, shoes, boots, sports stuff, etc.
Laundry accessibility (we have a laundry chute) along with under counter space for multiple laundry baskets in the laundry room,
an outdoor boot washing station (or boy washing station as I call it),
an outdoor drinking fountain,
ability to see the backyard playing areas from the house,
a large paved area for sports/basketball,
durable finishes like flooring.
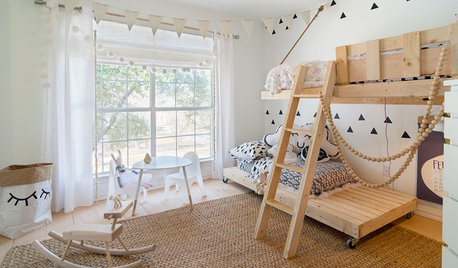
We also built a full size bunk into the wall in one of their rooms (it had attic space on one side). It's a cool feature, allows them to share when they want or have friends over and doesn't use any of the room space.
We put toe kick pull outs under their sinks/mudroom sink.
Sensor can light in their closets with a self timer.
They have a shared hall bath but the toilet and bath/shower have separate doors.
We are also putting in one of those oversized chairs that is also a pull out twin bed, in case of sickness or the occasional overnight visit to our bedroom.
- 10 years agolast modified: 10 years ago
I love having garage acess from the backyard- no walking around the house to get X out of the garage, or running into the house from the backyard (mine go through the garage->mudroom-> house. There is also a faucet by the back garage door for rinsing off.
Everything is easily acessed by children; things are at their level. 2-tier closet rods so they can dress themselves in the morning (mine do this starting at 2 yrs), room for a step-stool or vanity drawer/stool, I like glass doors on one bathtub just to limit splashes/spills/drips, even when careful children are learning, and water gets out of the tub! Kep in mind children at 18mo or 2 love to help cook- is there room for a chair to be pulled up to the counter so they can reach? Does the fridge and cabnetry allow them to get their own milk and cereal in the morning (you may need smaller containers for ease of use and to limit when spills do happen). The range should NOT be in an island simply due to that being a common area for children to do homework/play/interact with you while cooking, and it's too easy for items to get onto burners. I also prefer a wall-oven with children, I think the extra height is nice. Low storage, or spaces, for children's items to be organized. As a Montessori teacher, toy "bins" are incredibly inappropriate- do you chunk all your stuff in a big box when you clean? Children should be taught each of their toys has it's own place, and shelving/storage in their room(s) should reflect this- I mention this if built-ins are being considered.
We also arranged our home a bit differently than many in our area- all living quarters are in the front of the home, while public areas are in the rear- we can view the entire backyard (2 acre) from the dining and living rooms, so I can cook/chores while children are outside. Also a large porch for rainy days!
All of our kids rooms have passage-handles- no locks, including bathrooms. Great for teaching them to learn to knock and not barge in on one another! Our room does have a lock.
Computers are a way of life today. If you don't want it in a bedroom (we didn't), make sure there is a spot childen can use it. With 5 kids, we put a small (8x9) room off the living room specifically to be used for computers, table work, a playroom when younger, etc. I'm making a little quiet reading type room when the kids are gone.
- 10 years ago
Another childhood story...
One of my best friends had a horse, so naturally we always went to her house after school, hanging out in the muddy corral for hours at a time. Their home had a daylight/walkout basement -- a giant mudroom, more or less, which was extremely handy in rainy Oregon for quick dashes inside. Their basement was set up as a tiled, bulletproof play area, and I thought it was so cool that her parents set up a snack bar with chips, juice and cold water. Only later did I realize that they simply hid (or locked away) their liquor, and that what was a kid's area by day lived a totally different life when adults came to visit. - 10 years ago
The first question to think about -- will one of you be an at-home parent, or will you both work outside the home? All parents would benefit from all the bells-and-whistles, but when prioritizing which ones to invest in, think about your future children's schedule.
If kids are in daycare during the day, they are home for dinner, bath, and bed...then sleep...and then a quick breakfast before they are driven back to daycare. For a family where both parents work outside the home, the most important features will be the coming-and-going features...an attached garage, an efficient mud-room, efficient closets where all of the clothes are in one spot (not distributed around the room in dressers, nightstands, and a closet) etc.
For a family where one parent is an at-home parent, the coming-and-going features are nice, but not as crucial as a place to oversee children playing (inside and out), a diaper-changing station nearby our main living/play area, etc.
If one of you is planning to be an at-home parent, I'd be happy to type up my tips from that perspective. :)
- 10 years ago
Consider a reading loft somewhere. Children love special - cozy places - books plus cozy out of the way loft equals making reading a special adventure. I especially like One Devoted Dame's advice- secret passages- window seats- niches under the stairs- all magic to little people.
- 10 years ago
@arialvetica - As it stands right now, and it isn't likely to change, we'll both be working. But I (OP's wife) work in a school system so I will be home with the kids during fall, winter, spring, and summer breaks. So I guess that kind of makes us a mix of stay home & work.
 PRO10 years agolast modified: 10 years ago
What a great thread! Designing a house for kids--so many good (often funny) comments.
When designing a house for kids, the best design advice may be..."it depends!" It all depends on what one's priorities are, and for what kid's age group the house is designed.
Designing a house for kids proves there is no such thing as a "forever house". That's because most kids arrive in a pretty small form, needing a high degree of care, but not a lot of room. Close proximity of young kids and adult parents is usually the norm.
Voila! And before you know it, the kid(s) are adolescents, often huge, perhaps still needing a high degree of care, but almost always wanting more distance and independence than many can consistently successfully manage. Separate room and space, from the stuffy and dull parents is mandatory. The further away the better! Especially if one or more of adolescents is a budding drummer!
So much for a single "forever" house. And whatever criteria one uses to design a house for kids in one phase of their life, will be a challenge and a compromise for other phases of kid-life!
So parents, carefully pick and chose what's truly important for your needs and wants when designing a house which will contain kids. Kids will bless and enrich your life, while filling your house with strewn blocks, dirty jeans, loud music and slamming doors.
The good news is that there will come a time when the adults have the house all to themselves, and wonder what to do with all that extra room. It's really not a long-term problem, however, because if the children are Millenials they will soon return home with their own spouse and children and the whole process will begin anew, albeit with more humans!
 PRO10 years agolast modified: 10 years ago
Obviously, in the end it's about what one can afford. But I'd take a great mud room (do NOT spend a fortune on expensive built in's which will never be used as intended - you need square footage) over a SubZero any day. Also, with bookcases and chests so shoddily made these days, the risk of them turning over on a child is significant - something no one had to consider in my day, I'd try for a built in bookcase in each bedroom, and even some built in drawers. If there is a basement, finish it. I don't understand today's parents desire to be able to see from the kitchen to the LR where the children are playing. Who wants all that mess in the LR! A playroom is where the toddlers and toys belong. Make it a "no-police" zone where they can't destroy anything and toys only need to be picked up weekly. Our rule with toys was "if it's in your BR, it must be picked up before bed; if in the playroom, it doesn't have to be picked up daily". I know - you hear them crying and one child is hogging the toys. News flash! You are not the Sec of State who must negotiate peace treaties. If you stay out of it, they'll learn to solve their disputes themselves. Yes, even toddlers. I still remember watching my 2 yr old son taking away any toy his 9 month old sister chose. One say after he'd done this numerous times, she picked up a toy and hit him over the head with it. Boy, was he shocked! Goliath had just been beaned by David! I knew she could now defend herself. By the way, they're now 44 and 46 and are still very close.
 10 years ago
I don't have many of the things listed here (no mudroom, no garage,w/d in the basement) as my home is mid-century and not typically built with those features in my area. I would love all the things mentioned, but great to have v. necessary are two different things. Let's imagine that your budget is limited. I would campaign as others above for a sunroom / family room as one of the primary "extras".
One thing that would have been great for years 1-5, would have been sunroom/family room that is an additional room to the living and dining and not within the sightlines of your main entrance, but visible from the kitchen. First to be used as the baby day room, second as the tv / toy room and then as the homework room. Just a place to be less than perfect where you can relax with your children and not have it visible to company unless you choose. Once the kids leave, you have a sunny room for all your many, many plants (ha ha! - gardenweb after all!).
As you will be utilizing daycare, I will note that for my family, the living and caring spaces are just as crucial. It is our home and there are many hours of living and caring together, even on working days.
- 10 years ago
I currently have come full circle. When my children were born, at our previous house...we didn't have a dedicated downstairs play area near the kitchen. We did a reno and included a sunken playroom that was open to the kitchen, breakfast room, and family room. It was perfection with toddlers and preschoolers. As my children became school age, I began to long for an upstairs playroom to contain the ceaseless noise. We designed our custom home when they were 7 and 10. We included a huge playroom/game room upstairs. It was perfection....and still is, sometimes. However....now the children are 13 and 16. They occasionally want to entertain mixed company. I do not want mixed company upstairs (there is only so much laundry and linens I can put away as I pass by the playroom...) ;) So now, we are turning the study into a TV room/teen lounge complete with lovely French doors. It will give audio privacy from the main great room, but I can easily keep my presence known, lol. As Virgil said, it really is difficult to plan a forever house with children! Adaptable rooms are a godsend!
 10 years ago
Yes it's amazing how many loads of laundry needed to be put away and how much my house needed dusting when my kids were teens. ;)
- 10 years ago
My 2 cents -
Location, location, location
- Good schools - Although great, well adjusted and successful kids come from all schools. Good schools are simply better at it. As a college professor I see this first hand every day.
- Good area - I prefer an area with lots of kids - there was a period, from age 5 - 12 or so, that having nearby kids was great. If kids their age are not possible then a good open environment or nearby park is very important.
- Access to nearby activities - So many kids today play sports, take music lessons and a couple of other things. If you live too far from these things there will be a time that you feel like your car is actually your home.
I know this is probably not what you were asking, but it is something to think about.










freeoscar