Software
Houzz Logo Print
mrspete

Two hypothetical thoughts

9 years ago
last modified: 9 years ago
  1. Assuming you're neat and have a pretty cabinet or organizer square in front of the door, would you consider a no-door master closet?
  2. Obviously three bedrooms are "standard". With no kids at home so that the two secondary rooms are both for guests, would you consider one larger, nicer bedroom ... and a small, simple bunkroom for the third bedroom?

Comments (39)

  • 9 years ago

    1) Yes. I have a pocket door on my closet that stays open, so basically no door.

    2) If I were buying a 3BR house with a couple kids, I'd like a larger "playroom" and smaller room for just beds. :-)

  • 9 years ago

    1. No. If I was going to leave it open I would use a pocket door, but I like closed closets.

    2. Yes.

  • 9 years ago
    last modified: 9 years ago

    I had a neighbour who went you one better. And not just hypothetically. He removed all the closets in the five bedrooms. It made his home so much bigger, he said. An idea he attributed to me.

  • 9 years ago

    Here, a proper window is adequate for a bedroom, a closet is not a given. We temporarily rented an apartment that had a custom open system--I think top line Elfa, and I dunno. I still think things look messy unless all your clothes are coordinated with each other and with the room, and all in perfect condition, and straight on the hangers all the time. I am not sure I have ever seen such a thing.

  • 9 years ago
    last modified: 9 years ago

    1. Yes. The master closet stays open anyway, and I like designs where the closet isn't in direct view from the master bedroom door or the bed. I dislike doors on tracks, and standard door swings interfere with storage solutions. I will admit a fondness for swinging doors in places like pantries and closets.

    2. Yes. That's perfectly reasonable, if I were an empty nester who anticipated adult children bringing spouses and small families to visit for a few days/weeks/whatever.

  • 9 years ago
    last modified: 9 years ago

    We don't have a closet door in our current house and don't plan on putting one in our new house. It's a closet you access from the bathroom, so noone sees it unless you're in the bathroom. We do plan on framing it to a standard door size so any future buyer can put a door on if they want. One less door to buy and one less thing to get in the way of closet shelves or rods.

    And # 2...Yes.

  • 9 years ago

    1. No. I would still like a door to close it. No matter how neat and organized (and I hang my clothes by color and style), it still looks like a closet with clothes hanging

    2. Yes. I have 2 guest bedrooms upstairs. One will be our true guest bedroom with a murphy bed (and gym equipment most of the time) and that room is 11'8" x 15'4" and the larger room which is my studio and has a sofa with a pull out is 15'2" x 19'4".

  • 9 years ago

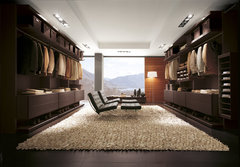
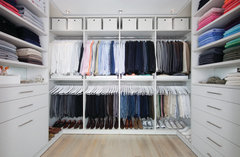
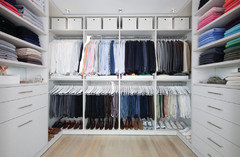
    Palimpsest, of course you have seen such a thing. On Houzz. Like this?

    Or this...


    These hangers are pretty straight...

    Now, IRL, maybe not.

  • 9 years ago

    1. No. I would want a door on my master closet. Even neatly organized clothing distracts from the sanctuary of the bedroom. Also, our dogs have the run of the house and I shudder to think of the puppyhood chewing with an open closet. We also are using pocket doors to the closet and, at least until we have a puppy around again, the door will probably stay open 90% of the time (opens into the bath, not the bedroom.

    2. Yes, with a qualification. We are building with only one nice guest suite and master. We will also have an office on the main floor with either s muphey or daybed but only to be used for my elderly mother or perhaps a grandchild one day. But for resale purposes (or in case we change or minds) we are leaving our options open to add up to two additional bedrooms in the walk out basement and stubbing out the plumbing for two baths. In our mountain location finished walkout basements count in the sqaure footage the same as other levels.

  • 9 years ago

    1. Is it a shared closet? Do the sharers get ready at the same time (not when the other is sleeping)? I would want a door because one of us often is in the closet at night/early morning while the other is sleeping -- in other words I would want a door to keep out sound and light and not just to hide a mess.

    2. Yes.

  • 9 years ago

    i wouldn't put a door on the closet unless i wanted it, but i would make it possible to put a door there at a later date

    the bedroom situation at my house is similar to what you are suggesting, the smaller bedroom, which could also be an office or dining room is 11x14, which isn't exactly small, but the other two bedrooms are much much larger

    strangely enought more people choose to stay in the smaller bedroom --even though the two extra bedrooms are "dressed out" much the same and the larger of the extra bedrooms has a much nicer closet situation, bathroom and lovely views which is odd to me......

  • 9 years ago

    turtle hollow that last one takes derriere retentive to a whole new level.

  • 9 years ago

    cp, doesn't it just make you want to turn one of the sneakers around backward?

    ;-)

  • 9 years ago

    No, but a few of the shirts and pants were out of color order. I fixed it.

  • 9 years ago

    That last closet reminds me of 9 1/2 weeks...

    No matter how tidy, it's still a closet of clothes. Put a door on it, or put it around a corner. But really, I want to be able to close the door; monsters, you know.

  • 9 years ago

    2. We put a big folding door in between the two guest rooms. It can be a suite for a couple, or two separate bedrooms. If necessary the door can be removed and a wall can go up. The one room is considerably larger and can be a main floor master and the other an office if we get tired of the stairs.

  • 9 years ago

    Our closet has no door, or a practical place to put one. As situated, though, you can't really see into it from the main house or the MBR. We have a swinging door from the DR to the master suite which we close for company. Our laundry is in there as well.

  • 9 years ago

    #1- my "closet" will actually be bedroom #4. It will have all enclosed units so clothes will be behind large doors. I am still gonna close the door / door.... ;-) 'cause you know I will leave something out somewhere...

    #2 - the differing fixed bedrooms COULD be an issue for resale - but with folks having fewer kids these days - not as big an issue as in the past. I would say design for your needs on that front.

  • 9 years ago

    Doors can keep cats from nesting in the sweaters, climbing the suits, and pillaging the neckties.


  • 9 years ago

    Long time lurker here...

    The house we ended up buying (instead of building) was built by an older empty nest couple.

    #1 - not only does the master closet not have a door, the doorway is an arch. When we first moved in we had considered a custom door, or a curtain, or something. In the end, we did nothing and now we're just used to it. It's around the corner from the bed, so you can't see inside it unless you're standing in front of it.


  • 9 years ago

    1. No never

    2. Yes, great idea. If anything the older kid would get the larger bedroom. For those with 1 kid the smaller room would be looked at as a den, study, office, etc depending on location.

  • 9 years ago

    So no consensus on the door question -- y'all seem to be divided fairly equally on that topic. I'm not thrilled with the idea of a pocket door because that makes it difficult to attach shelves to the wall. No problem with interrupting one another's sleep. I had thought of a swinging door, and it wouldn't be a bad idea. I think what makes the most sense to me is building without the door, which works for us, but making sure the opening is appropriately sized in case we (or someone else) wants to put in a door later.

    As for the idea of wildly different secondary bedrooms, the only negative seems to be the possibility of resale /new buyer having two children. That is realistic, but this is to be our retirement house, so that isn't a top concern. I do like the idea of the two rooms "opening up" to each other so that it could be a bedroom + sitting room; flexibility is always a positive.

    Thanks for the feedback, y'all.


  • 9 years ago

    All you have to do is back that area of the closet with wood and you can mount shelves with appropriately sized screws, or use a hanging rail system for shelves that is higher than the door. I have a pocket door that slides into a pocket that has a shower grab bar mounted on that wall and shelves and a hanging rod on the other side of the same wall. It just takes thought and a little planning.

  • 9 years ago

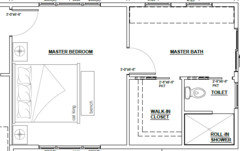
    Here's what we did. We anticipate leaving the two pocket doors open most of the time, but it's nice to have the option to shut them.

    I envision shutting the closet door when we have parties and there's a chance a guest might need to use our toilet, if the powder room is in use.


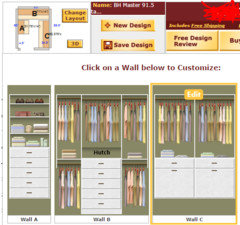
    The floor plan for the closet system is upside-down, but you can see how we were able to pack a lot of storage into this closet, despite the pocket door interrupting one wall. It's definitely more than enough for the two of us, especially since one spouse can shut the bathroom door while getting ready in the morning while the other spouse (ME!) sleeps in. ;) We don't keep any clothes in the bedroom.

  • 9 years ago

    Arialvetica, just one thought for you. You might want to have one section available as full length for hanging dresses, and other long things. Also realize it will be more difficult to get clothes from either side of the hutch in B because of it being in the corners.

  • 9 years ago
    last modified: 9 years ago

    It has happened before where you've liked one of my solutions, so... Here is what we did-

    We put what I consider swing doors, my contractor called pivot doors, on our closet. They are open most of the time, but I can close them if needed. Because they are swing style (think the old swinging kitchen to dining doors), they don't take up a lot of floor space, since each is effectively half a door. (Each door basically swings only as deep a closet rod anyway). Also, you don't have the issue a pocket door has of potentially eating anchoring space on the wall.

  • 9 years ago

    We have His and Her closets opposite one another on the short hallway between MBR and MBA. Each has a pocket door -- almost never closed.

    Now to why I posted here at all...I haven't been on this forum for a while,and I'm wondering how building is going for mrspete and cpartist. ???

  • 9 years ago

    Oh, boy, chisue... I know for sure that CP really struggled in early to mid August. :-( More delays with permitting, maybe? Can't recall details. But heartbreaking (I don't read the House-In-Progress thread, but I did *one* time to try to find another poster's house, and read a little about CP). Hopefully better situation now.

    As for Mrs. Pete, I'm not sure she's broken ground yet. Unless I missed something! (I'm a new poster, but few-years-long lurker.) Welcome back. :-D

  • 9 years ago
    last modified: 9 years ago

    Building? What's that?

    Yes we're having permitting issues because the city people can't read a platte correctly.

  • 9 years ago

    1. No. I like an uncluttered look. However, I'm toying with the idea of long draperies instead of closet doors, to match other fabric in the room.

    2. Not exactly bunks, but I'm currently drawing little alcoves tucked under the eaves of my Cape Cod, with trundles or a fold out sofa. Palimpsest put the idea in my head. Thanks and a hat tip!

  • 9 years ago

    1. No

    2. Yes


  • 9 years ago
    last modified: 9 years ago

    As for Mrs. Pete, I'm not sure she's broken ground yet. Unless I
    missed something! (I'm a new poster, but few-years-long lurker.)
    Welcome back. :-D

    Correct, and even though my husband and I never fight, it's leading to some tense moments. Quick run-down -- oh, you know I'm never quick:

    - When we started planning -- oh, how long ago? Who even remembers? We agreed that we needed to stay in our current house until the youngest graduated from high school. That was sensible: The house is large, and it's ideally situated to a very good high school, where the girls went to school and where I teach. It's also been paid for about 15 years, which means we can never live anywhere else as cheaply as we live here -- and that allowed us to travel a lot while the girls were in middle and high school. We will be moving out of the city -- goin' home -- to a more rural area, but it means crossing county lines, and we wanted our girls to stay in school here (since BOTH were on full scholarship last year, clearly they did something right in high school).

    - Then our youngest decided to stay home and attend community college. She's very shy and wasn't ready to leave home, so it was the right decision ... and we agreed that we'd stay here for two additional years. She's a sophomore now, and -- long story short -- to earn an AS degree AND ALSO maximize the classes she can take before going to university, she's probably going to be in community college for three years. She's nervous about going to university, but she's thriving where she is now -- so I don't want to push.

    - We have 40 acres of lovely farm land, and we had a lovely in-town lot, but we sold it. It was about money. LOTS of money for something we held so briefly; but when the deal fell into our laps, we had to take it. So now we have our farm and are poking around at river-front lots. Everything in our area's flat as a pancake, and we only look at lots that would allow for a house with Southern exposure to the back.

    - The goal at this point is to either find another lot OR decide to build on our farm land ... and to break ground when our youngest finishes community college.

    - I just turned 50, and we are going to retire in 2-3 more years; I want to get this show on the road. The truth is that my husband hasn't spent any money in so long that he's forgotten how to crack open his wallet. Seriously, he fears spending money, even though this house is likely to take around 50,000 (after selling our current larger, better-located house), and we can easily afford it without borrowing. Yeah, that's what's leading to the "tense moments".

  • 9 years ago

    Oh, Mrs. Pete!!! I totally smiled reading your post. :-) Y'all sound like my husband and me, lol, except switched. We also don't fight, it really is more like tense moments! I think I recall you sayin' you're INTJ (my husband is, too). You wouldn't happen to know which MBTI type your husband is? I'm ENFJ, myself, and when I get accustomed to not spending money, it's almost like pulling teeth to get me to cooperate, lol. :-D

  • 9 years ago

    O.D.D., he says his MBTI changes every time he takes it, whereas mine has been the same every time I've taken it -- and I first took it in college. We're both very cautious with money, but this is something we can afford.

  • 9 years ago

    Oh, I know how it goes... We can afford quite a bit more than what we have, but I'm especially frugal. I grew up without much money at all. And when you see your mom not eat dinner, so there's enough for the kids, it can have that effect.

  • 9 years ago
    last modified: 9 years ago

    The house my kids grew up in was in a good school district. The house was built in 1898, and was about 3600 square feet on almost 1/3 of an acre.

    We bought the house in 1993.

    The thermostats in the house were from 1957. The gas stove was from 1945 and didn't even have a shut off valve. The fridge was definitely at least 30 years old as was the DW. Maybe even older. The kitchen cabinets were from 1950 at least, except they had been refaced in fake wood formica about 1970. (They were the type that were built in place.) Down in the musty basement was the wife's art studio.

    When we bought the house I asked the lady of the house what was underneath the threadbare gray carpeting. She had expensive oriental rugs on top of them. Her answer was, "I don't know. The rugs were here when we moved in." They had moved into the house in 1960, 33 years earlier! (It turned out there were gorgeous white oak floors throughout the house)

    The family had 3 children. The husband was an extremely successful ENT doctor in the neighborhood. Well liked and everyone used him. The whole left side of the house was the doctor's offices and laboratory. So that meant the family lived in the living room (which was a generous 15' x 25') the dining room (15' x 15') the kitchen downstairs with one 1/2 bath off the kitchen and a sun room that was only useable during spring and fall because it was too hot in summer and too cold in winter. The kitchen was 9' x 25'.

    Upstairs there were 4 bedrooms and one bathroom. The tile was original from about the 1940's and the sink and tub were original from even earlier.

    After they sold the house to us, they moved to FL and I'm told they finally spent some of the money they would never spend when living in NY. They bought their dream house, except his wife didn't live long enough to enjoy it. She got very ill and passed away a year later. I believe she was in her late 60's at the time.

    The point is, saving money is a good thing. We need to have a nice cushion for the what ifs. However there comes a point where we also need to stop holding onto it and start enjoying it. Otherwise what's the point of having it?

    My Dad used to joke he was going to find a way to take it with him. My Mom at one point needed PT but had used up her medicare quota and we had to fight with my Dad to pay for my Mom's treatments since we knew he could well afford it. There were other ways he pinched pennies, but luckily for him and my Mom he also was very generous to her, to himself and to his family. But sometimes he would become penny wise and pound foolish.

    He passed away in February this year and I can attest to the fact that he absolutely wasn't able to take it with him.

  • 9 years ago

    We've both become very frugal in recent years. Around 2001, I had a business that failed, and it nearly ruined us financially. Let's just say that if we had $0, we would have been in much better shape! At that point, the frugality was forced, but it became habit, and at times, almost a game. As a result, we now have a new house on rural acreage, all paid for! We've also put enough aside that we should be able to retire comfortably- no frills, but comfortably.

    Our build timing was also based on our son's schooling. We decided that once he finished college, we'd break ground, and that's exactly what we did. We had owned our land for 6 years, and had spent a lot of time research energy-efficient design, and of course, consulting on floor plans with all of the good people here. I quit my job (!), set up a pop-up camper in the woods (!), and started building.

  • 9 years ago

    The point is Jay that even though you saved on your build in numerous and wonderful ways, you still did build the house. You spent what you needed to, to get what you wanted and now love.