Software
Houzz Logo Print
wildernesthomestead

Kitchen Layout Suggestions

10 years ago
Hello everyone!

My fiance and I recently purchased 6 acres of land in MA and will be building our first and hopefully only home in about a year. My fiance and his grandfather own the business building our house, and his grandfather is our GC.

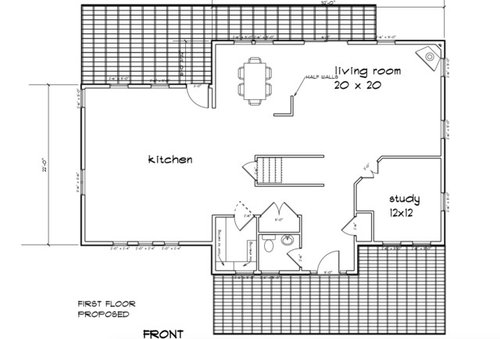
We are currently working on some proposed floor plans so we can submit them to the septic engineer and have come to what I've posted below. We initially had some help over in the home building forum and are extremely happy with what they suggested. We both really like the flow and layout and it works well for our needs. We are not here to discuss anything else on this floor except for the kitchen and possibly what is currently the dining room (the area with the table/chairs).

That being said, we are stuck with how to lay out this rather large kitchen area!


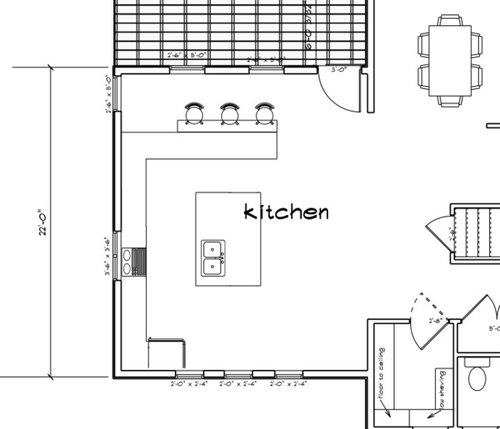
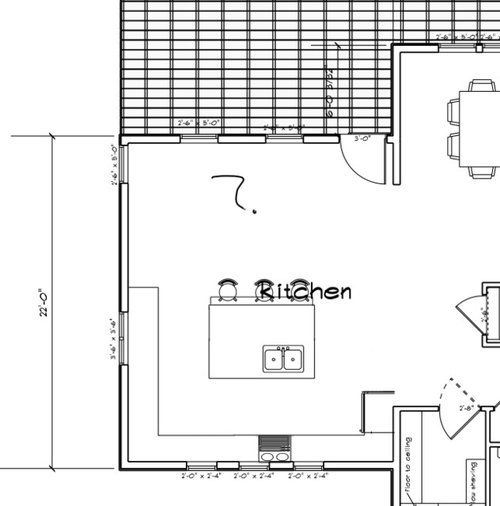
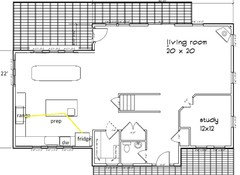
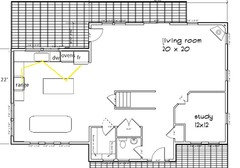
The images below are some (very bad, not really to scale) mock ups I was playing around with in how to arrange it and what we're thinking. We know we want a large island, but so far that is our only "must have." Our builder added the counter area with the barstools.

Also, our pantry is that large room next to the bathroom. I like the idea of it being right across from the basement stairs, which is where the garage is. I want to come up the stairs with groceries and have the pantry right there to unload everything.

Again, these are super rough.


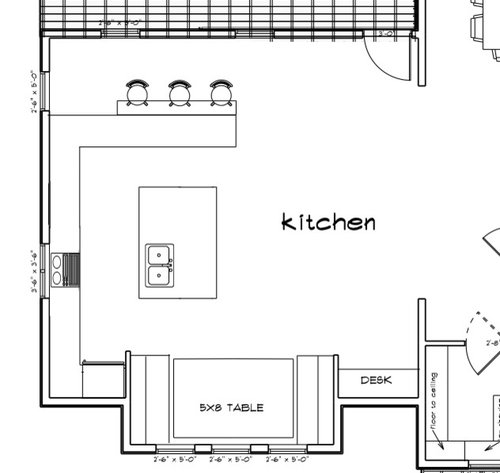
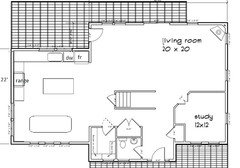
I would also like to mention that we originally had planned for a "breakfast nook," but due to budget, had to cut it out. We also cut 4 feet off the left wall for budget reasons, but actually felt much better with this cut since we thought the kitchen was just way too massive to begin with. This is what it was looking like originally before those cuts (again, counters and everything not set in stone, very rough):


We cannot add the breakfast nook back in, nor can we add any more bumps outs/footprint to the house, so please no suggestions for that.

With the loss of the breakfast nook, I was considering adding a table to mock #2 (the one with the question mark), but then I look over at the table in the dining room and think that's super weird. Tables all over the place.

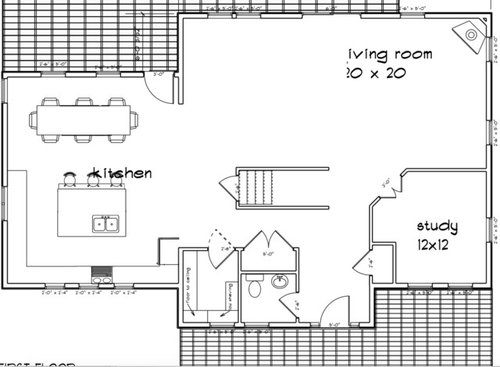
In this case, I would actually be open to getting rid of that whole dining room and just making it as part of the living room, and then have the dining room be that back open area. I picture the future kids doing homework and eating meals at the island, and then we could have a big farm table in the back for bigger family gatherings? I just worry about a massive living room now. Here is a crappy mock-up of that:


So I don't know - we're pretty stuck! I'm pretty open to any and all suggestions for counter and cabinet arrangements, as long as it includes a big island!

If it helps, I have some kitchens saved in my "Kitchen" ideabook. The very first one with the gray cabinets is the color we're going for (gray cabinets, white counters), but everything is is either layout ideas or just types of cabinets I didn't know existed.

Let me know if I can clarify anything, I know this is a lot.

Comments (20)

  • 10 years ago

    Forgot to add and can no longer edit post:

    This shouldn't matter, but we're working on getting our angled stairs back in, so just completely ignore how hideous they look right now. Only thing that will remain the same is the door to the basement will stay in the same spot no matter what they look like.

  • 10 years ago
    last modified: 10 years ago

    I can't play around with mock-ups on this device, but I like the last look best, especially if you can move the entry on the top to open into the living room, rather than the new dining room. (That way you can extend your table toward the living room for larger family events.) Also, I'd make the outer edge of your kitchen just L-shaped and put the fridge on the lower wall next to the pantry. I'd move the stove to the left a bit too (that would keep the sink butts and the stove butts from knocking into each other if you have two in the kitchen cooking.)

  • 10 years ago

    loonlakelaborcamp - Thanks so much! Could you explain what you mean more by "move the entry to the top?" Do you mean the door that goes out to the back deck?

    And I forgot to mention that the appliances are definitely not set in stone where they are pictured! Our builder just threw them anywhere haha. I want the sink in the island in the middle, the stove top across, and then double ovens somewhere...

    Totally love the fridge idea! It's kinda where it is now, just poorly mocked up haha. I actually like the last image the best because of the fact the fridge can be closer to the pantry. I was struggling with the pantry being so far away from everything with other layouts.

  • 10 years ago

    mama goose has given you some great ideas. If the extra cabinetry isn't in the budget right now you can add the dish hutches and bookshelves/toy storage later. Agree with her that the way to approach the large living room is to think about it as an adult/family area and a kids area.

  • 10 years ago

    I like the table in the kitchen too. If it was me I'd have a breakfast nook/kids table in the kitchen and a more formal dining room in the living room. That way you could have a neat and organized "guest" space. I don't have kids though :)

  • 10 years ago
    last modified: 10 years ago

    Thank you so much! I do like the hutch/dish area. I worry with a bunch of cabinets/counters filling up every bit of wall would be like a $100k kitchen, so that might help.

    If we get to put our angled stairs back in, I'll have no issues getting rid of that dining room and moving it into the kitchen. Right now without them though, I am very scared of all that extra space (I don't want it to be a kids area permanently - they have a playroom on the second floor) and starting to re-think being okay with it. Fingers crossed for angled stairs! Haha.

    One thing I forgot to mention: the three windows in the front of the house cannot move. I have an unchangeable requirement for the outside of the house and how it will look. We might be going from three to two due to cutting 4 feet off the left wall, but they will still be beside each other.

    Otherwise, the rest of the windows can go or be moved if needed (in fact the two on the left wall need to be moved anyway, the one on the end is weird).

  • 10 years ago

    Mama goose made excellent suggestions as always. I like the addition of a prep sink on the island with the clean up sink off to the left side (I prefer not to have dirty dishes front and center on an island).

    Kelsey, what I was recommending with the door at the top of the plan is that you remove the partial wall between the Living room and the table area and move the door so that it would open into the living room rather than toward the table. This would allow you to have the option of a longer table in the dining area, or just extending your regular table with folding tables during a large family gathering like thanksgiving.

  • 10 years ago

    Oh that is a great thought about the dishes in the island! Having two sinks seems unnecessary, but that makes it make more sense!

    And I understand about the door now. I had actually hoped for a slider in the dining room area along with the door, so that people could have access to the deck from the table. I'm kinda in love with the door (hoping for french doors) leading into the kitchen though, so I guess we'll have to see space wise and what size table we want.

  • 10 years ago

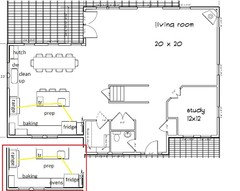
    If the two (or three) windows on the front need to be centered (I copied the ones on the front bump out), the range could be moved to the other wall, and all baking needs set up on the long counter between it and the fridge. Or, if you can move the windows toward the left, separate ovens can be located beside the fridge. (Inset in red--missed the wall ovens the first time around.)

    I moved the door to reflect LLLC's other suggestion, but did you also take a few feet off the back of the living room? 20x20 does seem to add up. If you added 2.5' on to the LR, you could put French doors on that short wall, and add another window to the dining area. I extended the table again:


  • 10 years ago

    Here's a quick idea with the clean-up sink on the front wall, centered
    under the three windows. The single door has been moved to the short
    wall, and the dining table shifted toward the left. The cook has a
    choice of prepping on the island, or in the corner with a front view,
    and the dish mess is hidden from the entry and living room:

  • 10 years ago

    Kitchen and dining flipped:


  • 10 years ago

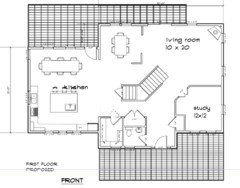
    Ha! We had very similar new mocks, mama goose. I like yours! I am getting help from the design dilemma forum as well and have added the original dining room back in. Here is what I just mocked up based on all suggestions:


    I realized my reasoning for the sink being to the left of the island was to fit the dishwasher beside it.

    I put the single (or hopefully double) ovens next to the fridge because if they're double, they'll probably be around the same height.

    I like your prep sink placement better though. I was just unsure if it was weird to have sinks right near each other though haha. Two sinks still weirds me out - not sure if I want that many to clean hahaha

  • 10 years ago

    Oh I do like it flipped as well! That might help with the way I'm feeling about tables all over the place!

  • 10 years ago

    Same plan with wall ovens beside the fridge, and no prep sink on the island:


  • 10 years ago

    These are really great, I feel so much better seeing layouts and actual placement of appliances!

  • 10 years ago
    last modified: 10 years ago

    Re: two sinks--I don't know anyone else IRL with a prep sink, although I know a few people with separate canning kitchens, which include a sink, of course.

    I added an extra sink, not in my kitchen, but on the other side of a pass-through, in the playroom/gathering room, so it could share plumbing with the main sink. Even though it's not in the kitchen proper, it's used often--the coffee maker is on that counter (nice when we have a larger group for dinner), and I use the sink to thaw and rinse meat, since it is smaller than the main sink, and easier to clean. Also, if I have extra help in the kitchen, I can send a helper there to alleviate congestion in the work area. And children love playing in the sink!

  • 10 years ago

    We are cross-posting ;). I use Paint to draw, capture and move all the little boxes, so it's quick and easy, and no problem. Better to explore all the options before you order the windows and cabinets!

  • 10 years ago

    My family is always washing their hands in the 1 kitchen sink and it drives me absolutely nuts when I am working in there. I'd take a second sink for that reason alone. ;) And yes there is a half bath with a sink that they waltz right by to use the kitchen sink. Grrr.

    I like the plan drawn with the less formal family table in the living room area (vs the walls with the dedicated dining room space). It's a great place to do a puzzle, read, do homework, play a board game, chat with a friend over coffee, serve a few snacks while watching the game. We have friends with a family room similar to this and it works great. We just had a couples night and while a few of the guys were watching the olympics a few of us wives were also chatting at the table and yet still 'involved' in what was going on. So - it works for kids and adults.


  • 10 years ago

    Thank you! I like to hear the experiences other have in real life right now because it helps. It's hard to look at these floors plans and envision everything.

    I've resorted to building my house in the SIMs (video game) to see what it would be like LOL.