

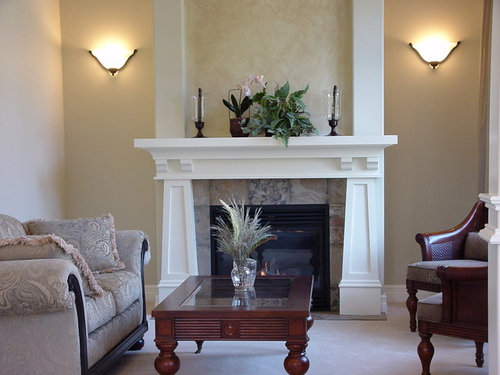
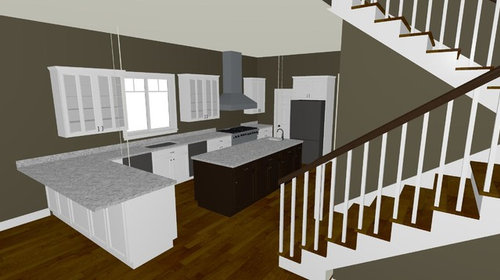
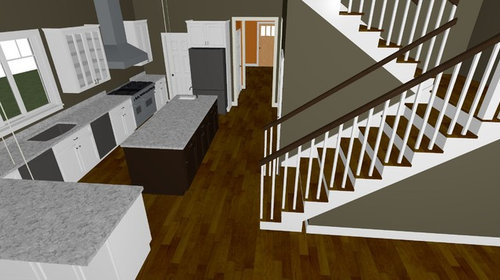
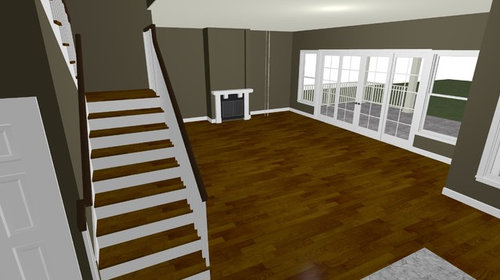
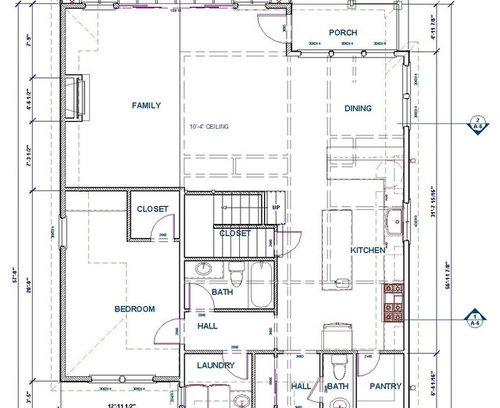
Great Room color and materials ideas?
13 years ago
last modified: 13 years ago
Sort by:Oldest
Comments (6)

Related Stories
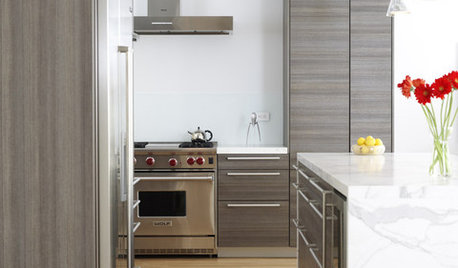
REMODELING GUIDESGreat Material: Gray Wood for Winter
The look of gray, weathered wood offers a sophisticated twist on rustic style
Full Story
KITCHEN COUNTERTOPSKitchen Countertop Materials: 5 More Great Alternatives to Granite
Get a delightfully different look for your kitchen counters with lesser-known materials for a wide range of budgets
Full Story
REMODELING GUIDESGreat Material: Glass Block Grows Up
See how designers are using the humble glass block for privacy, pattern and light
Full Story
REMODELING GUIDESGreat Material: Illuminated Onyx
Light up this golden natural stone for a stunning interior design element
Full Story
KITCHEN DESIGNGreat Material: Milky Marble
How to add a little or a lot of beautiful white marble to your kitchen, bath and more
Full Story
DECORATING GUIDESGreat Material: Bamboo in Home Decor
Bamboo Adds Natural Elegance to All Kinds of Rooms
Full Story
ARCHITECTUREA More Perfect Union: When Space and Materials Harmonize
For successful architecture to happen, your space and materials need to have a great relationship
Full Story
ARCHITECTUREDesign Workshop: The Art of Joining Materials
Watch for carefully crafted meeting points in a home's building materials — they're among the hallmarks of great architecture
Full Story
DECORATING GUIDESMaterials to Steer Your Style Into Classic Coastal
Deep blues, soft neutrals and natural materials bring an air of sophistication and simple serenity to rooms
Full Story
ARCHITECTUREDesign Workshop: Materials That Tell a Story
See how wood, concrete and stone convey ideas about history, personal taste and much more
Full StorySponsored

Customized Award-Winning Interior Design Solutions in Franklin Cnty OH




OnePlan
Kalli George Interiors
Related Professionals
Fall River Interior Designers & Decorators · Grand Rapids Interior Designers & Decorators · Manhattan Interior Designers & Decorators · Medford Interior Designers & Decorators · Kahului Interior Designers & Decorators · Sanford Interior Designers & Decorators · Tallahassee Architects & Building Designers · Hays Architects & Building Designers · Saint Joseph Architects & Building Designers · Waterbury Architects & Building Designers · Tacoma Architects & Building Designers · Augusta Kitchen & Bathroom Designers · Nashville Kitchen & Bathroom Designers · Norfolk Kitchen & Bathroom Designers · Minneapolis Kitchen & Bathroom DesignersDytecture
Leslie Kreger
grout4cake
Elements of Style