Software
Houzz Logo Print
ledaniel

Pocket Doors and Light Switches

9 years ago

Is it possible to fit light switches(wiring) in a 2X6 wall with a pocket door?

Comments (22)

  • 9 years ago
    I thought about doing a barn door too since it is a farmhouse, but I'm afraid they're too trendy and will look outdated a few years from now.
  • PRO
    9 years ago

    I would avoid the barn door look like the plague. They belong in barns, not houses. I also think they are intrinsically unsafe for children.

  • 9 years ago

    The space for the door frame in a 2x6 framed wall will be 5&1/2" wide. Conventional pocket door frames are 3&1/2" wide. That would leave 2", if the door is centered that is 1" per side. Not enough room for even a thinner receptacle box.

    It would be possible using surface mounted conduit and switch box.

  • 9 years ago

    There are wireless light switches, but you need to check local codes.

  • 9 years ago

    I was thinking two 18" pocket doors, so I wouldn't have a 36" door taking up so much floor space. I may just have to do two 18" doors w/o pockets


    I either don't understand what you mean, or this doesn't make any sense.


    A pocket door has no door swing so a 36" pocket door takes up no more floor space than a pair of 18" pocket doors--or a single 18" pocket door for that matter.


    Put the 36" door pocketing into the wall on one side and put the lightswitch on the side without the pocket.


    Now, if you don't have 36"+ on either side to pocket the entire door into, that's a different story.

  • 9 years ago

    You've already had your question answered, but here's another consideration: You also can't drive nails for photographs in a wall with a pocket door. I have two of them, and they're an okay choice -- but they do limit you in some ways.


  • 9 years ago

    You can if you are careful about it. I have a pocket door that has a grab bar mounted on one side of the pocket and hanging clothes rods on the other side of the pocket. The entire pocket is sheathed with plywood on one side behind the cement board and tile, and on the other side the area between the pocket door "studs" was filled in with wood as well, and by the time the finish surface was put on, there was plenty to screw into without penetrating into the pocket.

    A relatively short nail with the typical Ook variety picture hanger, that goes in at an angle, should be fine.

    The biggest problem I have heard of with pocket doors is the finish carpenters coming through and using those long skinny finish nails to put up the baseboard and door casings and nailing the door into the pocket that way.

  • 9 years ago
    last modified: 9 years ago

    So far, you have only gotten a bunch of guesses. For example, while you can get a switch box that is only 1.25" deep, the older NEC codes would require at least 1.25" deep single gang box for 14-2 wire, and 1.5" deep box for 12-2. The newer NEC code requires a neutral wire, so a 1.75" deep box (13.5 cu. in.) is necessary to meet box fill calculations for 12-3 wire. You may get lucky and find a 12 cubic inch box that is 1.5" deep for 14-3.

    While it is true that a 2×6 wall is 2" wider than a 2×4 wall, that is not all the depth you would have for a switch box. You also have to add the 3/4" frame for a 2×4 wall's pocket door, and the 1/2" of drywall. That means, if you center the door, you have 1"+3/4"+1/2"= 2.25" of depth to work with. If you keep the door pocket to the outside, you gain another inch, for 3.25" of depth to work with.

    If all else fails, you can always use a 1.25" deep 4" square box with a raised single gang ring for 21.5 cubic inches.

  • 9 years ago

    Fred has fully analyzed your options, and I agree it's possible, but I would avoid it if I could. The main concern is that you not only have to worry about the box size challenges, you have to worry about wire routing. You want to make sure the wires are: 1) not so close to the door that they can be rubbed over time, and 2) not so close to the back side of the sheetrock they are not code compliant because they can be pierced by a fastener unless protected with nailing plates. I faced the same issue last year and ultimately decided I could live with the light switch in a different location.

  • 9 years ago
    Thank you for all the feedback. I don't have room for a 36" pocket because of staircase framing on the wall to the left and a corner exterior wall on the wall to the right. I've narrowed it down to a 36" door opening up to the right but will partially block one of the bedroom windows when it's open or two 18" doors which won't block the window as much but will make it awkward as to where to locate the room's light switch.
  • 9 years ago

    Then the question is how often the door will be open and blocking the window? :)

  • 9 years ago

    Unfortunately, probably a lot. We have a foyer which has double french doors opening on the left side to the dining room and double french doors opening on the right side to the master sitting room/small living room. The door opening to the master bedroom is off of this sitting room. The sitting room and bedroom are on the front side of the house, so each room has two tall windows. We also have two windows on either side of our bed, so this window that will be partially blocked is not the only window in the room. If I open the door to the left, it will butt up against a dresser and will be more of an obstacle to walk around going in and out of the room. The doorway is close to a corner, so opening it to the right will prevent the door from being something you have to walk around-but it will block part of a window. First world problems-sigh.

  • 9 years ago

    I don't see why people want to make putting a switch in a pocket door wall such a big deal, if furring out the 2×4 frame is an option. Just add a 3/4" thick strips to the side you want the switch. I put at least one switch or receptacle in a 1.5" thick wall for about 75% of all the new houses I have ever wired. I figure out box fill for every box I wire. Sleaving the wire in conduit is also a very common practice. It would not be a difficult job, and anybody that calls themselves an electrician should already have the right materials on the truck for this.

    On the other hand, two 18" doors may give you a wide enough opening to be ADA compliant, (sort of) but it is not ADA friendly. Two pocket doors gives you a 34.5" clear opening. Two swinging doors gives you a 32" clear opening. 32" is the minimum clear opening for ADA. At least one side of any double-leaf doorways with independently operated doors must meet the 32" clear opening criteria. A single family residence doesn't actually have to comply with ADA, but imagine having to navigate two 18" doors while trying to get to the toilet in a hurry while in a wheel chair. It could cause nightmares. The doors would inevitably be left permanently open, most likely, so they may as well be pocket doors. Double doors may look neat, but in many situations, are more of a pain than they are worth. Without seeing the plan, the general rule with ADA is that if you don't have room for the door, then you don't have room for a wheelchair.

  • 9 years ago
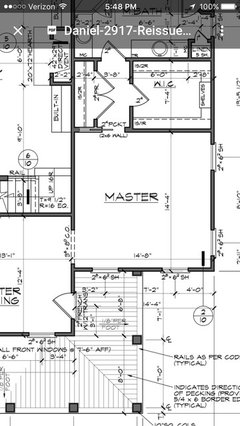
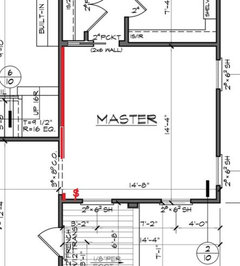
    This is the doorway in question...
  • 9 years ago
    last modified: 9 years ago

    Lori-

    Just to be clear, what door are you talking about? You previously posted about a 36" door, but I don't see any 36" openings in the floor plan you posted. Are you referring to the opening that is labeled "3-6 X 8-0 C.O." which is in fact a 42" wide space?

  • 9 years ago
    Yes, we changed the cased opening to a 36" door.
  • 9 years ago

    If you framed the whole wall thicker, you could pocket on the side with the stairs and put the switch on the other side.

  • 9 years ago

    Yes in another home we had a pocket door and a switch i the same wall and it was not 6" thick. Not sure how they did it, however they did.

    I realize you did not ask about the closet area, however I am going to comment on it anyway.. since its like so easy to type in this box....

    - regading the double closet doors that swing outward in the hall to the bathroom, have you considered sliding mirrored doors? Maybe not trendy at the moment however it is across from your master closet so larger mirrored sliding doors could be a feature.

  • 9 years ago
    I met with the GC, and he can do a 36" pocket door on the wall with the staircase after all. Yay!
  • 9 years ago
    last modified: 9 years ago

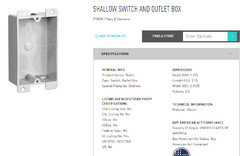
    I don't see what the big deal is, this Legrand box is 1 1/8" deep