Software
Houzz Logo Print
gdwright07

How High Should We Take Our 3 x 6 Subway Tile Backsplash?

13 years ago
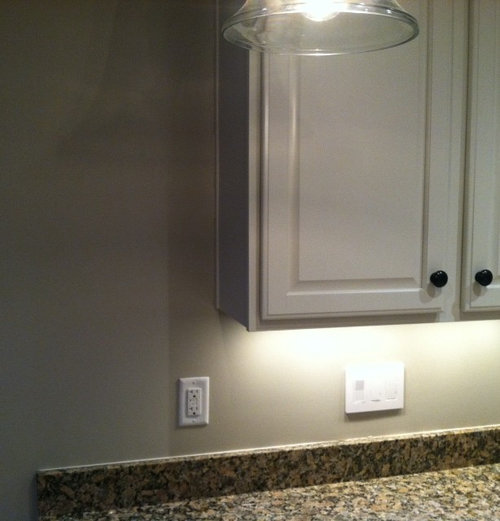
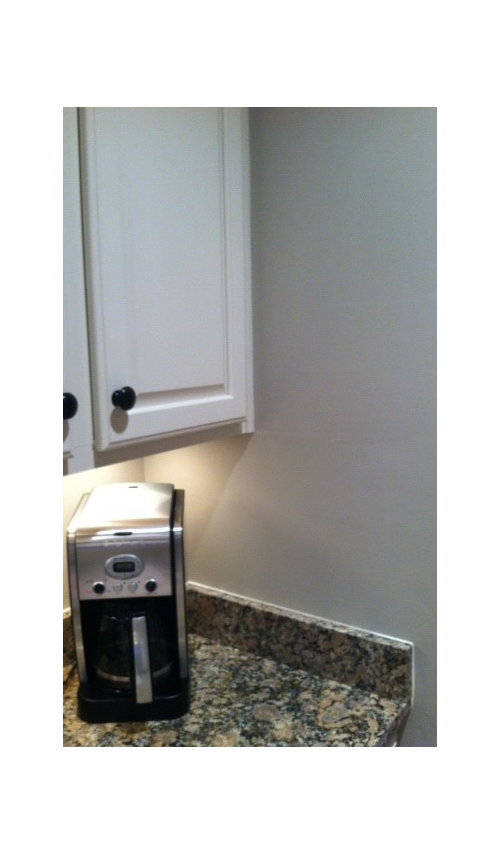
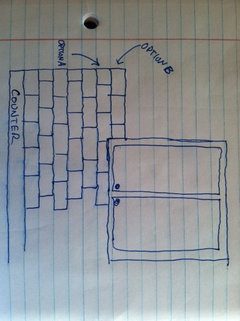
The way we see it, we have two options. Option A; we take the subway tiles up just past the bottom of the cabs. Our cabs start at 18 3/8" above the granite while the six subway tiles stacked (plus grout) would take us to just over 18 1/2". So really it would extend an 1/8" past the cabs. Option B; we add another row of tile (3 x 6 field) to put us 3 1/8" above the bottom of the cabs. Attached a pic to help illustrate. Did a bunch of research, searching down examples on this site and what not, and noticed that Option A appeared to be the go-to. Just not sure. Would appreciate your help. Thanks.

Comments (25)

  • 13 years ago
    We have a similar set up on either side of our sink, where the cabinets end about 8 inches from the window over the sink. We opted to have our backsplash end just above eye level for my 5'10" husband, so we wouldn't have to see dust up there! It sticks out just a bit, so it would be a constant battle keeping it clear.
  • PRO
    13 years ago
    What brand of tile are you using? Do they have built in spacer tabs or are you setting the grout space yourself? Maybe you could reduce the grout slightly.
  • 13 years ago
    Will be Ann Sacks Davenport White Crackle. We were thinking of going with 1/8" grout lines which I've read is pretty standard right. Also forgot to mention that we will definitely be removing the existing 4" lip.
  • 13 years ago
    thanks for the help so far, keep it coming!
  • 13 years ago
    last modified: 13 years ago
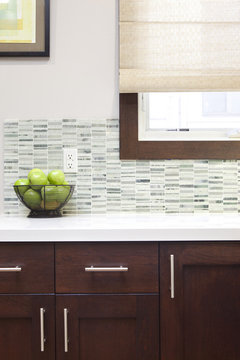
    Here's a backsplash application in a situation just a bit like yours (window rather than cabinet) that seems to use option B:
    Cabinet/Tile/Window detail · More Info
  • PRO
    13 years ago
    I would opt for going a few more rows above the cabinet. Are there any datum lines in the room that you could line up with?
  • 13 years ago
    Hmmm...datum lines?
  • 13 years ago
    I don't think most people would ever notice an 1/8" discrepancy. If it were me, I'd choose option A.
  • PRO
    13 years ago
    If A&B are the only options then A is going to be far less noticeable in my opinion. Also not sure who is doing the tile work, but if it is a skilled tile setter with a good saw you can simple cut the extra 1/8" off of each tile on the bottom course (assuming the tops are level or close enough) it is just setting up the fence on the wet saw once and running the tiles through. Even a trained eye would have trouble picking this up.

    Also make sure you check the exact dimensions of the specific tiles you plan to use (or possibly look at others). Like many materials in construction nominal size is not necessarily actual size.

    The other option may be to see if the bull nose comes in a slightly smaller actual size, and have the top course outside of the cabinets be bullnose (also a nice finishing detail) and then regular field tile under the cabinet.
  • PRO
    13 years ago
    A datum is like an invisible line. What else is around the room? Could you align the top of the tile with something else nearby? I also think the idea of cutting off 1/8" from the bottom row is a good solution.
  • 13 years ago
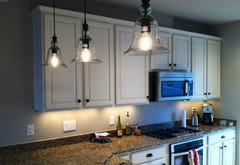
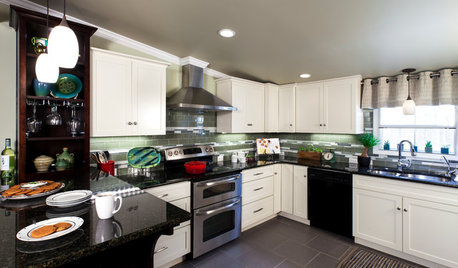
    Seriously great feedback so far, all of your comments are extremely helpful. Uploading two more pics to assist; one of our full kitchen (minus our island) and a pretty rough looking drawing highlighting the two options that we're considering. Thanks.
  • 13 years ago
    High (exterior) quality washable paint.
  • 13 years ago
    ?
  • PRO
    13 years ago
    I'd just go up to the line of the cabinets. Option A.
  • 13 years ago
    Option A, definitely, plus use the little "cheats" (tile shaving, gap finessing) to get alignment with bottom of cabs. Bullnose could be a plus. The higher the color contrast between your tile and wall, and/or tile and cabs, the bigger effect you will get from different options. Isn't it amazing how these little tile questions can add up?

    Fortunately, this is not a high leverage or high stakes issue, in that the worst case is still perfectly acceptable.
  • 13 years ago
    ya it's crazy how something like installing a white subway tile backsplash requires so much thought and planning from choosing the right tone and shade of white to where to stop the tiles. fun though and am really appreciating the feedback.
  • PRO
    13 years ago
    A few more thoughts as it pertains to the specific tile. First of all if you are not make sure you are checking the color of the tile in your space (and even at different times of the day) as different lighting and color temperatures will affect the hue and underlying colors.

    Also, while I really like an enjoy the crackle style tiles and have installed several back splashes with them, keep in mind that the beauty is in the imperfection. Depending on the manufacturer and if it is hand or machine made, it is quite possible you will have tiles that are slightly different sizes or not perfectly square. A great look, but something to consider when doing your layout and planning.
  • 13 years ago
    My answer was as you read it: Paint the backsplash. High quality paint.
  • 13 years ago
    Guess I'm a little concerned by the silence after I posted a pic of the tile we're going with. No one thinks we should reconsider do they?
  • 13 years ago
    I love white subway crackle tile. Of course I can't see from photos on a computer screen how the whites work with each other, but in general it looks good to me. And I'm still in the "B" camp and like your sketch of how the cabinets will relate to the line of tile that wraps around them.
  • 13 years ago
    I think the tile you've chosen will look very nice! I agree with the idea of checking the tile color in your own home and in various light conditions throughout the day and evening. Don't sweat the height too much, as you are probably the only person who will really scrutinize it that closely. That being said, I'd go with option A -- it seems like an easier implementation.
  • 10 years ago

    This is off topic but I love your pendants! Do you know the maker?

  • 10 years ago
    Hey thanks. They're from pottery barn
  • 10 years ago

    Do you have a finished product picture? I cant decide whether to use 3x6 or 2x4 and I have the same color schemes as you. I want a bright white tile that is less busy since my granite counters are a little busy. My cabinets are a white as well.

Sponsored
Hope Restoration & General Contracting
Average rating: 4.7 out of 5 stars35 Reviews
Columbus Design-Build, Kitchen & Bath Remodeling, Historic Renovations