Software
Houzz Logo Print
rshugrue50

L shape fireplace dilemma

9 years ago
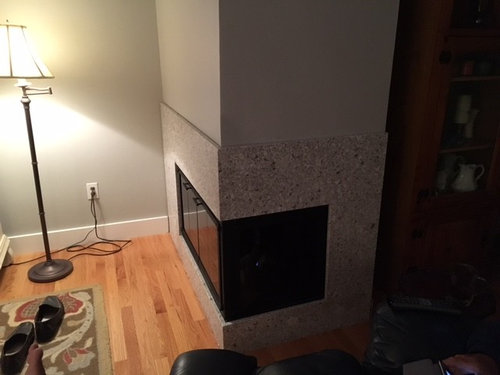
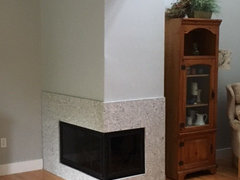
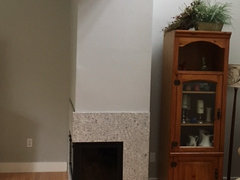
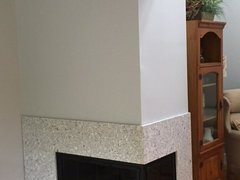
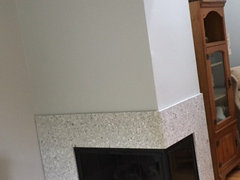
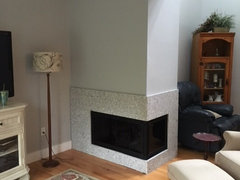
We have an L shape fireplace with granite around our gas fireplace box. There's a lip from the granite and it's not level to the wall so we need something to hide the crack. I'd like a mantel but don't know what type to install or how high. I'd like something simple and clean. Does anyone have any suggestions? Here's a picture.


Thank you in advance for you're help!

Comments (25)

  • 9 years ago
    I think you could do a simple mantel directly above the granite (depending on how high/low it is as it's a bit hard to tell from your photo) and follow the L around so your mantel goes around the corner too. It's difficult to advise on a style as the pic doesn't show what furniture etc you have
  • 9 years ago

    We recently moved in and haven't decided on room design yet. It's 37 inches from the floor to the top of the granite. Some people say you should have the mantel at shoulder hight and if that's the case then I was thinking of adding wainscot then a simple mantel. Thoughts?

  • PRO
    9 years ago
    Hello

    I would add a type of wall treatment then add the mantel. It seems a bit low to add where the marble ends.

    Best of luck !

    KHB Interiors in New Orleans

    Please do me a huge favor and follow us on Houzz!


    https://www.houzz.com/khbinteriors
    rshugrue50 thanked KHB Interiors
  • 9 years ago
    Do you have wainscot anywhere else in the home? I think if you were to have a higher mantel then I would leave underneath as it is - would the depth of the mantel alone hide the gap at that height, or would you need to finish it at its edge which is why you thought about wainscot? To be honest I've never seen a shoulder height mantel - that seems really high to me. Will the mantel be in the way of foot traffic?
  • 9 years ago

    I'd like to hide the gap. How high/low should a mantel be? The mantel won't be in the way.

  • 9 years ago

    what kind of floors do you have? I'm looking for something similar to that

  • 9 years ago

    Hardwood, light oak.

  • PRO
    9 years ago

    I would not install a mantel on the fireplace hang some great piece of art on the wall above the marble you could even have one around the corner from the pics thee does not seem to be much space around the fireplace so keep it simple.

  • 9 years ago

    I thought a mantel would work because I need to cover the gap between the granite and wall. I'll try taking better pictures that show the room because we have tall ceilings. Thank you!

  • 9 years ago

    Frame the fireplace with plain molding similar to that between wall and floor at left and paint it the same color as your wall. IMO the simplicity of the fireplace is its best feature.

  • 9 years ago
    Most times these gaps are filled by caulking and painted over..if the gap was not there would you still be looking to add to the fireplace?....a more encompassing picture of the room will help, as the fireplace looks quite small and the furnishings very close to the fire place...giving the impression this is a tiny little corner fireplace...the size of the fireplace in relation to the rest of the room is a determining factor in deciding what to add more than the height of the ceiling...
  • 9 years ago
    No mantel just caulk and paint the caulk the same as wall color. Or you could continue the stone all the way up
  • 9 years ago

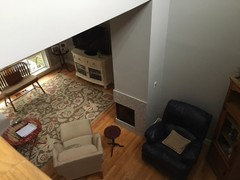
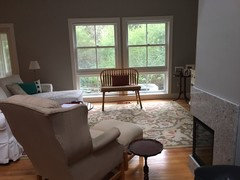
    Here are more pictures of our fireplace. I still don't know what to do. I'd like to figure this out and then buy furniture that works with our space. Thank you all!

  • 9 years ago

  • 9 years ago

  • 9 years ago

  • 9 years ago

    I vote no edging -- it will wreck the look.

    rshugrue50 thanked acm
  • 9 years ago

    Heat resistant paintable caulk should hide the gap.

    rshugrue50 thanked decoenthusiaste
  • 9 years ago
    Try looking a t Houzz photos...type in "peninsula fireplaces" ..you may find something there...another suggestion move the cabinet further away from the fireplace ..giving it a little more space...it will add a little more to the importance and focus point of the fireplace...you have added a lot of pics but none that are far back enough to see how it is located in the room and what the scale is to the rest,of the room...it may need some treatment clear to the ceiling to lend a little more weight to it
    rshugrue50 thanked btydrvn
  • 9 years ago

    If you stand with your back to the fireplace and take a picture, then we could see how big your space is. Right now, I vote you do nothing to your fireplace other than paintable caulk if needed.

    rshugrue50 thanked erinsean
  • 9 years ago

    I'll take more pictures, the room is actually big and open. We just moved in and I need new furniture (the hutch isn't staying) I want to figure out the fireplace and move onto the furniture layout. Thank you for your suggestions.

  • 9 years ago

    O.K. here are more pictures, try not to look at the furniture and layout, we not to redesign. The windows opposite the fireplace are going to have white plantation shutters. Thank you all for your help!


  • 9 years ago
    last modified: 9 years ago

    For now, I would consider a mantel to be an accessory that should work with the final furniture pieces. If you plan a makeover and new furniture, that should be your focus. The potential mantel style (or not) will become more evident as you select seating, tables, lamps, etc.

    rshugrue50 thanked decoenthusiaste
  • 9 years ago

    Thank you!