

Refining Kitchen Layout - Help!
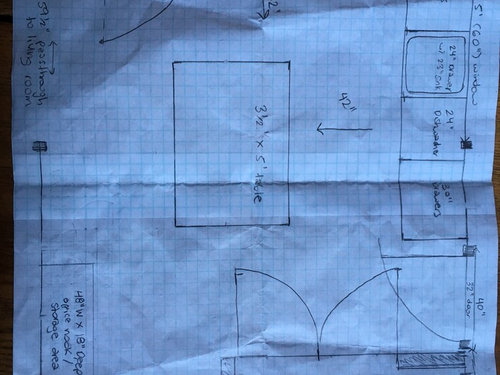
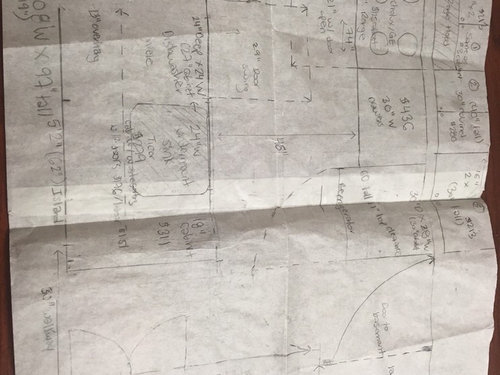
Hello! I have been reading posts on the Gardenweb forum for
a while but haven’t posted before. You are one skilled group! I hope you are
able to give me some insight into my kitchen plans.
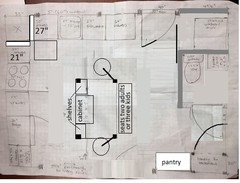
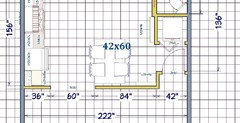
I have attached two
plans: One with an eat-in kitchen/half bath and another with a separate kitchen
& dining room /no half bath. We will be knocking down the wall between the
dining room and kitchen. In the first plan, the kitchen stays where it is now.
The drawback is that a half bath can’t be added (it just won’t fit in current the
dining room due to windows/doors). Our
first floor is only 500 SF and it would be really hard to have a half bath
in the living room, not to mention potentially awkward for guests. We only have
one bath upstairs, so a half bath on the main floor would be great!
I got to thinking: If we’re knocking down a wall, why limit keeping
the kitchen where it is? I realized that I could get a better design by combining
the kitchen/dining room in the former dining room and having a half bath with
laundry in the former kitchen space. I like this plan a lot. We don’t have an
island, because there isn’t room for an island and a dining table.
My concern is that
the kitchen is somewhat visible from the front door and completely visible
from the living room. Is this a bad thing in an almost 100 year old arts & crafts
house? I don’t want it to look bad or hurt resale down the road.
A few things about the layout:
· - I intend to use Ikea cabinetry as we’re on a
tight budget. Our house is only worth $110K so we can’t really spend a lot.
· - I spent a lot of time trying to make this a
functional layout that still looks good. Everything is either 24” or 30” wide. The
left wall with the fridge and range will have cabinetry to the ceiling and the
fridge will look built in. The wall where the sink/window are will have open
shelving or no shelving, to keep things light.
· - I’ve decided to close off the blind corner
instead of having a lazy susan, and having all drawers instead. I hate lazy
susans and I think I’ll have more useable space this way.
· - I’m unsure of the location of the pantry. I
could put it where the office nook is but it will feel like it’s not a part of
the kitchen over there and will jut out beyond the doorway to the basement
unless it’s less than 20” deep. I’d also like a little office nook. What are
your thoughts on pantry placement?
· - I will have a pullout trashcan under the kitchen
sink and will try to find a 23” sink that we can squeeze into a 24” base
cabinet (I’ve heard it can be done). We have this size sink now so I feel fine
with it (and we don’t have a dishwasher now!)
· - I’d love a pullout cutting board. Can this be
done with Ikea kitchen cabinets?
What suggestions/thoughts do you have? I’d especially love
Buehl to weigh in.
Comments (71)

Tandi Book
Original Author10 years agoI have considered bypass doors but I like the idea of being able to hang an organizing rack on the back of the door in front of the washer/dryer since there will be little storage space
Tandi Book
Original Author10 years agoCan anyone track down Buehl to get her insights? I don't think I can message her...
Related Professionals
Dothan Kitchen & Bathroom Designers · West Palm Beach Kitchen & Bathroom Designers · Chicago Kitchen & Bathroom Designers · Coeur d'Alene Kitchen & Bathroom Designers · Idaho Falls Kitchen & Bathroom Designers · Bend Kitchen & Bathroom Designers · Tacoma Kitchen & Bathroom Designers · Natchitoches Kitchen Remodelers · Hudson Kitchen Remodelers · Farmington Kitchen Remodelers · Vancouver Kitchen Remodelers · Palm Bay Custom Countertops · Cookeville Custom Countertops · Buffalo Custom Countertops · Fresno Custom Countertops- 10 years ago
I don't have any insight on your kitchen plans but I will say this. The comment about only putting lipstick on the pig is inappropriate. The market value of your home does not mean it is unattractive or poor quality. Just because some areas have lower home values, doesn't mean you shouldn't improve your home for your enjoyment, especially since you mention it's paid for. Your neighborhood may not warrant super high end finishes, but neither should you be stuck with low quality just because your home value is lower. People in areas with low real estate values almost always have to spend a higher percentage of their home's value to get a nice quality kitchen, bath etc. The idea that you shouldn't put in new cabinets or consider any countertop but laminate is ridiculous.
 10 years agolast modified: 10 years ago
If you turn on your messaging option, you can message buehl through her member page.
Any
chance you can move the exterior door over, to leave space to put the
W/D there? At the beginning of our kitchen remodel we moved an exterior
door from the kitchen to the DR, just a few feet away. Then if you can
get rid of the radiator, the bathroom door can face the basement
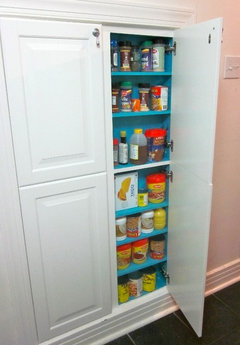
landing, but swing in. The long bathroom wall, in front of the W/D could
hold a shallow pantry between the studs. YMMV, but I'd rather have the
W/D in the kitchen, and have the bathroom door off to the side. And none
of the doors will be in conflict with the other.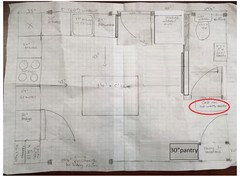
- 10 years ago
Are you moving the kitchen to the current dining room? Sorry, I am missing how your new plans line up with the current layout.
Tandi Book
Original Author10 years agoYep, kitchen would be in the current dining room. No one has commented on this but I'm wondering if that's a bad idea since its next to the living room. Hubby is worried that it's too weird to do that.
mamagoose I love your suggestion. It's really creative. Unfortunately it'd cost way too much because we'd need to rebuild the brick and exterior stairs. Ugh. Small spaces with budget constraints can be so challenging. I also love the shallow pantry. I'm wondering if something like this would work well in the office nook/pantry area since it can't be too deep. Thoughts?
keep the ideas coming! I really appreciate your insights and help!
- 10 years ago
I think moving kitchen to the dining room is a good idea especially if you need to carve out space for a first floor bathroom. Since there does not seem to be a hot water radiator in the current space, I would have the door to the bathroom located as mama goose suggested.
Tandi Book
Original Author10 years agoThanks for your opinion about moving the kitchen - I really think this is a more functional layout than keeping the kitchen where it is now.
where would I put the washer/dryer if the door faced the basement? I don't want to block the window and we can't afford to move the exterior door like mama goose suggested...
- 10 years ago
Back to the drawing board. Someone upthread suggested putting the W/D
on the other side of the bathroom. If you have a separate laundry
closet and PR, then you can have the door to the PR facing the stairs.
You have a kitchen sink near the laundry closet, so a sink next to the
W/D isn't necessary. If you don't want to take out the window, then
leave it, and put up shutters or curtains. You can use a barn door type
slider for the laundry closet door.There should be 44" for the PR
(49.5" - 5" for the wall). IIRC you need 30" minimum for a toilet, so a
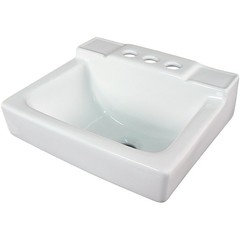
14" wall mount sink should work (pic and link to follow).You can combine a stud bay pantry with a 30" pantry cabinet, on the wall shared with the LR:
 14" sink at Overstock
- 10 years ago
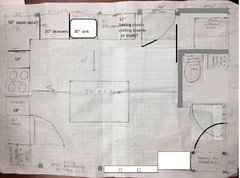
BTW, I think expanding the kitchen into the DR is a great idea, if you have another place to put a table. How do you feel about placing the sink off-center to the window, to provide a wider prep area in the corner? You'd have a view while you prep, and a 30" sink with a trash pull-out below, or the trash could be in the 12" cabinet on the end. I have a 12" trash pull-out, and it is sufficient for our household of 5. (And one of my favorite parts of my kitchen.)
If you don't use the corner susan, you need to make sure that you account for 2-3" fillers on each side of the voided corner, so that drawers will open past the hardware on the perpendicular side.
Tandi Book
Original Author10 years agoI like it! Great ideas. I'm a bit sad about losing the window in the bathroom but that layout is nicer.
what is a stud bay pantry? Are you thinking that the 30" pantry would be 24" deep or 19" deep so that its flush with the basement doorway? I've struggled with this because having it be so shallow seems like less bang for my buck. I was also hoping to have an office nook on that wall - maybe that could be where you propose the stud bay pantry.
what are your thoughts on the kitchen part? I thought the left wall would have cabinets to the ceiling and the window wall would have open shelving or nothing on the top walls.
Tandi Book
Original Author10 years agoOops now I see you had some kitchen suggestions too. I'm on the fence about blocking off the corner cupboard. I really wanted all banks of drawers - the bigger the better. In my calculations I thought the useable space of drawers/blocked off corner cabinet ended up being more than the sacrifice of 14" from each drawer in the corner.
- 10 years agolast modified: 10 years ago
In my calculations I thought the useable space of drawers/blocked off
corner cabinet ended up being more than the sacrifice of 14" from each
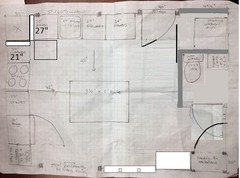
drawer in the corner.I'm not following you, but here is how it would look with the filler, which means that the cabinet on the sink run would actually be 27", and the one beside the range would be 21".
A stud bay pantry (or between-the-studs pantry) is shelves built between the wall studs. Since studs are usually 16" on center, each shelf would be 14.5" wide. If a header is built above the pantry, then the studs are removed, and the shelves can be the whole width of the opening. This is a pic of my stud bay pantry, before the doors were added. Each column of shelves is built into a stud bay (or stud space), which backs onto a closet under the stairs: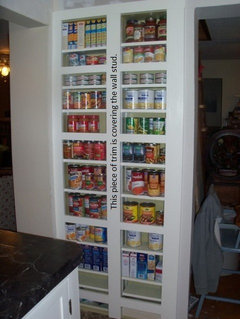
ETA, yes, I was thinking the 30" pantry cabinet would be flush with the basement landing wall, but I don't think you have space behind the island for any kind of nook or cabinet, except one that uses the space between the wall studs.
Tandi Book
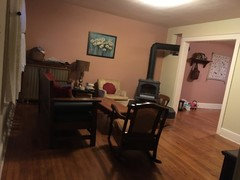
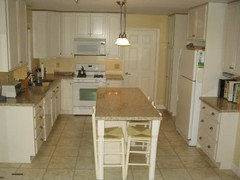
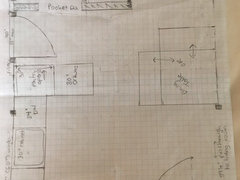
Original Author10 years agoThanks for all the suggestions. I don't think a table will work in the living room because the furniture would all shift over and block the natural walkway between the front door and the pass through to the kitchen/dining room. See pic for our living room
And the dining and kitchen for the heck of it :)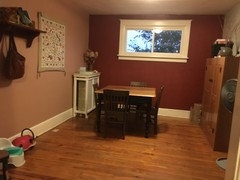
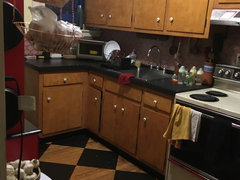
With this plan there is no island - just a table in the kitchen. I had to chose between the two and I'd prefer to have a table.
thanks for the stud pantry explanation; that's a brilliant use of space. I'd debate whether to just do a stud pantry and use the 30" space for the office nook since there's a bit more room on that side.
id be fine with moving the sink off center.
the French door idea would work except that it'd be uber expensive because we'd need to rebuild the brick wall and outside stairs. I don't think that moving doors is an option for our budget.
 10 years ago
Personally I wouldn't mind getting rid of the dining room in exchange for a powder room on the first floor (and laundry? where is that now?). I can see why some people would prefer the dining room, but I don't think one option is universally better given the small space.
Tandi Book
Original Author10 years agoWe are a family of three and I don't think we'll have another kid.
i actually think that the dining table in the kitchen will feel like a living space too. I don't expect we'll hang out there any less than we do now. I think we may end up spending more time at the table since it is in the kitchen where people naturally congregate.
choosing between a table and island was hard but I saw some posts about others who chose this, even without space constraints and were really happy with the look and feel. I imagine most of these people had a separate dining room too and they still liked this. This made me feel better about losing the island :)
 10 years ago
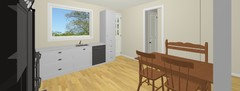
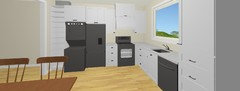
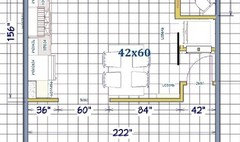
Can you do something like this?
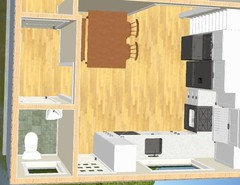
I didn't center the sink under the window, instead, have 36" drawers b/w the sink and the corner (plus 3" filler mama_goose mentioned before).
I'm not sure if you can fit a closet for the W/D. I'm thinking a storage bench for the table.
Tandi Book
Original Author10 years agoThanks for working on this, sena! I'm amazed that strangers care enough to spend time helping me :)
I don't quite understand how the little room next to the bathroom (for laundry) works with the door to the basement. From the first pic I can't see how I'd access it. That room looks a whole lot bigger than the space we have for laundry but maybe I'm missing something. This is a good design to think about!
Is the tall cupboard next to the dishwasher the pantry?
thank you!Tandi Book
Original Author10 years agoI think I understand the design more. The entire wall would be framed and accessible with one doorway that opens to the bath and basement? Any idea where/if a stacked washer dryer can fit here?
- 10 years ago
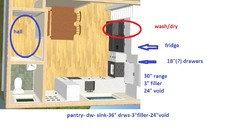
Sorry, that's just a hall to provide a bit of privacy for the PR and give the dining table a corner. The Washer/Dryer is next to the fridge, but as I said before, I doubt you have room for a laundry closet there, so I don't know if that can work for you or not.
- 10 years ago
Ah, I assumed that was an island--I like the idea of a table, but it's trickier because of seating on all sides. You could have seats on two sides, and keep the fourth chair elsewhere, maybe at the little office nook.
I live in a smaller home, and have a 3' x 5' x 34"H island/work table which was converted from a dining table. It has a cabinet on one side, and seating on three sides, but two of those seats are old cast iron swing-out seats. My aisles are narrow by GW standards, but it works very well in my kitchen, and the swing seats are always tucked under when not in use. The third seat is a bench, which also tucks completely under. This is the configuration:
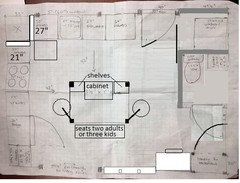
There is also a platform, or bottom shelf, the same footprint as the table, but only a few inches off the floor. Scroll down in this link for pics of my table/island. Without the bottom platform/shelf, stools or chairs could be used instead. There is no wall behind one of the swing-out seats in my kitchen--we removed part of the wall between the kitchen and DR (in addition to moving the door) to improve the traffic flow. The kitchen is 13.5' x 13'5--very similar to yours, although the island is turned 90°.Although it might be unusual in an older home, you might consider a more open plan (can't believe I just typed that--I think I'm channeling an HGTV remodeling show), by removing part of the dividing wall:
Here's another GW kitchen (sorry, don't remember the name) with an island/table--looks as if the cabinet is on the corner. This kitchen reminds me so much of mine!
Link to my kitchen album, if you want to scroll through to see what kind of a mess you are in for ;). - 10 years agolast modified: 10 years ago
Nice plan, sena! With the range that close to the corner the filler would probably need to be more like 5-6" for the top drawer to clear the range door and handle (depending on the depth of the handle, of course), so the drawers beside the sink would need to be narrower--33". I think it was sweetsarahbeth who ran into that issue recently.
At that width, it could be an open slot for cutting boards.
- 10 years ago
Thanks mama )).
Maybe the pantry cab can be narrower and there could still be a 36" drawer stack and a 5-6" slot for cutting boards.
I wonder if a corner sink (for the 1/2 bath) and/or corner toilet seat can help to have a slightly bigger area for kitchen/dining table.
Or something like this.
I have a tiny entry hall. Pink door goes to the 1/2 bath. I'm thinking a pocket door, but not sure if this is a good idea since bath is so close to the kitchen/dining.
Green door across the basement door is for laundry. It can be double or folding doors.
Blues are b/w studs storage.
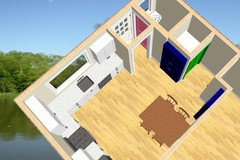
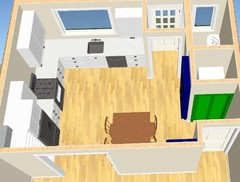
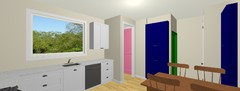
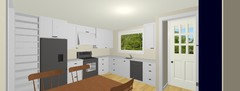
- 10 years ago
Another good plan! With a door between the entry and kitchen, that could also be used as an airlock, in a cold climate--or to keep in cold air during hot weather. It's a tight fit but the PR keeps the window--and that puts two doors between the kitchen and toilet..
- 10 years agolast modified: 10 years ago
I'm here...but it looks like you're in good hands! I really like Sena's latest layout. My only concern is the Powder Room - how big is it? I think there's a minimum size per Code (I'm not positive - it seems I read that either here or on the Building A Home forum).
I'm glad both Sena & MamaGoose caught the lack of filler in your corners if you plan to deaden out that corner - that's something people (including KDs and GCs) sometimes miss and then have major issues later.
- 10 years agolast modified: 10 years ago
Regarding the pocket door to the Powder Room - I don't think one will fit if you put in a wall perpendicular to the PR wall. You have to have room there for the wall join and that won't leave enough room for the door to slide into that space.
Instead, what about eliminating that one wall with only a doorway:
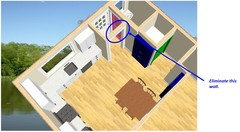
and making the PR door 24" wide - we have a 24" wide PR door and it's plenty wide enough. Then, I think the pocket door idea would work - assuming the PR is at least 4.5' wide - 5' would be better.
- 10 years agolast modified: 10 years ago
Here's a picture of our 4.5'x4.5' powder room - it's the "before", but we did not change the size - we just gutted the interior. Unfortunately, I don't have an "after" full shot to show.
It has the 24" door I mentioned.
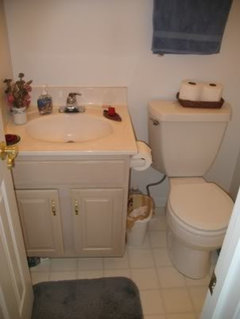
- 10 years ago
My only concern is the Powder Room - how big is it?
I'm having problems with that as well. I'm expecting guests right now, so a very quick answer.
Bath is 42" wide 58" long, laundry 33 long.
Wallls around laundry are 4,5 thick. For the PR Wall with pocket door is 7,5" thick.
As I mentioned before I'm thinking corner toilet seat or sink (or both), assumed 27" long seat+24" in front so think a 36x36 square can be fine for the seat (square root of half of 51x51). Sorry if I'm explaining badly but it's dinner time here and my guests can come any minute.
Tandi Book
Original Author10 years agoYay! You guys are brilliant!i I'm at the beach with family and don't want to be on my phone ignoring them, but ill look at these plans this afternoon and give my feedback. Thanks so much!
Tandi Book
Original Author10 years agoThank you so much for these great designs! Is the consensus that the dining table is best against the wall instead of the middle of the kitchen? I think it's probably best but wanted to ask.
I'm also wondering if you know what the usable space of a super susan is vs closing off the corner and having more drawer space, especially since I'd need fillers for drawers. Drawers would have 3 levels and most susans have 2. The other downside to a susan is that the drawers next to the susan would be so much smaller and I'd really love some big banks of drawers. I'm really debating this one. Has anyone crunched the numbers?
As far as I can tell this design doesn't have a pantry, right? I like the stud bay pantry idea but would LOVE to have a 24" pantry somewhere. I guess I can't have it all in such a small space.
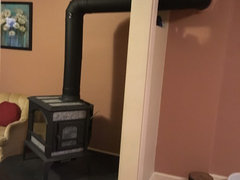
Lastly, you should know that the chimney has stovepipe sticking out the top, connecting through a window in the wall to the stove, so this cabinetry can't go to the ceiling. I'll post a pic. I'm thinking of having shelves on the top half so we can store the firewood vertically.
- 10 years ago
Standard 24" pantry cabinets are overrated - and overpriced. I'm talking about the 24"W x 24"D pantry cabinets. Things easily get lost in that space. If you want a pullout pantry that's 24" deep, don't make it any wider than 18". With 18", you can see everything by looking at first one side and then the other. With 24" wide, you cannot see the middle. It's also difficult to reach the middle of shelves above about chest high. Even with 18", it should be a pullout pantry - the shelves attached to the doors - and not one with roll out tray shelves (ROTS). With ROTS, you have to open one drawer after the other
A "stud pantry" or any pantry with 12" deep shelves is much better. In fact, any built-in pantry is better b/c you have access to the full height (floor to ceiling) for storage (as well as the floor) and when you open it, you can see everything at one time, no opening/closing other doors/drawers, etc.
- 10 years ago
Check out this thread on corner storage:
http://ths.gardenweb.com/discussions/2472094/corner-cabinet-space-calculations-and-analysis
- 10 years agolast modified: 10 years ago
Just keep in mind that it's not a 24" square you're deadening out, it's 27" on each side b/c of the filler needed to ensure all drawers & doors can open fully. If there's a range or other appliance next to the corner, you'll need even more filler space (or open storage).
In your case, I think 3" will be fine - assuming you go with Sena's 2nd layout. (With the first, you would need at least 6" on one side and at least 3" on the other.)
If you have plenty of storage elsewhere, then I'd do in this order:
1 - Cabinet turned 90 degrees so it faces outside the Kitchen (this only works with an open corner - e.g., peninsual.)
2 - Corner drawers, but they can be expensive
3 - Deaden out the corner
3 - Corner Susan
Yes, I have two #3s! If you need tall storage for things such as small appliances, corner susans are ideal and are so worth it! If not and you don't need the storage, then deaden out the corner.
5 - Easy Reach or maybe "Custom Corner" (from the thread linked above)
However, if you really need the storage, then I would recommend the following:
1 - Cabinet turned 90 degrees so it faces outside the Kitchen (this only works with an open corner - e.g., peninsual.)
2 - Corner drawers, but they can be expensive
3 - Corner Susan
4 - Easy Reach or maybe "Custom Corner" (from the thread linked above)
5 - Deaden out the corner
6 - Blind Corner cabinet - Actually, I'd only recommend these if there was absolutely no other option and storage was incredibly limited in the entire house!
+++
Something that people seem to ignore about blind corners is that not only are the inserts/hardware expensive (e.g., the Magic Corner), but if something falls off one of those contraptions, you cannot close the cabinet until you retrieve it - and you need a small child to go in to retrieve the item since most adults will not be able to get into the cabinet! (If the hardware swings completely out and leaves a wide open doorway, then an adult could retrieve it, but in most cases, there isn't much room to get into the cabinet.)
(My MIL has blind corners in both her base and upper cabinets (an apartment) - and they are terrible! It's just shelves in both, though.)
================
Edited to add a cabinet turned 90 degrees - and as my #1 choice as it provides the most overall storage. I can't believe I forgot it since that's what I did! :-)
Tandi Book
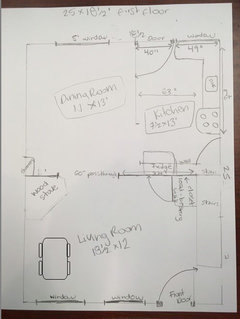
Original Author10 years agoBuehl thanks for your great suggestions. I made this sketch before I saw your post but I wonder what you think.
i drew the dining table both directions because I'm unsure which is best. Should I stick to the layout you guys were suggesting or does this one have potential? Thank you!
- 10 years agolast modified: 10 years ago
Is there a wall b/w the PR and the cabinets? I'm guessing not since you have a cabinet turned 90 degrees facing the doorway. I'm asking b/c you really do not want your PR (or any bathroom) to open directly into your Kitchen (or your DR or FR, for that matter). Bathroom use is one of those things that you don't want to share!
That's one of the things I like about Sena's & MamaGoose's layouts - their layouts provide privacy for the PR and shield it from the Kitchen (or shield the Kitchen from the PR - it depends on how you look at it.)
The other issue I see is that you don't really have much, if any, accessible dish storage where it makes the most sense. You cannot use the drawers in the peninsula b/c an open DW would block them - so no unloading into them. You wouldn't be able to easily use a cabinet above the DW b/c there's no easy access with the peninsula in the way - unless you have very long arms and can reach an upper cabinet above the peninsula while standing in front of the sink and reaching past the sink and window or in front of an open DW.
You'll need 3" of filler b/w the DW and the corner so the DW can open w/o hitting the drawers on the peninsula.
Finally, I don't think there's room for the table if you have a peninsula as long as this one is jutting out into the room.
- If the table is oriented so the short end is against the wall, the aisle b/w them is only around 27" (assuming each square is 4"x4")
- If the table is oriented so the long end is against the wall, there's not enough room b/w the table and the basement landing - it's only around 28" (again, assuming 1 square = 4"x4").
- 10 years ago
Agree there just isn't enough room for the peninsula and it would look strange the way you have it laid out. You could do a 24" pantry to the right of the dw though. I would use the shelves to the left of the fridge as pantry though as it looks like a good amount of space.
Tandi Book
Original Author10 years agoYep, I see what you're saying. Definitely not as good as Sena's layout.
sena what size is the table you added? Where does it fit in relation to the basement door and the walkway? It just doesn't seem like there's as much room for it on my sketch (without blocking the walk to the living room) and I'm not sure if I'm missing something...
Tandi Book
Original Author10 years agoThanks for your input lilysmom. Good point about moving the table- it's nice to have that flexibility.
im on the fence about making the sink bigger because I have a 24" sink now (and no dishwasher) and its felt big enough. Because storage is tight I think I'd prefer those 6"for drawers. I keep going back and forth on it.
also a good point about the fridge. I'm less inclined to go this because we just got a new fridge that's 27" wide and feels huge to me! We had a tiny fridge before (I think 10 sf), so I'm still reveling in having what feels like a giant fridge :) but yes, when we went fridge shopping the one we picked out was the second to smallest one there was so others may find it too small. Good things to consider!
- 10 years agolast modified: 10 years ago
Can the W/D closet be turned to face into the kitchen, with the shallow
pantry facing the basement door? I'm trying to imagine how maneuvering
through the narrow walkway and around the corner would work with a
laundry basket or a large pile of clothing in one's arms.I'm back to the idea of using a sliding barn door, the header and track in line with the basement bump-out wall. The basement entry would be blocked when the door is open, but no more than if one were standing in front of the closet which faces the basement. That would also add a few more inches to the walkway.
Since the closet is not weight bearing, it just needs to stay upright, so the shallow pantry could be built as a box that fits between the jack studs, and since the pantry would be 28" wide, a stud could be placed in the middle, if necessary. Tandi Book
Original Author10 years agoMama goose, I had the same logic with my first design because I thought id work more comfortably in the aisle. I thought of swing out doors due to storage on the back of the laundry room door. Then locking the door in place when not in use. That way you'd just open the left door to the bath.
my impression was that people didn't like all the doors on the front. If I did this, do you think 2 bypass doors would be better than my original design? If we're rethinking door placement this is worth considering since the doors wouldn't swing out. If I'd go this route it may make sense to have one large room so there's be 6" more space.
id use slab doors so they were good quality bypass doors; not the flimsy closet doors.
with having a pocket door and then a sliding barn door, would the track connect to the basement door bump out since the door slides open that way? I can't quite picture how this would work. Apologies if it's obvious :)
thanks so much!
- 10 years agolast modified: 10 years ago
I would prefer to have a separate PR and laundry closet, which also gives more options for sink placement (in sena's plans), but it's your preference. I'd also prefer a bathroom door that seals better than a bypass door, because of noises and smells. If I were your guest I'd prefer that option, too.
This is what I mean by pantry (oops, that should be laundry--sorry for the confusion) barn door--it would be in the same plane as the basement bump-out, but the track would be above the laundry and the vestibule entry from the basement. And since there should be no embarrassing noises or smells coming from the laundry, the door doesn't need to seal:
If it's possible to get a sliding door that matches the PR pocket door, would that help the aesthetics of having two doors on one wall? I don't think it was the issue of having two doors on the same wall--it was the issue of having a bathroom open into the middle of the kitchen, especially with a door that doesn't seal well. At least, that was the issue for me.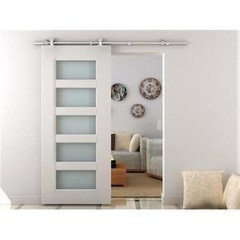
No problem at all if you ask for clarification--better to figure all this out now, than when the framer is presenting you with the final bill. :)
Tandi Book
Original Author10 years agolast modified: 10 years agoI see what you're saying. These are all good things to consider. Now that you say it, I think my hubby mentioned concern over bypass doors not sealing well...
so the same goes for a sliding door? They don't seal well? If they did, one long track with the doors both sliding into the middle could work. I don't have any experience with sliding barn doors so I have no idea if you can get a tight seal... I just think aesthetically it'd look better to have both doors look the same.
thanks for helping me think this through!
- 10 years agolast modified: 10 years ago
In my experience with sliding barn doors, the door just hangs on the carriers--there is no seal, and you don't want it tight to the wall anyway, because it would scrape the wall as you move it. We have huge bypass sliding/hanging doors on our detached garage, and that's the way they operate.
Here's link to the [Houzz search on pantry barn doors. [(https://www.houzz.com/photos/pantry-with-sliding-barn-door-phbr0lbl-bl~l_45219)Maybe looking at more pics will help with your decision.
(I realized that I typed pantry in my previous post, when I meant laundry, but I've seen pics of the doors used on more pantries than laundry closets. I corrected the previous post, and I'm sorry for the confusion.)
Tandi Book
Original Author10 years agoIt's fine - I figured that's what you meant. Alright, so I guess that's not an option either.
What are your thoughts on a regular swing out door for the laundry and a pocket door for the bath? That may look the most similar.
Tandi Book
Original Author10 years agoI just realized that if both doors Face the aisle, I can make the pr bigger (I think up to 6' long). This means I can have the sink and toilet opposite each other and the door can swing in between them. The sink vanity could also be much wider. I need to sketch it out but I think this would work.
another plus is that the plumbing for the washer will be on the other side of the same wall, so they can share plumbing (assuming this would work with a t of sorts).
Tandi Book
Original Author10 years agoOr if it swung out towards the center wall I could have a larger pantry between the studs











cpartist