Software
Houzz Logo Print
michaeljc70

Ikea vanity - Godmorgon with non-Ikea sink

9 years ago

I used a high gloss white Godmorgon with an Ikea ceramic sink in my guest bath and it worked out great. I am thinking of using the Godmorgon in my master. However, I would like to get a custom quartz or marble top and use a non-Ikea vessel sink .
Since the Ikea sinks come with the plumbing that snakes around the drawers, is this possible with a different sink?

Comments (31)

  • 9 years ago
    last modified: 9 years ago

    Yes, but figuring out the plumbing will be annoying:


    Pics are from ikeafans, which used to have plumbing advice, too, alas. I'm pretty sure that karaboo (last pic) sacrificed the two top drawers under the sinks, but the other guy did not.

  • 9 years ago

    I do miss that site. when remodeling my kitchen, the suggestions I received were invaluable.


    I am worried about the top drawers not functioning. The Ikea drain pipe is pretty unique.

  • 9 years ago
    last modified: 9 years ago

    Actually, it's not much different from normal accessible plumbing, where you need to leave space for a wheelchair to come in close, although most plumbers will swear the rinnen plumbing was created by demons.

  • PRO
    9 years ago

    You just cut the back of the drawer. No big deal.

  • 7 years ago

    shelly!! i've been searching MONTHS for this. thank you so much!!!

  • 7 years ago

    I hope they help give you some ideas. Good luck with your project!!

  • 7 years ago

    This is amazing, Shelly, thank you from us as well! We are installing a godmorgon cabinet with a vessel sink on top and this is such a lifesaver!

  • 7 years ago

    @Shelly Mac, curious how different (less intense) the strategy would be if one didn't do wall-mounted faucets? I'm thinking I'd like to do a 56" (double sink) wall-mounted Godmorgon with a custom counter/sink instead of using an IKEA version, but am a little intimidated to veer too far off course. And..we just closed up our walls so I'm guessing it's too late for wall faucets anway. Thanks and such a beautiful vanity you have!

  • 6 years ago

    @Mittens Cat what did you end up doing? I am in the same boat you were in but with the 39" vanity (walls closed but realizing I can't find a sink small enough for counter faucet).

  • 6 years ago

    @Lisa Franzino, I ended up going with IKEA Odensvik sinks on all three of our Godmorgon vanities. I'm happy I did. For the price, I think they are very good quality (solid ceramic and easy to clean), plus there's the price (so low) and the 10-year warranty that I love. :) The only downside I can think of is the sink is a slightly grey white, at least when matched against the high-gloss white of IKEA's Ringhult exterior. But that only slightly bothered me for a day or two.

  • 6 years ago

    @Mittens Cat - what faucet did you use for the odenskvik sinks ? I am putting them on the dark grey godmorgon vanity (also becau

    se i thought whites didn't match) but it's just the kids bath!

  • 6 years ago

    @Molly J, I used a Delta stainless steel in master and a Delta chrome in guest bath and an IKEA brushed nickel faucet in my son's bathroom. All good so far (3.5 months)! And yeah, I do notice the Odensvik sink's grey tones against the bright white sides of my Godmorgon, but...shrug. Life's too short to obsess about such stuff, especially these days! :)

  • 5 years ago
    last modified: 5 years ago

    @Shelly Mac Thank you for the "instruction manual" for this Godmorgan sink hack. One question about the sink install i didn't understand. Was the 5" countertop "skirt" required to make the sink high enough so it wouldn't interfere with the drawers? OR can I just put the sink undermounted in the countertop and rest it on Godmorgan - i.e. NO extra 5" of headroom.

    Will it interfere with the cabinet plumbing?

  • 5 years ago


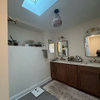
    It depends on your sink and plumbing. I used the most shallow sinks I could find and the only space saving siphon. And I still wanted some wiggle room. Keep in mind that the ikea sinks themselves sit several inches higher than the cabinet as well to allow for space. This is a photo from our other bathroom with all ikea sink plumbing and cabinet. Your plumbing will need to clear the top drawer


  • 5 years ago

    It depends on your sink and plumbing. I used the most shallow sinks I could find and the only space saving siphon. And I still wanted some wiggle room. Keep in mind that the ikea sinks themselves sit several inches higher than the cabinet as well to allow for space. This is a photo from our other bathroom with all ikea sink plumbing and cabinet. Your plumbing will need to clear the top drawer


  • 5 years ago

    @Shelly Mac - I have a favor to ask! Would you mind measuring how much clearance space there is from the top edge of the Godmorgon cabinet to the top of the drawer back? I am trying to understand exactly how much space there is BEFORE either adding a false front top drawer to the cabinet itself Or doing a mitered edge on the countertop like you did for your vanity.


    Also - THANK YOU for spending the time to include such a detailed explanation - along with photos - for your project. Your vanity turned out AMAZING! I am hoping to avoid the cost of a 5” mitered edge for this particular vanity - but it would definitely be worth it for a master bathroom!


    If you are busy - please don’t put yourself out in order to do this for me. I just thought I’d ask if it‘s not too much of an inconvenience. Thanks again!

  • 5 years ago
    last modified: 5 years ago

    Hey there, I’m so glad the post is helping you brainstorm. I’m out of town until thursday, will posting measurements Friday be soon enough to help?

  • 5 years ago

    That was fast! I will try to put off ordering it as long as I can! I appreciate your help with this. Thanks!


    Your post is RIDICULOUSLY helpful. I was shocked when I clicked the link and read through it. I’m sure it’s helped a lot of people. I only wish that the sink you used wasn’t discontinued. The plumbing adapter piece is available still and that will definitely make things easier. Also, your ideas about handling the weight of the countertop is appreciated. While the vanity may be strong enough to hold it (as long as anchored to wall correctly), supporting it the way you decided to is a better option - now I won’t have to worry about it!


    Have a safe trip!

  • 5 years ago
    last modified: 5 years ago

    @Shelly Mac - Hey! My contractor will be installing the godmorgon vanity in my guest bathroom this week. I have a Q for you - in the instructions you linked above, you have a drawing showing the 2x4 shelf that you created for the countertop to rest upon + the wall brackets. In the drawing, there are two more 2x4 pieces on the sides - highlighted in pink. There are arrows at the bottom of the photo- but whatever writing is below it has been cut off. Are these just another set of 2x4 boards added for additional support along the sides of the square support shelf? I just wanted to understand before giving a copy of your instructions for my contractor. Thanks!

  • 5 years ago

    Hey Dmac, I just realized my post about the clearance space didn't work. I was traveling and had spotty wifi so it must not have posted. Sounds like you got that figured out though. If I'm remembering correctly we thought about adding another 2x4 beneath to use for attaching our filler pieces. I can't remember now how we attached them-- ha ha. But I don't believe it would be needed structurally-- your contractor should be able to verify if one set of 2x4 is what you need for weight. Properly anchored I can't imagine you would need two. Good luck, you'll have to post photos and notes about mods you did when you're done!


  • 5 years ago

    @Shelly Mac - I figured that you probably just were busy with “life” when you returned home - I didn’t want to bother you again re: measuring the space. I actually haven’t figured that part out yet! I do have the Godmorgon vanity in a box in my garage. I figured that I’d order two different sinks - and keep my fingers crossed that one of them worked! If you still have the measurement - I’d love if you’d post it. If not, I’ll figure it out eventually. After all, your linked directions had been more help than I would have expected to find!


    I think that I’m “over thinking” this whole process! My contractor is great - and I’m sure that he will know how to support the countertop. I just have a difficult time giving up “control“ in general. To be honest, I think he’s probably a bit “frustrated“ because of my micromanaging! He hasn‘t said anything (or acted as if he is) - but I think he’s used to receiving information regarding the general desired look - and then having quite a bit of flexibility with the design. In fact, that’s part of the reason my friend recommended him - she basically gave him a inspiration photo - and let him run with renovating her bathroom. It turned out very nice.


    But that’s not me - especially not after spending quite a bit of time reading through posts on Houzz! There are times I kinda wish I hadn‘t found Houzz - I never would have had to spend so much time selecting white ceiling/trim paint!


    FYI - looking at the photo of your master bathroom vanity, makes me wish I would have combined a few of the Godmorgon vanities to use in my master bathroom. I REALLY like the look of the the thicker countertop because of the mitered edge. It really makes a lot of sense to take the $$ saved by using the Godmorgon cabinets + custom doors vs. an entire custom made floating vanity - and use it towards a really nice looking (thick) countertop!

  • 5 years ago

    Ha ha ha, it sounds like we have the same brain! I like to imagine I'm "fun and laid back" but the reno project proved I can easily obsess over every tiny decision. Don't get me started on the tears when trying to figure out a tile pattern, and then we just went with a totally easy classic, and I am totally fine with it. Reno brain is a real thing!


    OK, if I understand what you're asking the distance from the top of the back side of the top drawer to the top edge of the cabinet is just over 5 1/2"-- maybe 5 5/8"?


    And I also have a fav white ceiling paint that is not actually true white or "ceiling paint white" which I find too harsh. I go with Eider White by Sherwin WIlliams. Yes, NO ONE in the world notices but me, but I derive a strange satisfaction from the details, LOL.


    Good luck!


  • 5 years ago

    Shelly, So excellent! Pulling my hair out trying to find a shallow small rectangle/square sink to do what you've done. Though, I would like a little bit deeper. Do you know what is the max depth I can go with a sink? Can I ask why you didn't want to use Ikea's shallow plumbing/p trap they sell for about $10? Thanks for a WONDERFUL carefully thought out post. And thumbs up on the Elder White!!

  • 5 years ago

    Hi Adele,

    Max depth of your sink would probably depend on your plumbing, and how thick your countertop will be. In the question above someone asked about the distance from the top of the back of the IKEA drawer to the top of the cabinet. Here's my answer "OK, if I understand what you're asking the distance from the top of the back side of the top drawer to the top edge of the cabinet is just over 5 1/2"-- maybe 5 5/8"?"


    So whatever sink you get you'll need to account for the sink depth + plumbing depth - roughly 5.5" room inside the cabinet. That should give you the needed height of your countertop apron-- (you'll need to consider the countertop thickness as well!) At least I think my formula makes sense-- you better double-check.


    As for the new Rannilen plumbing two issues: 1) it wasn't available when we did our reno and 2) under details it specifies it "MUST BE COMPLETED WITH THE TVALLEN SINK". https://www.ikea.com/us/en/p/raennilen-water-trap-1-bowl-50422413/


    Additionally, I recently bought the Rannilen thinking I could use it with a discount Odensvik sink and the Rannilen didn't seem to have all the necessary parts-- like the little tube for the overflow. I gave up pretty quickly and found the original Odensvik plumbing online instead. So, I'm not sure you can use the Rannilen with a non-Tvallen sink, or at least I don't have any info about doing it that way. Maybe the rest of the internet knows more about this new plumbing option.


    Thankfully having just made a new, much simpler vanity where I used an Odensvik sink as a semi-vessel sink in a 5' section of butcher block (why can't I ever just do anything stock?? LOL) I think I'm done with plumbing for a long time!


    Don't know where you've looked for sinks but I had good luck at qualitybath.com and build.com if I remember right.


    Good luck on your project!


  • 5 years ago

    Hi Shelly,

    Reading this thread has been a godsend for our Godmorgon situation! We’ve installed with a brizo faucet in matte black, which our contractor said would be no problem, but now that we are dealing with the overflow and plumbing… it’s a problem! I found the Duravit plumbing and then this thread, but for the life of me I can’t figure out if the duravit pipes have an overflow hole, which we need for our odenvisk sink. Can you please let me know if it has the overflow?

    Thank you!!!
    Lali

  • 5 years ago

    I don't think the Duravit has an overflow opening like the Ikea (our sink it's integrated into the sink drain). But a clever plumber could probably figure a work around. The Ikea overflow is basically a piece that screws into the overflow hole and then a flexible tube (like a bike tire hose) that slides onto that screwed in piece on the sink on one end and onto the drain on the other.

  • 5 years ago

    Thanks, Shelly! We did not have a clever plumber. 😞 we decided to just let them finish out their job with the Ikea plumbing and then will consider a redo in a few months; possibly with a whole new vanity.

  • 3 years ago

    @Shelly Mac Can I ask how much clearance you have between the bottom of your plumbing and the top of the drawer? If there is a couple inches of wiggle room, I’m hoping to do a slightly deeper sink so my kid is less likely to make a splashy mess.

  • 3 years ago

    I think you've all figured this out already, but we did this with very wide Godmorgen cabinet and undermounted sink. We modified the drawer to clear the plumbing. We lost some internal storage space, but it looks great. I use some carefully sized storage containers to remind us to keep the plumbing area clear. Since the drawers are already pretty large, it's not really an issue.

  • last year

    Shelly, it is 2025 and you are still an angel for not only posting this but keeping it available for this long. Bless you!!!!