Software
Houzz Logo Print
denise_carmean

Master Bathroom remodel - looking for advice

15 days ago
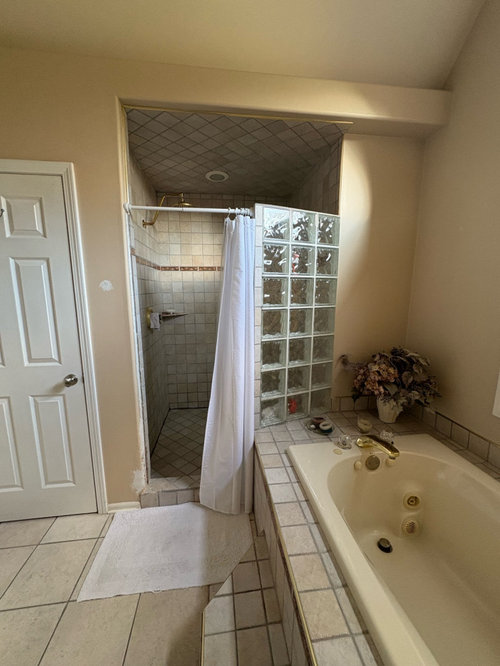
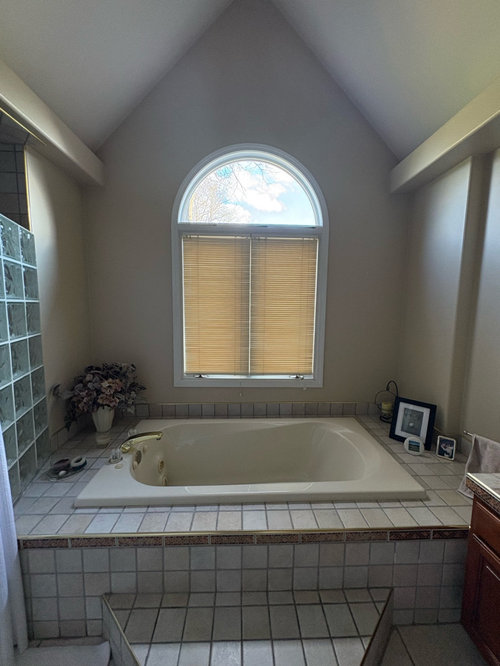
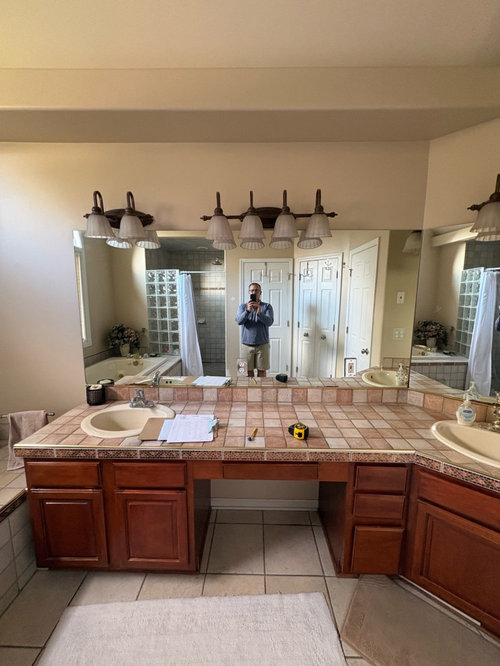
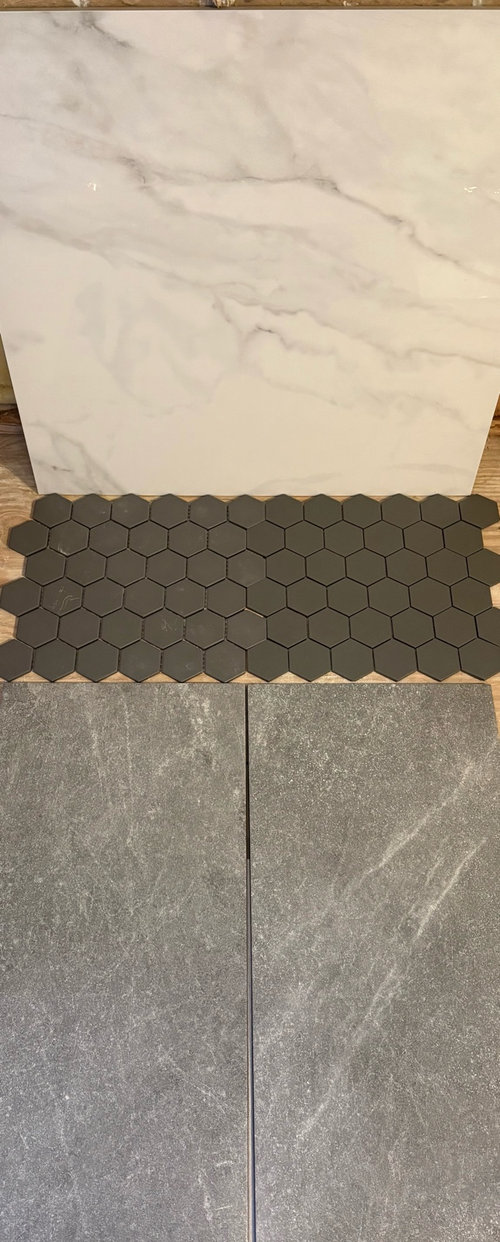
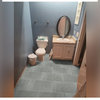
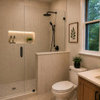
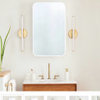
The 1st 3 photos are the current bathroom. We would like to make this more modern and have selected the tiles in the 4th photos (top time will be the shower walls, middle small tiles will be the shower floor and the light gray tile will be the bathroom floor. We are doing white cabinets and white soaking tub. Also moving the sink out of the corner more to the left. For the shower we are making it all glass and removing the block glass and making this a straight wall as opposed to angled. What color walls and counter top do you recommend to complement the new tile colors? Also doing brushed nickel hardware, faucets and lighting. I appreciate your expertise and feedback! Thank you

Comments (16)

  • 14 days ago

    May we see a layout of the room?

  • 14 days ago
    last modified: 14 days ago

    Not a design expert, but I am approaching the end of a bathroom remodel. People tell me that it looks modern. My intention was to bring the bathroom out of the '80's. I am uncertain what makes it look modern; I think it was more than the choice of tile colors.


    That said, I think that your space would look more modern with just two tile colors instead of three.

  • 14 days ago

    Are the small hexagons for the floor with the large rectangles for the walls and the slab for the counter?

  • 14 days ago

    IMHO those 3 grays don't work well together.

  • 14 days ago

    What do you recommend?

  • 14 days ago

    The small hexagons are for the shower floor. The other gray flooring is for the entire bathroom floor.

  • 14 days ago

    Gray was in for about 15 years and has now been out for about 3 years. Only use it if it fits the style of the house and you really love it. If you have to sell the house next year, the bathroom will be considered dated if done all in gray.

  • 14 days ago

    What color floor should be used if going with white cabinets and white soaking tub?

  • 14 days ago

    The word "modern" has been tacked on to half a dozen styles: modern farmhouse, organic modern, mid-century modern, ... In general, modern implies clean lines, mitered edges, slab-front cabinetry.


    Which of your finishes have already been selected and purchased? Have you already ordered your cabinets? soaking tub? plumbing fittings?


    What material are you planning for the vanity countertop? If choosing a natural stone, that choice needs to be made before choosing tile colors.


  • 13 days ago

    It might be useful to consider the colours used in the rest of the home, so the bath doesn’t look disconnected from the other rooms. That doesn’t mean you have to remain in the range of cream tones but rather that the bath works with the other areas to look updated but not out of character. Certainly updating the countertop will assist, however think of the wood tone and maybe using an off white rather than gray ( agree with Chrispa here that gray has moved out of vogue)or stark white for walls. Collect bathroom images that are current and you like, and then look at the elements that appeal to help identify the elements you would like in your room.

  • 13 days ago

    @denise_carmean Your three tiles work well together. Using a smaller tile in the shower for traction makes sense. Use grout colors that reduce contrast for a more contemporary and less busy look. Your space is large enough to tolerate a floor change and a threshold to create a shower room. Will you use the larger floor tile for the threshold? Why did you decide on different tiles for the main floor and shower surround? The main floor tile could also work beautifully as the shower surround, contrasting less with the small dark shower floor tile. I thought the lighter tile was the counter. If not, what is your counter material and color selection? In your current photo, tile surrounds the soaking tub. Which tile will replace it? the larger floor tile, or will you opt for a free-standing tub? Will you keep the step up into the bath or remove it? I know it's not trendy, but I prefer your soaking tub with a tile surround to a free-standing tub. I think your current style tub will eventually be seen as the most logical for your type of space. A free-standing tub in that space will just be hard to clean. Will you tile the ceiling again, or paint it? A painted ceiling is fine if you prefer. And it is less contrast, more contemporary.

    A full-overlay slab cabinet is a good choice for a contemporary style. Shaker has been popular for a long time but is less contemporary and its rail collects dust. White cabinets have been “in” for years but are now being replaced by warmer wood tones. “Warm” often means golden orange, but chocolate red-based tones also qualify and would flatter your grey-brown tile choices. Cherry wood with a chestnut or truffle stain would complement your tiles nicely.

    Trends shift. White and grey were once praised as perfect, now criticized as cold. It’s best to avoid chasing trends and instead choose a personal scheme balancing warm/cool, light/dark, bright/neutral. Your tile choices balance light/dark well and appear grey with a touch of brown. Please describe your whole-house color scheme and your bedroom color scheme. If you don’t have one, create one: https://www.fromhousetohome.com/whole-house-color-scheme/

    White fixtures (tub, toilet) are nearly unavoidable, so white should be part of most bathroom schemes. White bleachable towels also help tie things together. Are you choosing white cabinets because they feel safe, or because they match your planned wall/door color and shower-surround tile background?

    Do you have a floor plan of the intended space? I don't see the toilet. What choices have you made for that space? What paint choices will you make? It's interesting to me that in your photo of the tub, the walls are a cool pale grey-brown that would be perfect with your tiles. But in the other photos, the walls look golden. What color is it really?

    You have not mentioned lighting and that is an extremely important aspect to a bathroom. You can insert wafer lights in your shower to make sure you can see to shave and to brighten up the shower corner. You can get a dimmable switch if you don't want a lot of light at the end of a hard day. Your overhead vanity lights are less flattering than wall sconces or side pendants. Now is a good time to make the change. Get lots of light. Use a lumens app to test the current amount of light you have and choose lighting that provides as much or more, but connect them to a dimmer switch.

    Getting rid of the glass block wall may seem like the modern thing to do. It will make less of a difference in your bathroom than other bathrooms because you basically have a shower room. You'll have more cleaning to do with a glass partition. You could also just wall it in and have just the glass door. How deep is the shower? Maybe you could get by with no door.

    This is a large room? What does your contractor recommend for vent number? One outside the shower, one near the toilet, one near the vanity?

  • 13 days ago

    Will the tub be free standing? How wide is the shower? Can the bump out in the shower be removed? Are you thinking swing or slider door for shower. White walls maybe accent color on window wall.

  • 13 days ago

    Yes it will be a stand alone tub! I appreciate all the great feedback and responses.

  • 13 days ago

    I like the tile selections and think ( at least on my screen) they all go nicely together. If not already purchased you may want to consider a wood vanity and then use white for the countertop and walls. The wood warms up the tile and brings in a textural element.

    For wall colors if you decide to go with wood vanity, you might look at SW shoji white or BM Pale Oak and see if they would work for you.

    If you stay with white vanity look at SW Retreat or pewter green.

  • 13 days ago

    Thank you! Appreciate the feedback!

  • PRO
    12 days ago

    I would simplify the palette before choosing a wall color. Right now the biggest risk is not the brushed nickel or the white fixtures, it is having too many cool gray surfaces competing with each other.


    If you keep the white cabinets and white tub, I would lean toward a warmer white or very soft greige wall color and a countertop with gentle movement rather than a strong busy pattern. That keeps the room from feeling cold and helps the shower floor tile read as an accent instead of a third competing field. If the budget allows, bring home the actual tile pieces and compare them against countertop samples in daylight, because many grays that look close online separate quickly in a real bathroom.


    I work with a lighting and metal hardware manufacturer, so I look at this from a production and QC perspective. For an all-glass shower, also decide early on grout color, glass clarity, and where the hardware and niche lines will land. Clean alignment and lower contrast usually make a remodel feel more current than adding more finish changes.