Software
Houzz Logo Print
shipra_singhal

Need help with small open floor concept,:kitchen in entry way

9 years ago
Hi,

We recently bought a new
construction builder house looking at the floor plan only. They didn't had any
model house ready at that time. We visited our house recently and noticed that
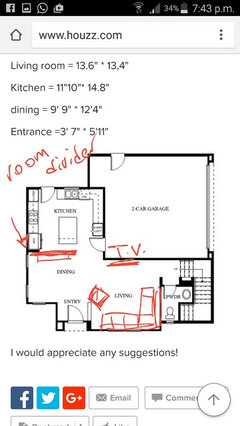
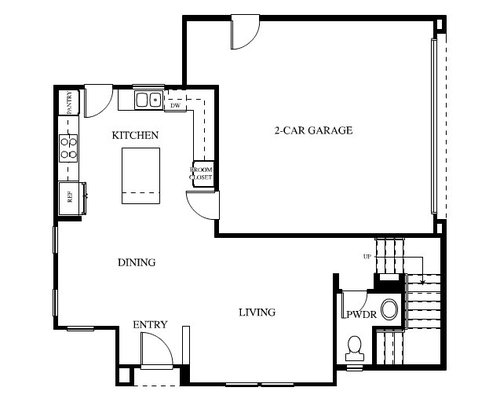
ground floor ( which is an open floor plan - living +dining +kitchen) is really small space and our main entrance
open up into the kitchen. I need some help to maximize the space and enhance
the "first impression" of my house. Below are some of the flaws that
I see :

1. Kitchen is right in front
(few steps) from main door.

2. Furniture placement in
living room - What would be the best way to place furniture and mainly our TV.
One wall of the living room is hallway to the stairs for 1st floor. Attached is
the floor plan to look at.

Living room = 13.6" * 13,4"

Kitchen = 11"10"* 14.8"

dining = 9' 9" * 12'4"

Entrance =3' 7" * 5'11"


I would appreciate any suggestions!

Comments (30)

  • 9 years ago

    maybe you can place couch in living room facing window with a console table behind (with a walkway behind to staircase) and then a chair (or two) to the left and right facing inward? do you need a TV in this room?

  • 9 years ago

    maybe wall mounted with swing arm TV in bottom left or right corner if you need one in this room

  • 9 years ago


    and something like this at entrance

    Downtown Hamilton Century Home · More Info

  • 9 years ago
    last modified: 9 years ago

    Hi mzapper,

    Thanks a lot for your suggestion! yes, we would like to have TV in the room and we got LCD pre-wire done on the wall adjoining powder room.

  • 9 years ago

    Also, we don't have any wall towards right of entrance door. It directly opens in living room. The floor plan sketch is little confusing.

  • 9 years ago

    Hi YongPei You,

    I would be more than happy to see your ideas on designing my house. Do you have any pictures to share with me on ideas?

    Shipra

  • 9 years ago
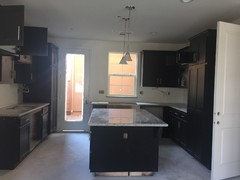
    Here is the photo of my kitchen. Its still under construction.
  • 9 years ago

    maybe a console table on that side or something to define an entrance from the living room

  • 9 years ago

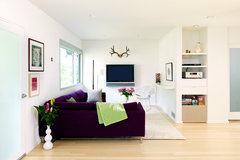
    or something like this??

    Martha Road Ranch House · More Info

  • 9 years ago

    maybe a layout sort of like this?

    Clairemont Whole House Renovation · More Info

  • 9 years ago



    or this, but of course your TV on the wall where the ottomans are

    Contemporary-Transitional Living Room · More Info

  • 9 years ago

    this but of course your windows where the fireplace/TV is in this picture

    Refreshing Renovation · More Info

  • 9 years ago

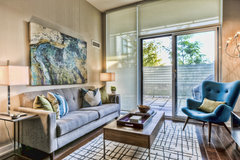

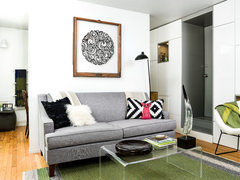
    a narrow or glass/acrylic coffee table will help with space

    Design Project-Market St. Condo Living Room · More Info

    Queenscorp Condo · More Info

    Logan Square Condo Living Room · More Info

  • 9 years ago

    wow! the one with ottomans is exactly what I was looking for. Thanks a ton! what do you think about replacing 2 sofas with 1 big sectional ?

  • 9 years ago

    your kitchen look sooo nice!

  • 9 years ago
    last modified: 9 years ago

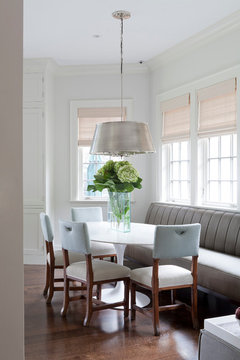
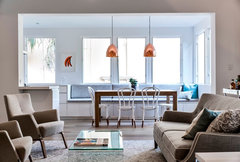
    With only / less than10 feet of depth in "dining", I suggest that you fill the entire left / window wall with a banquette and use a 54" round pedestal table there centered between windows but now shifted over banquette side to left. This is a terrific 'great' room, small space solution because it eliminates the 2' needed to pull out chairs..
    For everyday, add just two straight chairs . . That will give seating that can sort of feel like another sofa / where the round table can offer more of an entry table / place for laptop/ tablet/ coffee experience.
    For dinner parties, you could add a leaf, extend to oval and add more chairs. Ballard sells banquette seating that is modular . .
    People gravitate to these spaces . it provides the dining function but extends the living area. This will aid traffic flow and allow the living furniture to drift further left.
    With the right light fixture dropped over the table, your first impression won't be the kitchen at all.

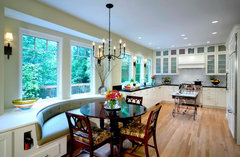
    Here's one image with a larger table and additional seating .. .

    Rumson, NJ · More Info

    Imagine only two chairs and this is sort of your entry (flopped right to left) with the kitchen beyond . .. .. see how this would in a practical sense extend your living room all the way across the space .. a longer banquette with a smaller table gets used like a chaise lounge . you could use corner units at each end so there is a place to kind of snuggle into it for book reading .. Instead of a drop fixture . . since that would compete with your island pendants, I would suggest three wall hung sconces on each side and between the windows and to use this sort of roman shade treatment above the area / carried to the living space where you can layer flanking full length drapery too for additional softness/print / color .. maybe in a later phase.

  • 9 years ago

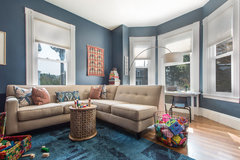
    a sectional could possibly help define the entrance. A lot of people will recommend against it in a smaller space but it can work.

    Vancouver Residence II living · More Info

  • 9 years ago


    Transitional Living Room · More Info

    Transitional Family Room · More Info

  • 9 years ago
    last modified: 9 years ago

    Yes I would have design ideas in about a week or two with full dimensions. I would be using interior design software rather than design idea pictures. Is it possible if you leave me an email address where I would Ben able to send you all my design?

  • 9 years ago
    last modified: 9 years ago

    I added some photos above and found another .. just to show the orientation with your kitchen and how the flow could work . . depending on how many people will live here, and how important entertaining / dining is to your family, you might get a table that cranks from coffee table height up to dining height . .

    Blue Bath & Kitchen · More Info

    Now to integrate the rest of the space ..

    13' rooms are too small to float furniture out . . I'm going to suggest that you now have the tv identified in the wrong place.

    The back wall leading to the stair is the traffic pattern - nothing deep can sit on that wall well. It is therefore the very best place for a narrow media console and the television, which leaves you the powder room wall to make a better seating grouping. You could even leave the wall free of any standing furniture, stage all the electronics in shelving on the garage wall, and use a remote sensor (See this at Younghouselove.com - search tv sensor) so the back wall becomes only the television mounted. You might put a picture frame on the wall around it and add a gallery wall of art around it ..

    Don't worry about the cable installed - if the flooring isn't down yet, they can run an extension underneath the flooring / behind baseboard - but it is probably worth the extra to have them add another on the garage wall - which may still yet be open - but do it much closer to the door than center on that wall. If you put a television mounted where the center line was about 1/3 along that back wall from the left, it becomes the center of the entire living space and gathers the "dining" area into a great room.

    basically, all of that would be flat so the traffic path doesn't shift into the conversational area . .

    then, the powder room wall and the front wall make a good place for a sectional that faces all the way across the room, and the entry side is better for one really gorgeous swivel chair . . now the room starts to feel like it isn't 13' across, but instead is 25' across ..

  • 9 years ago

    Hi Shipra, is it possible if you can contact me on my email youyongpei@126.com

    so i can email you a few questions before i come up with my design. Even if you dont want to use or wait for my design it would be appreciated if you can allow me to use' your house for my design project and you can be my client. The reason why i need a client is that you would have to answer a few questions and give constant feebacks of my design.

    Thank you

  • PRO
    9 years ago


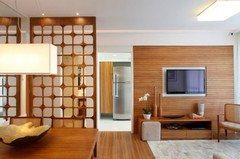
    you can add a modern room divider infront of the entrance with a slim console or built in decorative shelves

  • PRO
    9 years ago
    last modified: 9 years ago

    Search for room dicider ideas u ll find plenty

  • 9 years ago

    Hi Yongpei You,

    I have sent you an email. My email address is shipra.singhal@gmail.com

  • 9 years ago

    Hi libradesigneye,

    Thanks for such a detailed explanation of idea. I really like the idea of putting TV on garage wall.

    Thanks,

    Shipra

  • 9 years ago

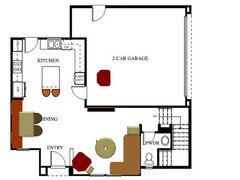
    Here's something close to scale . .

  • 9 years ago

    Think of a sunday when the saturday night mess in the kitchen are yet to be cleaned up but unfortunately you have a surprise guest at your door step.

    I would consider the idea of a Room divider in the entrance to steer away the guest in to the living room.

  • 9 years ago

    Here's an ideabook for you on my first recommendation . .

    Woollahra Apartment · More Info

  • 9 years ago

    Hi Mrs Shipra, I am writing regarding to a few emails that I have sent you which you have not been able to reply, they are really important information I need and I need constant contact with you as I have already finished the first fully rendered interior design which you should be able to receive by this Sunday. Please do reply to my emails and I hope too hear from you ASAP!

    Yongpei You

Sponsored
Custom Home Works
Average rating: 4.6 out of 5 stars10 Reviews
Franklin County's Award-Winning Design, Build and Remodeling Expert