

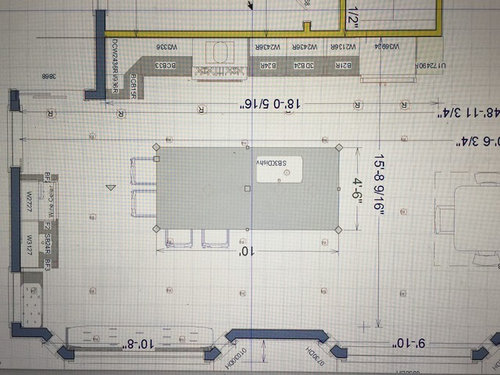
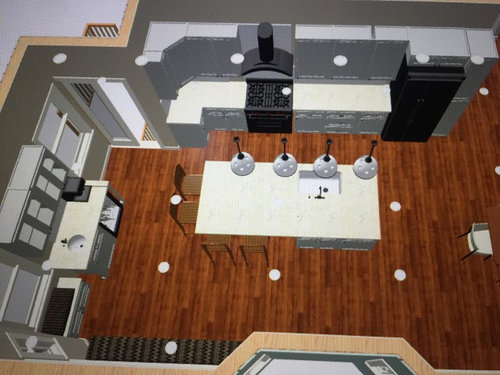
Help me with advice/design /layout kitchen remodel
9 years ago
Featured Answer
Sort by:Oldest
Comments (12)
 9 years ago
- 9 years ago
Related Professionals
Elkton Interior Designers & Decorators · Bangor Interior Designers & Decorators · Grand Island Interior Designers & Decorators · Marinette Interior Designers & Decorators · Orlando Architects & Building Designers · Albany Architects & Building Designers · Oklahoma City Architects & Building Designers · Dubuque Architects & Building Designers · Elmira Architects & Building Designers · Bronx Architects & Building Designers · Mobile Kitchen & Bathroom Designers · Athens Kitchen & Bathroom Designers · Bangor Kitchen & Bathroom Designers · Portland Kitchen & Bathroom Designers · Fairbanks Kitchen & Bathroom Designers 9 years ago
- 9 years ago
 PRO9 years ago
- 9 years ago
 9 years agolast modified: 9 years ago
- 9 years ago
- 9 years ago
- PRO9 years ago
- 9 years ago
Related Stories

MOST POPULAR7 Ways to Design Your Kitchen to Help You Lose Weight
In his new book, Slim by Design, eating-behavior expert Brian Wansink shows us how to get our kitchens working better
Full Story
STANDARD MEASUREMENTSKey Measurements to Help You Design Your Home
Architect Steven Randel has taken the measure of each room of the house and its contents. You’ll find everything here
Full Story
REMODELING GUIDESContractor Tips: Advice for Laundry Room Design
Thinking ahead when installing or moving a washer and dryer can prevent frustration and damage down the road
Full Story
DECORATING GUIDES10 Design Tips Learned From the Worst Advice Ever
If these Houzzers’ tales don’t bolster the courage of your design convictions, nothing will
Full Story
KITCHEN DESIGNSmart Investments in Kitchen Cabinetry — a Realtor's Advice
Get expert info on what cabinet features are worth the money, for both you and potential buyers of your home
Full Story
THE ART OF ARCHITECTURESound Advice for Designing a Home Music Studio
How to unleash your inner guitar hero without antagonizing the neighbors
Full Story
KITCHEN DESIGNKey Measurements for Your Kitchen Design
Get the ideal kitchen setup by understanding spatial relationships, dimensions and work zones
Full Story
BATHROOM WORKBOOKStandard Dimensions and Measurements for a Primary Bath
Create a luxe bathroom that functions well with these key fixture dimensions and layout tips
Full Story
KITCHEN DESIGNDesign Dilemma: My Kitchen Needs Help!
See how you can update a kitchen with new countertops, light fixtures, paint and hardware
Full Story
WORKING WITH PROS3 Reasons You Might Want a Designer's Help
See how a designer can turn your decorating and remodeling visions into reality, and how to collaborate best for a positive experience
Full Story


mhlmusings