

Kitchen Cabinets...The World is My Oyster
My hubs will be building my kitchen cabinets so the world is my oyster. THAT is the problem!! I can have anything I want. I just don't know what I want. We will be doing lowers in the main area and a fridge surround on one wall.
Attached are a few pics and some crude drawings he made as we measured last night.
So here is what I have thought so far. Am I missing something I can't live without? I'm truly perplexed!
I can also change the sizes of any of the cabinets, except for the fridge, those are pretty set if I want symmetry. I can do drawers or cabinets or any combination.
Ok the wall that has the oven and microwave on it (moving from left to right) I have 30", 18" (then stove) 18", 30"- I was thinking (again left to right)
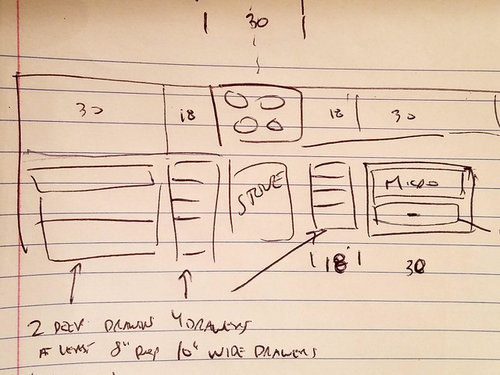
-30" would be 3 drawers; top slim drawer for pot lids, 2 other drawers will be for pots and pans.
-18" a 4 drawer? I want drawers next to stove for spices and utensils, not sure what else.
-18" (on right side of stove) another 4 drawer? Again would be for spices and not sure what else
-30" will be for microwave with a drawer below it
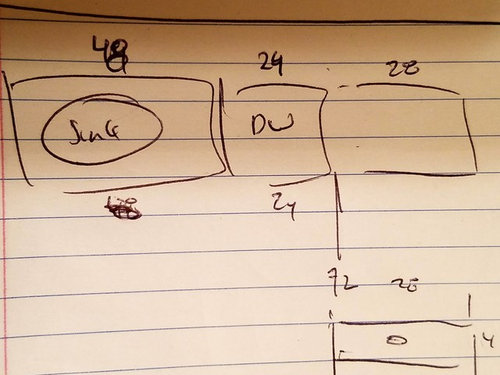
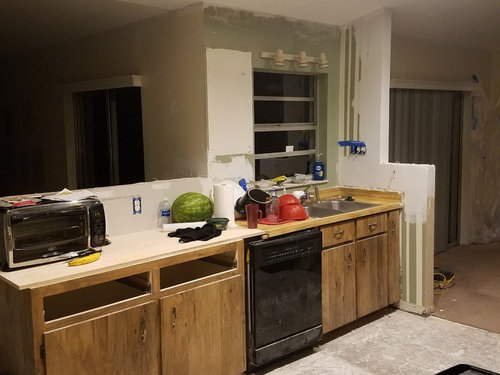
On the other side of the room I have a large 48" sink cabinet, a dishwasher, 28" 2 or 3 drawer? that I'm thinking I'll need for dishes like plates, cups, bowls etc. and then 28" left for something else. I've thought about a cabinet that has a pull out shelf to hide my toaster oven (drawing is reversed, sink goes to the right).
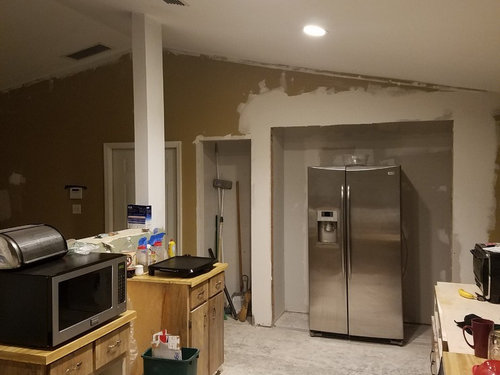
Now enter the fridge wall (no drawing). I'll have 2-16" pantry's on each side of the fridge and a 37" cabinet above it. I also have the old pantry closet to the left of the fridge space to use.
Do I want drawers here? Do I want the entire cabinet to be pulled out? Standard shelves? ARRGH!
Part of the problem is that I haven't lived in the space and I can't live in the space until I have the cabinets in lol...and I NEED cabinets soon. I've been cooking with a griddle, microwave, and crockpot for about a month now... He can build me anything I want. He also added some pressure (thanks hubs) by saying it's easier to build me whatever my brain can think of and that my heart wants NOW. Making changes will be harder.
So what am I missing? What would YOU want in your dream (has to be a lower cabinet/not very big, dream only) kitchen?
Comments (52)
 10 years agoAt a minimum use the IKEA kitchen planner to lay out your kitchen in 3D. It will help you visualize the elements of what you have already put down on paper.
 10 years agoI agree that you should get some kind of professional planning help even if you don't follow what they suggest to a T. One thing I would not be able to live without is a roll out trash drawer. I'd make sure it is close to where I plan on preparing most food. We added one when we remodeled our kitchen a few years ago and will never live without one again.
Good luck. You have a beautiful big space to work with ...I'm so jealous!Related Professionals
Wilmington Interior Designers & Decorators · Effingham Interior Designers & Decorators · Cookeville Interior Designers & Decorators · Lincoln Interior Designers & Decorators · Pensacola Architects & Building Designers · Nashville Architects & Building Designers · Abilene Architects & Building Designers · San Antonio Architects & Building Designers · Bangor Architects & Building Designers · Pine Bluff Kitchen & Bathroom Designers · Albany Kitchen & Bathroom Designers · Annapolis Kitchen & Bathroom Designers · McComb Kitchen & Bathroom Designers · Jackson Kitchen & Bathroom Designers · Redding Kitchen & Bathroom Designers- 10 years agoI think they have a checklist that is helpful at Lowes or Home Depot. Write down everything you have loved/hated about any previous kitchens. What do you do in your kitchen? Bake? Can? Entertain? Visit a showroom and look at all the specialty inserts? Which ones would be helpful to you based on how you use your kitchen? I agree with the other posters---a kitchen planner is worth the money. They know what questions to ask and what improves efficiency. You have a great space to work with!
- 10 years agolast modified: 10 years ago
You need a KD. And to not cram that sink in a corner. Several other red flag issues. Starting with you don't have a complete floor plan of the architecture. Clearances are important, and woodworking ability is neither cabinet construction nor kitchen design ability. You need to understand construction possibilities with your foundation type, electrical code, and HVAC issues that your layout will have.
- PRO10 years ago
I agree a KD will be worth every penny , IMO I never use regular cabinets for lowers I use drawers and may pullouts . I like pullout pantries instead of walk in ones . Lee Valley has some amazing interior organizers really well made your hubby can check out that. The only thing I will ask you is if your hubby has ever made cabinets before they require some specialized tools like a panel saw and the need to be incredibly detail oriented I have seen some really ugly homemade cabinets made buy guys the could build a table no problem and thought they were cabinet makers , I am not saying to be mean
Melissa R
Original Author10 years agoI appreciate all the advice to hire a kitchen designer but I'm not going to take it lol.
There are a few reasons:
- I'm cheap!
2. Whatever I get I will make work. I'll make it work and I'll love it. I'll love it because my husband and I did it ourselves and we saved money (did I tell you I'm cheap?) lol.
There are so many people out there who are afraid to do anything without hiring a professional. This can be done without a professional. I may not end up with a built in whirly gig that would change my life... but I can make do.
We use Google Sketchup for everythig so I will get a better visual as soon as it gets transferred there. I can't say enough good things about Google Sketchup people! It's free too!!
Sophie: As far as the sink in the corner; well it's staying there. Window is there and I don't feel like blocking it up and I don't want to run water and drain to the other side of the kitchen. I don't think I need to understand any HVAC, electrical code, or foundation type to tear out old wood boxes and insert new ones. THAT is the stuff that makes people live with kitchens from the 60's because they can't afford to hire people and things you say make them too scared to try it themselves sheesh.
My hubs is the bees knees. He can and has built kitchen cabinets before. I am very lucky to have him (it's our 16th wedding anniversary today!). I actually talked him out of dovetailing everything just to speed up the process.
I was just wondering if anyone had anything that they love in their kitchen and can't live without.
Roll out trash bins=check!
Pantry on wheels=that has crossed my mind, not off the table.
Now what does everyone think of concrete counter tops?? lol After getting quote on quartz and being cheap plus I really don't want to use laminate I think we will be doing concrete. How fun is that??!? I have to reign myself in from wanting to put in everything under the sun; broken glass, sea shells...
 PRO10 years ago
If you think hiring a KD is expensive, wait until you do it yourself and have to spend lots of $$$ to fix all your mistakes.
Good luck, and I'm sure we'll all see you here in the Design Dilemma section for years to come!
Melissa R
Original Author10 years agoWell that isn't very nice :/ Not only am I cheap (I'm going to stop using the word cheap, that has a very negative ring to it. I'm going to start using thrifty or something) but I do not have the money to spend on a designer. A LOT of people don't have money to spend on a designer.
This CAN be done without one. It's 10 boxes with some drawers and/or shelves. For you to imply that I will have YEARS of trouble and strife over it is a little silly. As I said earlier, I will love whatever I am lucky enough to get. Heck my grandma raised 15 kids in a kitchen that had ONE 15" cabinet...ONE. If she could make that work, I am sure I can make whatever I end up with, work.
Yeah maybe I won't have the "perfect" work flow, maybe my sink will be in the corner, and maybe someday I will wish I had done something a little different, but isn't that true about anything in life? Living and learning?
And yes, I will be around here trying to get opinions for this or that (any input on concrete counter tops? lol) because that is what I thought this place was. A place to bounce ideas off of other people who have been through this, are going through this, and even the professionals, if they want to contribute 2 cents (and thank you to everyone who does contribute because you do help and it's appreciated!).
Now maybe I've stepped on some pro toes (not my intent) and I'll get ignored. I'll still ask. I'm also going to post updates so that people can see that WE...the little people...CAN do this stuff all by ourselves!!
- 10 years agoHey Melissa all I can say is you go girl! Best of luck to you as I am sure all will be fine! I have had the NY style Julia C kitchen (and I am 6' tall as well:), apartments all over Chicago that barely functioned and I have many happy memories cooking and entertaining. I am also a designer btw so please don't let us scare you off. You can pay as little as 2 hours worth of time from a local designer (insert whatever local price tag) to get 50k in value. Sometimes it's just one simple adjustment to your plan that is a complete lightbulb moment and it can transform your whole experience working and living in your kitchen. Best of luck to you and your talented hubs! And ps re concrete counters...they can be awesome or really really bad depending on all the other factors you have going on finish wiseMelissa R thanked thinkdesignlive
- 10 years agoI also designed the kitchen I'm having custom built, I would advise using lots of drawers, siting both stove and sink with lots of counter space on both sides and build in a slide out for trash and one for recycle. Also have your hubby build dividers in deep drawers for pans, ie, muffin and cookie sheets. I'm also getting a 2 level drawer for cutlery and slide out shelves in the pantry. And an island, a big island with drawers and a 12" overhang on 2 sides for stools. Good luck , have fun with it and stop stressing, it's going to be wonderful!Melissa R thanked Heather Macdonald
Melissa R
Original Author10 years agoYou guys are taking this the wrong way. It is not against, you as the designers! I came here to the "advice" pages, looking for advice...because I DON'T know it all. The advice I was given is to hire a designer. I choose not to take that advice. Yes because I can't afford it. It's not about cutting off my nose to spite my face. I'm not standing here with stubborn pride refusing to do as I'm told. I can't afford it. Any money spent on a designer is another dollar I could spend on my house. But you all seem to think I am accosting YOU personally.
I just wanted to know if there were any whirly gigs I can't live without.
I'm not changing the function or flow of this 'previously professionally designed' kitchen. I'm just changing out some boxes.
For what it's worth we did sit down with the kitchen designers at the big box stores, and we did get estimates. The estimates came back with $12,000 for these cabinets and quartz, and that's with us installing them ourselves!. When we priced out the materials to make the cabinets ourselves? wood, drawer slide (yep soft close slides and hinges), paint, yadda, yadda, yadda= under $1,350 (not including countertops). We went in with our plan and they didn't add anything that we hadn't already thought of so I'm thinking we aren't total idiots.
It's not personal guys. I want your advice! But if your advice is to hire someone professionally? I can't take it. So you can hate me for that. Hate me for not being able to afford a designer to give me some whirly gigs. It's just sad.
- 10 years agolast modified: 10 years ago
The willingness to learn, and doing your own part of the research, paid help or not, to be the best partner to the construction labor side, is what you truly OWE to your husband. Wasting a precious resource like that on a poor design, is being less of a partner to his labors.
Its the basic layout that is the issue. That is far from inconsequential whirligigs. Perhaps you should post an actual measured layout in the Kitchen Forum. This is about layout and basic ergonomic design theory, not decor. That is what you are not understanding.
- 10 years agoIt sounds as if you have done your homework. My hubby and I did a complete remodel of our kitchen 3 years ago and without the expense of a kitchen designer. We have had zero issues and love the finished project. As to your original question, I wouldn't want to do without my lazy Susan and pull out shelves.Enjoy the process!Melissa R thanked bluvelvet222
 PRO10 years agolast modified: 10 years ago
mrstad,
No condescension is intended. The suggestion of a minimum expense devoted to a potentially far better result, and repeated explanations for why? That IS intended , even if the humor, nudging and cajoling is lost on the poster, or others who perceive themselves in the same financial boat.
 10 years agoDrawers definitely for the lower cabinets . Think about flow and how you have used the kitchen. And sound out your ideas with the store experts and other sound boards by all means !
- 10 years ago
I guess I'm maybe dumb/not picky, but what's the big deal about the sink..?
One thing I can suggest is that you shouldn't do just plan shelving in your pantries that will be beside the fridge. I have a built in pantry next to my fridge like that, and the shelves are just too deep! I can't hardly see what is all in there, and I can't seem to find a reasonable way to use all the space.
Melissa R thanked Allison - 10 years ago
I'd consider drawers for all lowers, a landing place next to stove, sink and refrigerator. I'm not a fan on concrete counter tops unless your look is industrial or is in keeping with the style of the rest of your home.
There are hundreds of decisions to be made so my advice would be to slow down and really think every thing through carefully. You might be getting free labor but your husbands time is worth money. If he has the talent to make quality cabinets why in the world would you say, "I actually talked him out of dovetailing everything just to speed up the process?" Not the time for speed.
Melissa R thanked wantsideas - 10 years agolast modified: 10 years ago
Hey, Melissa- there's a great compromise to be found in the pros' advice, plus your desire to save some $. Find a cabinet maker in your area who does a lot of work. Many have in-house KD who will work by the hour and also know all the fun ways you can maximize your layout AND it's function. I bet your hubby knows one or two of these people, and it would be well worth your $$. Just be honest about your desire to consult. Nobody gets offended, that way.
That's no slam on full-service kitchen designers. But in my area, they're all really busy, and a small, one-off project doesn't pay and/or they just don't have the time. Many were very honest- they wanted to "do it all", or wanted nothing to do with my custom build. Maybe it's different in your area.
I was already paying a cabinet designer for custom cabinetry, so for the fine tune I simply paid his designer a few hundred more bucks to help me consider all the "little things" not included. Things like customized deep drawers that organize my pots and pans, silverware inserts, knife drawers, a two-tiered customized "junk drawer", even- stuff maybe you've already got. She knew all the "tricks", and showed me how affordable they were (or not :) ) to include, rather than wait for add-ons later. For me it paid off, especially since I was in the throws of a ground-up build where all the decisions got a bit overwhelming.
BTW: REALLY consider Patricia's advice on pull-out pantries. You can maximize/customize/organize a space with this option. I have a friend who's father-in-law did for them what your husband's doing for you. She paid a few hundred bucks to find out some options, and then her father-in-law incorporated it all.
Have a ball doing this project.
Melissa R thanked User Melissa R
Original Author10 years agoThank you everyone. I'll put pull out shelves in the pantry or maybe even have a pull out pantry on wheels. Hubs thought that was a fantastic idea.
I am doing all lower drawers. One thing that crossed my mind is having one full drawer devoted to bread. So a built in bread box. Though I haven't been able to bake bread in a while (said while looking at my stove in the corner) that is something I usually do and wondered if that would be a good use of a drawer. Meh, I'll probably skip that one.
Appreciate the ideas and again to the pro's; no disrespect to you was intended, ever.
- 10 years agoI am not a pro but designed our kitchen myself with my engineer DH. The kitchen supplier and builder didn't give any advice so I don't know if that was tacit approval, or they just didn't care, but we designed it exactly for how we live with thought for every inch. Some thoughts: the cabinets surrounding our stove are my prime real estate and we saved them for pots and pans on pull out shelves. Spices (except the daily common ones) are kept on spice doors in a different cabinet a few steps away. I used pullout shelves instead of pan drawers since I think they're more flexible for long handles and they work fine. The bread box with plastic sliding top and pullout cutting board above it is very useful. It's directly under an appliance garage which stores the toaster and kettle. A shallow drawer is good for paper and plastic products without wasting any space. The 2 pantry cabinets have shelves that rotate. There is a countertop between uppers and lowers for landing space. Based on our lifestyle I have one pullout which houses 2 plastic cans, one for garbage and one for $ deposit bottles. The one thing I would not do again is the pullout mixer stand. For the few times I use it, I should just have stored it in my appliance pantry.
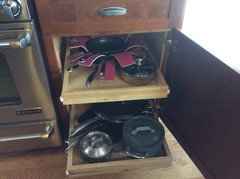
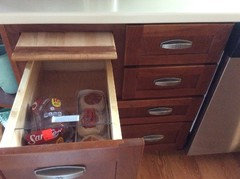
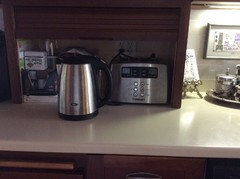
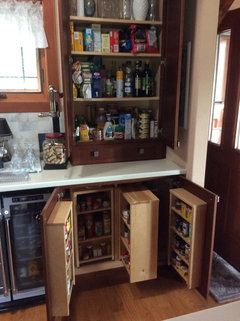 Melissa R thanked rocketjcat
 - 10 years agoAddition photos. My point is if you opt not to use a pro, be VERY specific about what's important for the most efficient use of every inch and the flow of how you cook. Walk it through and simulate each of your tasks, then lay it out the most efficient and logical way possible, eliminating the waste of movement, double handling, bottlenecks. Hope this helps.
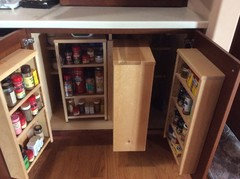
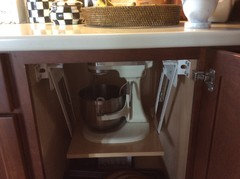 Melissa R thanked rocketjcat
 - 10 years ago
There area one pretty amazing layout gurus on the Gardenweb Kitchen forum. They'll come up with suggestions. All you need to do is upload a rough floorplan with dimensions.
At the very least, I would do all drawers and dovetailed if he can.
Melissa R thanked smm5525 - 10 years ago
Sinks require landing spaces on both sides. Right now, your cleanup and prep zones are crossed. That limits this to a one butt kitchen. Even worse, it limits how efficiently you work in that one butt kitchen. Lots of backtracking and extra steps needed. The DW needs to go on the other side of the sink, giving you clearly different cleanup and prep zones
Melissa R thanked User - 10 years agoTry porcelain countertops. They are not too expensive and incredibly durable and low maintenanceMelissa R thanked erinmarsh
 10 years ago
You can totally make your own concrete countertops. I've actually done some smaller test pieces w/the recycled glass. Now that is a whole other can of worms. It's an advanced DIY thing that you need to do a lot of research, have the right tools, and it's a huge mess! (polishing the top to get the glass to show through.) So, plain old concrete tops, not that hard. Plenty of how-to's on blog'land . check Pinterest. Very 'cheap' to do. Pantry,,,,yes, pull out drawers, a must. near stove, large deep drawers to hold pans and stuff. If I had mine to do over I would lose the built in wine bottle thing and put in storage for large items. wire for under cabinet lighting. go easy on the wood 'fru-fru" trim and molding. hard to clean. If you are painting cabinets, use a paint meant for wood trim and pick at least a semi-gloss.
check Craigslist for all sorts of deals. People over estimate their materials and try to unload it. I've scored big on marble tile, wood flooring and all sorts of things. Start looking now and check everyday .
That's my .2cents
Melissa R thanked Beth H. : 10 years ago
Center the sink, move dishwasher to side you do the dishes. I do mine from left to right so dishwasher is on the right. I also hand wash my pots, pans and knives. My garbage disposal is on the right also.
You have no corner so I would not do a lazy susan.
Move the fridge to one side and build it in. Make a drink station at the other with over cabinets for glasses. Countertop for coffee maker, etc.
Keep stove centered on the wall it is on. You need space beside it for prep and pots and pans. I would make one cabinet beside the stove just a tall door for cookie sheets and cutting boards.
I would leave the microwave countertop with a pull out shelf for stirring food.
There are some people that love lower cabinet drawers and would only have those. I have cabinets with pull out inserts. I like those.
We have soft close and they are okay.
I have a built in trash and I love it!!
Try to put undercabinet lighting with plugs so there are no plugs in the backsplash. I think it looks cleaner. We used LeGrand.
I have pics if you would like to see.
Melissa R thanked Kathi SteeleMelissa R
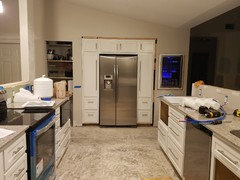
Original Author9 years agoWell here is a little update. Things have progressed and I'm ready to install back splash. Because we've been doing everything ourselves, it's a slow roll.
Just doing a white 3x6 subway. Not sure of placement though. The sink stayed in the corner so I know I need to put splash on the side wall. My thoughts are to tile behind the sink up to the middle of the window (clears the faucet there), carry that around to the side and end on the side at the edge of the counter top.
Hubs also suggested maybe doing the entire back wall. If we do that, do the entire side wall to ceiling too? Or half way on the side wall?
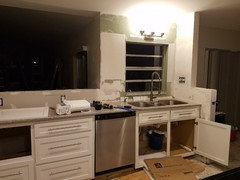
but that just opens another can of worms on what to do with the other side then.Now for the other side; do I do just the back wall? Or should I also do the side wall here?
Any thoughts?
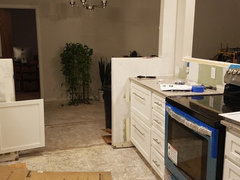
- 9 years ago
On the sink wall, I would tile making an L shape with the short side of the L by the right side of the sink. I would stop it at the end of the long wall with a pencil liner. I would go under the ledge to the right of the sink and carry that line to the next ledge and then drop the tile down. That means under the long ledge you will have partial pieces which should look okay.
On the oven wall, I would ONLY do the back wall. Remember a backsplash is to protect from splashes and when it is in places where it won't get splashed, it looks funny.
BEFORE you tile, you have to lay things out to see how they fit, because you don't want small slivers.
Please watch you tube videos on how to tile a kitchen backsplash. Very helpful.
If you have a wet saw, that is the best to cut tiles. A tile cutter will work. You will need nippers to go around the plugs. Don't for get to get the spacers for the plugs so they will be flush with the tiles. Don't for get to turn the power off when you put those in!!!
Melissa R
Original Author9 years agothanks for the reply Kathi! When you said; "I would tile making an L shape with the short side of the L by the right side of the sink."
So behind the sink would you go to the ceiling? and then on the right side of the wall halfway? I'm sorry I'm just not sure what you mean.
- 9 years ago
I would not go to the ceiling. I would keep the line straight around to the second ledge.
Melissa R thanked Kathi Steele - 9 years agoA corner dishwasher may work if the door will not hit knobs or handles on the adjacent cabinets.
Drawers in various depths will give you the most flexibility in storing items of various sizes.
Roll-out heavy-duty bottom shelves are great for storing large or heavy items which you don't keep on the counter or in the pantry. Make the center shelf in each lower cabinet adjustable to allow different size items to be stored on the bottom shelf.
I would also include a narrow lower cabinet for cookie sheets and trays. Melissa R
Original Author9 years agoKathi when you say "second ledge" are you talking about the ledge that runs the back wall and the half wall to the right of the sink? so a straight line the whole way along the back and then just wrap that around to the right, ending at the edge of the counter top?
I was thinking of bringing the tile up mid window, this way it clears the whole faucet and then carry that over to the right side wall and step down to the "L" that makes the right wall. Still ending at the counters edge.- 9 years ago
Actually, I was going from right to left because the short wall on the right of the sink is taller than the ledge to the left of the sink. I think you have to start with the tallest and go to the left around the sink. I will see if I can draw it.
I am having trouble drawing it. On the right side of the sink there is a half wall and a plug. Have the tile go from the countertop up the half wall to the ledge and carry that around the back of the sink. then when you get to the half wall where the dishwasher is, see how much of the tile you have to trim to get it to match what you have laid.
Melissa R
Original Author9 years agoKathi GOT it! I think.
Believe it or not the half walls on the right and left are less than 1/4" in height difference. Today we built them up a little more too so we can put a top cap on it, and it will hide the back side of the stove on the other side of the wall as well.
Tile up to the half walls all the way around and stop...right? lol
Believe it or not the tile store didn't have a pencil liner so we picked up white schluter edge. I really didn't want the sideways bullnose edge.
We should be doing that wall today. I'll tile, bringing it up to and stopping at the half walls, take a pic and post and see what you think.
I've had 2 votes for full walls on sink and side, and 2 votes for what you told me (or at least what i think you told me lol. )
I really appreciate your input, thank you!!
Melissa R
Original Author9 years agoWe will be addressing that 1/4" difference before we lay the tile too so that won't come into play
- 9 years ago
Ha!! I really get a picture in my head and then I have to try to describe it!! Be sure and lay out the tile before hand for precise measurements. Especially do not want to get to the end with 1/4" tile!!!
Melissa R
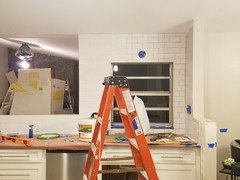
Original Author9 years agoHey Kathi. Been meaning to update, we are actually tiling some right now. Hubs wanted to do to the ceiling, so to the ceiling we go. It actually looks pretty good. OMG the right corner. Corner of tears that was. That space is barely over 6". You will notice that the grout line does take a little detour towards the top right but it was all we could think of to make the wall work, plus swinging it around the side wall. I'll post another pic when it's grouted tomorrow or Monday. I really appreciate your input though! Left half grouted.
- 9 years ago
It looks awesome!! AND the white grout hides all the imperfections!!! He is doing a great job.
Melissa R
Original Author9 years agothank you. I totally wanted bright white cabinets, subway tile, and totally white grout. our house is a dungeon and needed some light.
I know I am going to be putting 2 shelves on the wall to the left of the sink. rustic/brown'ish/distressed...something like that. Hubs suggested doing the top rail along all the half walls in the same wood as the, yet to be found, shelves? I go back and forth with that or white top rails. I know we are bordering on "sterile" so our thoughts is that might help out a bit. What do you think about the top rails; white? brown'ish?
Melissa R
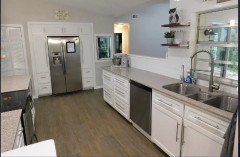
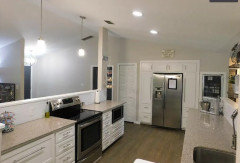
Original Author6 years agothought I would come back and update here. The kitchen turned out great! Sadly, I didn't get to enjoy it long as we sold the house in FL and moved to NH. I'll miss that kitchen!
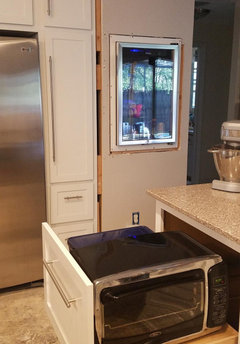
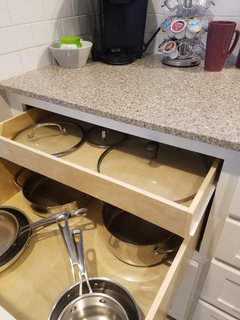
I LOVED the all drawer bottoms (except for the sink, of course). I loved my drawer/shelf that held my toaster oven and bread box). I loved the beverage refrigerator. I loved my 42" sink in the corner. I never had issues with it in the corner because the third sink held my dish drainer. I loved my drawer within a drawer that held my pot lids.
Did I wish I had done anything differently?? NO! Really. It turned out great.
I think I'll post the whole house DIY in Before & After.
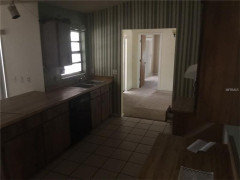
Thanks, everyone for their input!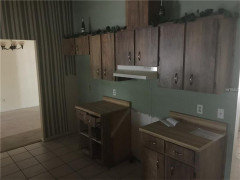
 6 years ago
Nice! Glad you were so pleased with your efforts. Designing a kitchen can feel overwhelming at first but really, it's a matter of figuring out one's workflow and inventorying all the stuff we need to store and use there. Your idea of a bread drawer with toaster is a great one. (We had spent 1K on a corner jigamajig for a cabinet and honestly, I regretted that purchase. One of those gadgets not worth the price, imo. Same with my little slide up hinged "garage" door for my breakfast station. It was always off-kilter and we ended up removing it. Drawers though? Best kitchen storage ever. :))
What did you end up doing for your counter?
- 6 years ago
I like having my regular pots and pans in drawers near the stove. The shallow drawer for lids is good. I don’t keep my spices next to the stove: I keep them at eye level on a mini lazy- Susan in an upper next to the stove, but if your spices are mostly in same-size containers which fit on a slanted spice rack meant for shallow drawers, I like the easy access. I keep my baking trays and cookie sheets in a narrow vertical lower cabinet. All of my bottom shelves are actually roll-out shelves with low rims...full-extension heavy-duty tracks for the heaviest pots and my Corningware casseroles. All drawers are soft-close. I like my upper shelves to be fully adjustable in 1”-1 1/2” increments, and I have one extra shelf in the cabinets for dishes and daily glassware. I have a roll-out shelf under the sink, too, for storing all my kitchen cleaning products.
Melissa R
Original Author6 years agoWhat did you end up doing for your counter? As much as I wanted concrete we ended up purchasing Quartz. I didn't love the counter but the hubs picked them and I could live with them :)
- 6 years ago
It looks awesome! I am sorry you could not enjoy it for very long. I am sure the new owner is loving it!! You did amazing!! Thanks for the update.








mrstad