Software
Houzz Logo Print
catst

Need Help with exterior design remodel please!

10 years ago
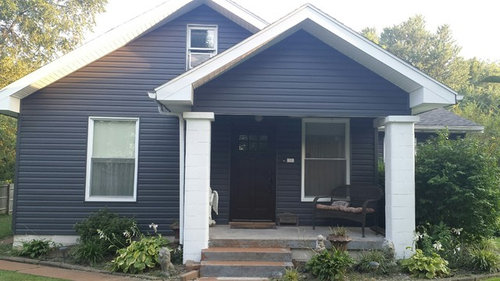
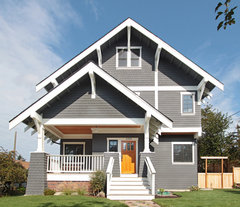
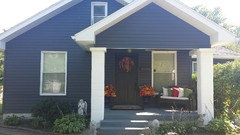
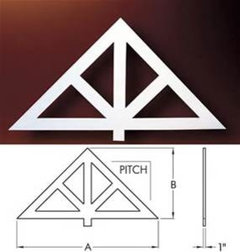
We just replaced the siding on the home (iron side color), put on a craftsman door (Mahogany) and would like to put up a gable pediment on porch roof, brackets on the main roof, and maybe window pediment on the upstairs and left window. Was thinking the gable pediments and brackets to be done in Mahogany Stain instead of white. Not sure how this would look (wish I could see it). We will have new landscaping with stacked stone around the home, which is already laid out and planned with a slate stacked stone (tan, dk brown, gray and dk gray). So, I'm thinking the home looks a bit plain on the siding front and wanted to add in some architectural details to get the craftsman look. Any suggestions on what I am thinking, ideas for it or new ideas would be greatly appreciated. Oh, the roof is architectural black shingles. Thank you!

Comments (31)

  • PRO
    10 years ago
    last modified: 10 years ago

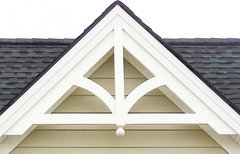
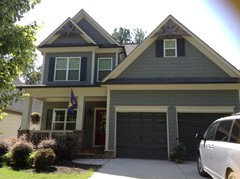
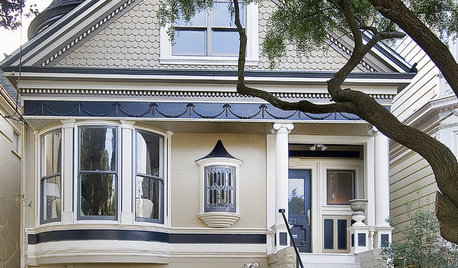
    Not sure I love the second floor trim, it seems a bit much, but I love the porch overhead trim in this photo

    Greenlake Residence · More Info

    Cat thanked JudyG Designs
  • 10 years ago

    The depth looks to be much more than mine so I'm thinking that those brackets may look too large on my small house. Although, I was looking at something similar to these brackets for the upstairs, but smaller, in the white or mahogany. But thinking something like this in Mahogany for the porch may look really good. So, leaning for this, in mahogany, but just not sure what it would look like with white window pediments. Or do I need pediments? I'm just stuck.

  • 10 years ago

    Brackets come in a few sizes. I would add brackets but not the gable arch. I think Mahogany will be wasted against the color of your house. Just use ordinary brackets and paint them.

    Your house looks lopsided because one section is hidden by shrubbery.

    Are your columns made of brick?

    Cat thanked emmarene9
  • 10 years ago

    Thank you. As I said, the landscaping is being completely redone so none of what you see will be there. There will be stacked slate bedding and low plantings around the house. Just looking to make the house more than a solid color with windows. Looks boring. The walks are coming out too. So, it would be white brackets on both roofs only? No gable arch? Nothing on the windows, like pediments? Just want to be sure. Thank you.

  • PRO
    10 years ago

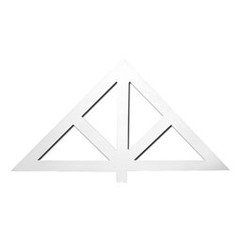
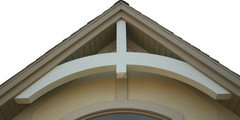
    Not sure about the gable arch you posted. Looks Victorian. Are there more which are more Craftsman in style?


    Your house doesn’t need much. It is a cutie just the way it is.

    Cat thanked JudyG Designs
  • 10 years ago

    Thank you, Judy. Yes, there are others like these. Which one do you think? If I did it in white, would I need to do anything to the windows?


  • PRO
    10 years ago

    You could do a lot with the windows. Adding extra trim would be great!.

    Look some of these pictures for some inspiration. There are also a couple with the gable trim you posted.

    I can’t see your windows. Are there muntins?

    http://www.houzz.com/photos/exterior/query/Craftsman-window-trim/nqrwns

    Cat thanked JudyG Designs
  • 10 years ago

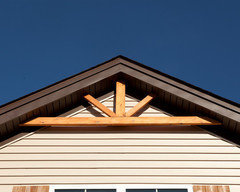
    Wow, such great ideas, Bill. Wish I could see it on a picture. It would make it so much easier to choose. Hubby would love the stone idea on the columns. Judy, I don't know what muntins are, but the windows are casement, double hung. They just have a smaller trim around them. I really like the idea of a Beam across the bottom, and maybe brackets under the beam??? Or a beam across bottom, gable arch, and brackets on second roof? It's overwhelming for the choices. I have searched all the pictures, have great inspiration, but because most of the homes are bigger, trying to pick great details without over doing it...I like simple elegance. If anyone has ideas of how I can try these out on a picture, please let me know. I really have to see how it would look. Thank you!!!!!!

  • 10 years ago

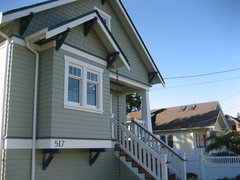
    Hello! This is what we have on our house...

    Cat thanked Britt
  • 10 years ago

    Bill, The front columns do not taper. Do you think that would still look good with stone 1/3 up the columns?

  • 10 years ago

    Thank you Brittnay! Lovely home. I guess I'll have to find someone that has someway to put these things on my home in a picture so I can decide what I want or what I don't want. I'm so confused and scared to do the wrong thing. Uhg!

  • 10 years ago

    Yes, it will still look good. Craftsman columns do not have to taper. There are plenty of photos on Houzz with stone based columns and no taper. I'm doing some myself right now, actually.

    Stick with white or another light color rather than using stained wood for trim pieces. More protection for your trim from rot. Make sure to flash where flashing needs to be.

    Cat thanked Kris Mays
  • 10 years ago

    Thank you Kris. I would love to see your posts being wrapped and see how they turn out. I think I'm getting my mojo back and I think (THINK) I know where I want to go, but I need to see it on paper first. Next stop is trying to find someone to do that for me. Thank you!!!

  • PRO
    10 years ago
    last modified: 10 years ago

    Muntin is a bar or rigid supporting strip between adjacent panes of glass.

    Like this:


    Greenlake Custom Home · More Info

    Cat thanked JudyG Designs
  • PRO
    10 years ago

    I believe many have touched upon great ideas, simply I think that the porch gable end needs white to complete the span between the two columns...brackets would work well for both roofs since they are deep...I think this would do it. Also if you can get a color on the porch, compliment the deep color of the door and the siding... I guess I would have painted the door but if that is not an option then maybe in porch seating

    Cat thanked Andrade Architecture
  • PRO
    10 years ago

    .....and wood rail could help...white or maybe a grey!

    Cat thanked Andrade Architecture
  • 10 years ago

    Thank you all. No, there is no muntin Judy. But thank you for the explanation. I'm sure to remember that now. Well, the picture doesn't do the door justice, but actually, it's not that dark in person. It compliments it very well. I'll post an updated picture tomorrow. The porch has a gray texture paint on it now, along with the walk to the road. The walk down the side is going away so it was not done. There was, a few years back, a white railing on the porch but we took it down as it closed in the porch. We plan to have wider steps put in next spring that span the front of the porch so the railing would not look right. I'm thinking that a gable bracket on the porch roof with a board across the bottom and brackets on the second roof. Then simple pediments above the windows. Again, I want to see it on paper first because the window pediments may be too much...I just don't know. Thank you all for you help. My head is swimming!

  • PRO
    10 years ago

    Any chance there are little holes in the interior window frame to accommodate muntins? Sometimes, new windows do have them, just in case.

    Cat thanked JudyG Designs
  • 10 years ago

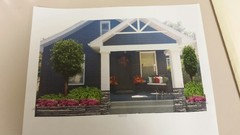
    Here is a more current picture. We painted the porch a gray color. In this picture, it's about 5:30 p.m. and the sun is going down. However, the door is not as dark as it looks in the picture and it really looks great. I don't want to put up railing because of the change we are going to make in the steps...they will go across the entire front of the porch. So, I think I have decided to put up a gable bracket on the porch roof like in the picture here and add the wood beam across the bottom as suggested by Bill, and just the roof brackets on the main roof as Judy suggested....all in white. I don't think I'm going to change the windows just yet. I want to make sure I don't over do it. So, with that in mind, am I on the right track? Does anyone think that this will be too much or not enough? Please, let me know what you think, I really need opinions on my decision! Thank you all!!


  • PRO
    10 years ago

    I, for one, think it is enough, at least for now. Easier to add than remove. You house is great, but it is simple in design. No need to overload it.

    Cat thanked JudyG Designs
  • 9 years ago

    I did a very amateur drawing of how I would like to do my home. I added the gabel bracket, stone up the columns, the white board across the porch, put steps across the entire front of the porch and of course the landscaping stone and landscaping. The tree will probably be a pine, not sure just yet. What do you think? Compared to the before? And, how far up should the stone work go on the columns?

  • 9 years ago
    Danforth · More Info
  • 9 years ago

    catst, that looks very good!

    Cat thanked Eric
  • 9 years ago
    last modified: 9 years ago

    Keep in mind stone will make that part of your columns quite a bit wider. You can't just attach it to your wood post. You have to use masonry block first.

    Edited: oh, looks like they are already brick, maybe? That'll work

    Cat thanked Kris Mays
  • 9 years ago

    Thank you. Yes, they are already brick columns. I had thought of doing the wood panels like the picture from Bette P. Husband likes the idea of leaving the columns as is above the stone. I'm not convinced and may still box them in with wood panels. The stone will be what they call thin stone, something like a veneer so it won't add much width to the columns. The landscape stone will be different than the stone on the columns, I just didn't have a different look to put in the picture, but it will contrast slightly. It's more of a stacked slate look. I'm a visual person. I first see it in my head and then put it on paper to make sure it's what I want. I have to be really sure before I'll do anything. Most decisions take months of research and fine tuning. I think this is it, though. I think I have it in my mind that this is what I want to do. Thanks to everyone for all your advice, suggestions and encouragement.

  • 9 years ago

    Consider brick on your posts. Depending on the stacked stone you are looking at, it can look less than desirable.

    Cat thanked Bette P
  • 9 years ago

    The stone veneer is only about 2-3 inches in depth. You need to figure out ahead of time if you are going to wrap your posts because you don't want it to end up still looking straight up and down. Also, consider a cap for your stone to protect from water drips.

    Definitely widen your porch steps.

    Cat thanked Kris Mays
  • 9 years ago

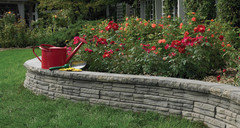
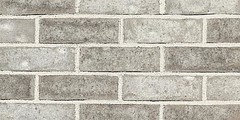
    Thanks Kris, we have used stone veneer before so we are familiar with the material. If we do decide to panel them, they will be done similar to the Picture in Bette's post. And, in answer to Bette's post, the stacked stone look is for the flower beds and is shown in the first picture. This is the exact stone we have with colors of dark gray, light gray and a bit of tan. The pillars will be done in the thin brick, partially up, in a coordinating color to the stacked stone, but mostly light and dark grays and capped with the dark gray like in my picture. The brick will be in a size to compliment the pillars, not too big and not too small. Similar size to Bette's picture.


  • 9 years ago
    last modified: 9 years ago

    We're doing this right now with our addition and it was a PITA to lay out size of concrete block, size of wrapped finished post, etc., to make it look the way I wanted. It had four of us scratching our heads for a bit. And one of us is a GC and the other a carpenter. Just sayin'.

  • PRO
    8 years ago

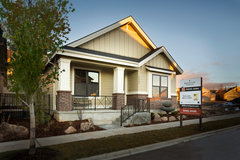
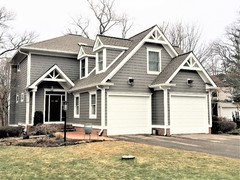
    This is a Hardie Siding project we completed with a similar gable detail. I would also suggest some white band trim at the bottom of the siding to add some contrast. Opening up the gable might also help. See photo.

Sponsored
Daniel Home
Average rating: 4.8 out of 5 stars20 Reviews
Premier Interior Design Team Transforming Spaces in Franklin Co, Ohio