Software
Houzz Logo Print
loki7154

Remodel Kitchen Layout Advice

9 years ago

Hello--long time lurker, first time poster. Would appreciate some advice on kitchen layout.

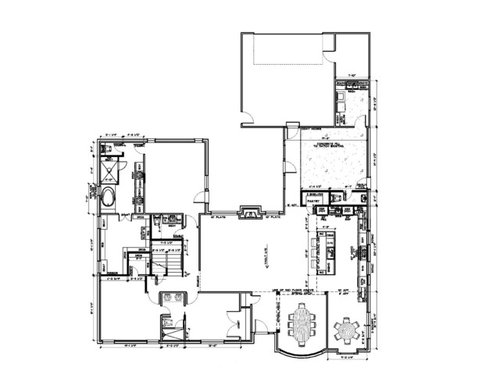
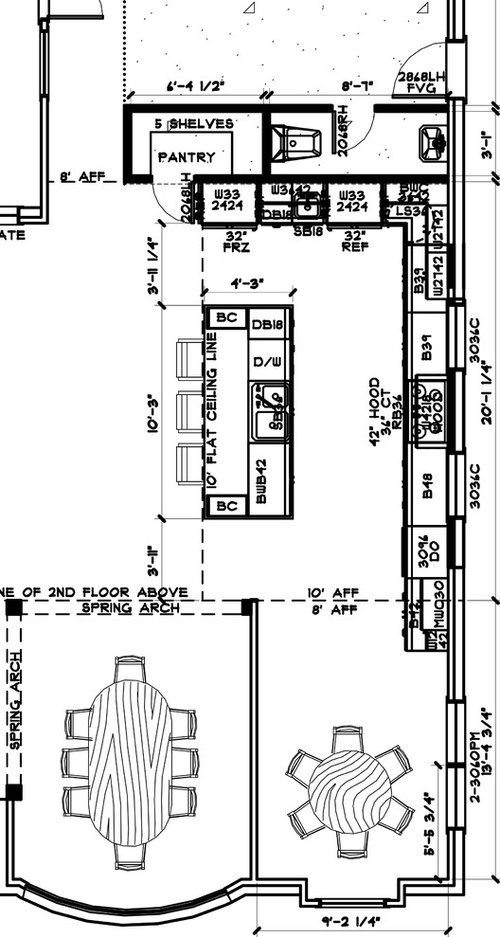
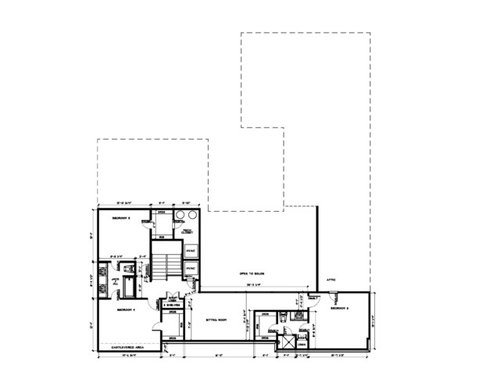
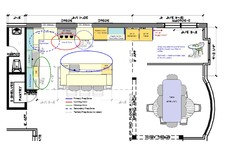
Below is the propose layout for a total rehab of a 1971 ranch-style house. We are also adding a second story. My wife and I think we're pretty close on the kitchen, but we would appreciate the input from the experts in the forum. We spend a ton of time in the kitchen/family room, so we're putting a pretty decent chunk of our budget into that area. The large room on the other side of the island from the kitchen is the great room that will serve as our family room (we are not going to have a formal living room). I'm attaching the second story addition plans just so y'all have a complete picture.

We are open to suggestions/thoughts/comments. Nothing is finalized yet, so we're in pretty good shape for making adjustements.

Any thoughts on layout tweaks/improvements that we should make to the kitchen?

Thanks in advance for any and all suggestions!

First Floor, Close-up of Kitchen, Second Floor.


Comments (14)

  • 9 years ago

    Why do you need 3 eating areas within 8 feet of each other? That's just the most glaring issue with the plan.

    A 200-300K expenditure is serious business. You really need professionals involved.

  • 9 years ago
    Thanks for the reply! We actually do have an architect and kitchen designer involved already. We a looking for a few more opinions to get outside of the echo chamber that the process can become. We are conflicted on the breakfast nook. On some level it's likely to be the place that we eat dinner on a nightly basis. We aren't really a nightly formal dining room family. And the bar is more for folks to sit at for social purposes while someone is cooking. So each area has a purpose that we think might be challenging to blend together.

    But we also have concerns as you've voiced that people will think that the layout is odd. So we appreciate the input tremendously.
  • 9 years ago

    Where are you going to get 32" refrigerators and freezers from? If you are in the US they are primarily 36" wide with a few column models that are 24" or 30". Some manufacturers used to make 27" columns but I think all are discontinued now which leaves the people who bought those in a bind when they need to be replaced.


  • 9 years ago
    Electrolux and Frigidaire both make fridge/freezer sets that are 32" wide and counter depth. We wanted to break them up to avoid a single 5ft slab of stainless.
  • 9 years ago

    Electrolux owns Frigidaire, so that's really one company building a unique sized product. Appliances are designed to last 7-10 years so planning for replacement is important. Personally I'd go with something in a more standardized size rather than relying on one manufacturer to continue to produce a special product.

    We have a 27" inch wall oven in our current house that was installed by the builder in 1996. There are very few 27" oven models on the market now (most are 30"). Several manufacturers used to make 27" column refrigerators (now they don't).

  • 9 years ago

    I'd put the dw on the other side of the sink - out of the prep area and closer to the dr. I agree The 2 table areas are a little odd being right next to each other. It looks more like 2 dining rooms than an eat in kitchen but not sure what the fix is if you want both.

  • 9 years ago
    GreenDesigns--we had toyed with something like that, but then do you orient the dining room table without regard to centering on the big bay window? Does that mean we need to rework the facade and windows of the house to make it "work"?

    Thank you for the ideas!
  • 9 years ago
    lharpie--thanks for the DW suggestions.

    As to the two tables, the size delta is definitely off on the plans. The DR table is much bigger than the contemplated breakfast table.
  • 9 years ago

    I agree with all of the above - especially the three seating areas right on top of each other and keeping the DW out of the Prep Zone - wherever the Prep Zone is located.

    In addition, it looks to me like the prep sink and other items are poorly placed - they're not very useful where they are.

    Since you have so much wall space, I would get the Cleanup Zone off the island! The way it is now, your dirty dishes are front & center for all to see! Additionally, anyone sitting at the island will have dirty dishes "in their face".

    Most of the time spent working in the Kitchen is spent prepping, so I would put the Prep Zone in the island - with a secondary one on the perimeter (using the cleanup sink as the water source). Kitchen work studies show:

    • 70% or more time spent in the Kitchen is spent prepping
    • 20% or less is spent cleaning up - and that includes not just sink work (hand washing a few items & loading the DW), but also non-sink work such as unloading the DW, clearing the counters & table, wiping down the counters & table
    • 10% is spent cooking - stirring, adding ingredients, watching food cook

    Based on the above, it makes the most sense to have the Prep Zone in the island, not the Cleanup Zone!

    .

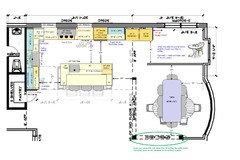
    A much better layout would be to...

    (1) Put the Prep Zone in the island with the prep sink and trash pullout

    (2) Put the Cleanup Zone on the perimeter

    (3) Bring the refrigerator, at least, closer to the dining area(s), but keep it and the freezer on the perimeter

    (4) Possibly, locate the refrigerator & freezers where you might have some "wiggle room". I suspect that All-Refrigerators & All-Freezers are going to be standardizing on two or three sizes, most likely: 24", 36", and, possibly, 30". I would plan for these sizes.

    Something like this:

    .

    Zone Map:

  • 9 years ago
    last modified: 9 years ago

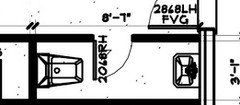
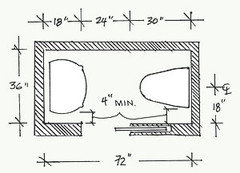
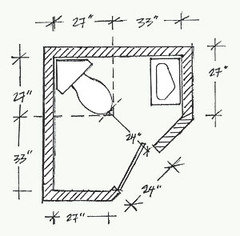
    Aside from the kitchen layout unless you need to borrow some space, the commode in the powder room might be a bit tricky to use. You may want to rethink the inward door swing or consider a pocket door. Your architect can probably help you with the sight line from the entry door, maybe switch the positions of the toilet and the sink.


    Floor plans from Fine Homebuilding.

    Pocket door:


    This would cut into the kitchen a couple feet, but would make for a better view from the entry door.

  • 9 years ago

    buehl--Thank you! The kitchen layout looks much more functional. Part of the issue, I think, is that we're coming from a single-sink kitchen where the prep work and the cleanup already overlap. So we are completely unaccustomed to the concept of having separate prep and cleanup.

    As to the DR issue, we aren't sure we really want move the arch--the entry would have to get moved, meaning a significant re-working of the facade. It can be done, but our GC says it would be somewhat expensive. We're not 100% opposed, but we'd like to avoid the incremental cost if we can.

    Thoughts on keeping the current "wing wall" (which isn't technically a wing wall) and adding a built-in buffet along a portion of the breakfast nook side of the "wing wall"? That would break up the "two dining rooms" look a bit?

    Curious Bystander--you are right that the inward swing could be a bit odd. Note that the "entry" you're talking about is just from the garage. The front of the house is at the "bottom" of the plans. So I don't think the powder room is visible from the entry.

    To all that have commented--THANK YOU! This is exactly the sort of input that makes these forums so valuable. We appreciate it tremendously.


  • 9 years ago

    How often will you have the table extended with all the leaves? If not often, then most likely you will be able to center the shorter table on the bay window without moving the arched opening. The few times it is extended to its full length, no one will notice or care if it's not exactly centered.

    However, if you prefer to keep the "wing wall" (I assume you mean the wall b/w the "nook" and the DR) and have the DR table turned, I think that will be fine as well.

    You might consider a set of cabinets with glass uppers b/w the rooms instead of a wall...then you could store dishes or other items and have an easy "pass through" b/w the rooms.

  • 6 years ago

    Can I ask who you used for this remodel? I read your comment on another thread about adding a second story and we are wanting to do exactly that and would love to know who you used!