

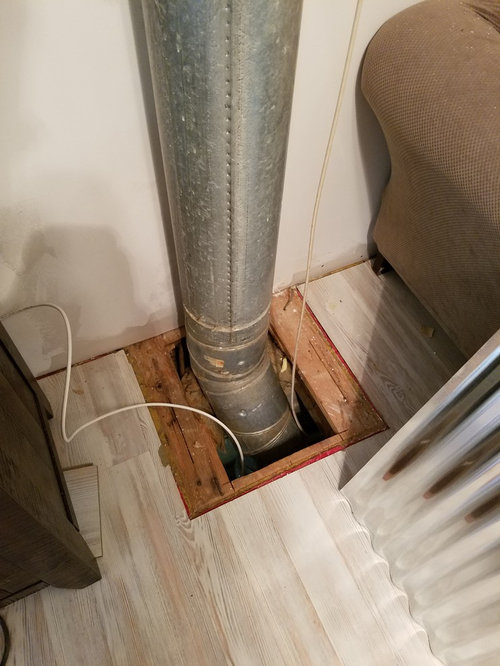
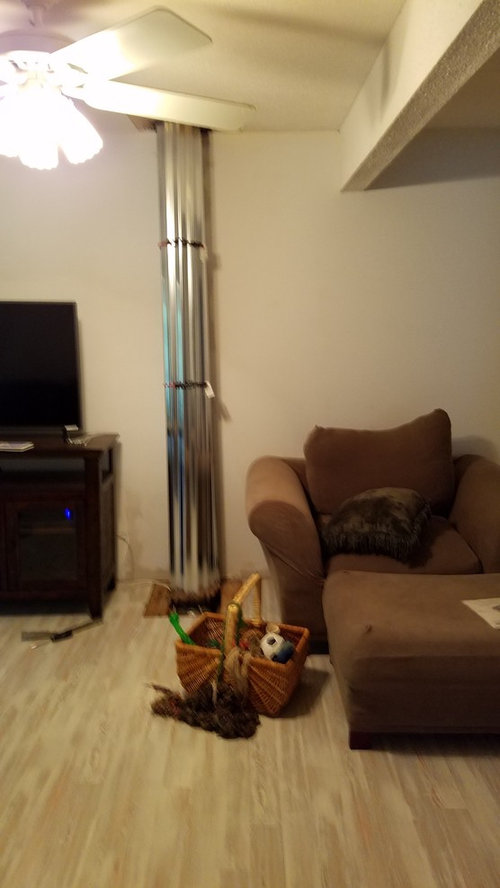
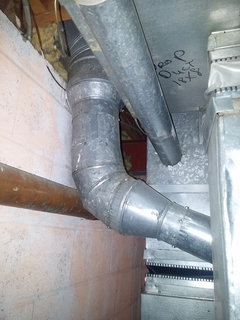
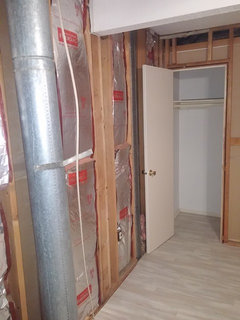
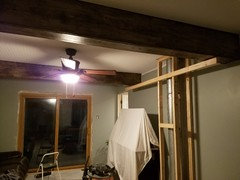
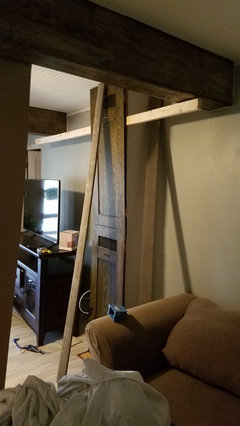
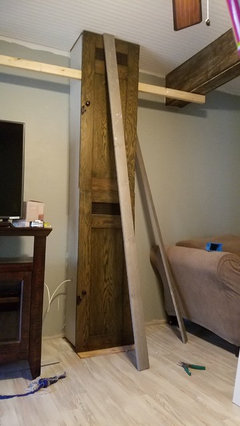
hiding frunace stack pipe...
10 years ago
Featured Answer
Sort by:Oldest
Comments (18)
 10 years ago
- 10 years ago
Related Professionals
Dalton Interior Designers & Decorators · St. Louis Interior Designers & Decorators · Grand Rapids Interior Designers & Decorators · Hempstead Interior Designers & Decorators · Atlanta Architects & Building Designers · Auburn Architects & Building Designers · Waterloo Architects & Building Designers · Hempstead Architects & Building Designers · La Grande Architects & Building Designers · Florence Kitchen & Bathroom Designers · Lexington Kitchen & Bathroom Designers · Vineland Kitchen & Bathroom Designers · Cookeville Kitchen & Bathroom Designers · La Crosse Kitchen & Bathroom Designers · Phoenix Kitchen & Bathroom Designers 10 years ago
- 10 years ago
 10 years ago
- PRO10 years ago
- 10 years ago
- 10 years ago
- 10 years ago
- 10 years ago
- 10 years ago
- 10 years ago
- 10 years ago
- 10 years ago
- 9 years ago
- 9 years ago
- PRO9 years ago

Related Stories
LAUNDRY ROOMSClever Ways to Hide a Laundry Station
When you don’t have a whole room to devote to the wash, use these solutions to tuck the machines out of view
Full Story
HOME TECHNew Strategies for Hiding the TV
Its easy to be discreet when you've got cabinets, panels and high-tech TV hiders like these
Full Story
LANDSCAPE DESIGNHow to Move Water Through Your Landscape
Swales, underground pipes or a mix of both: There’s more than one way to distribute water in the garden
Full Story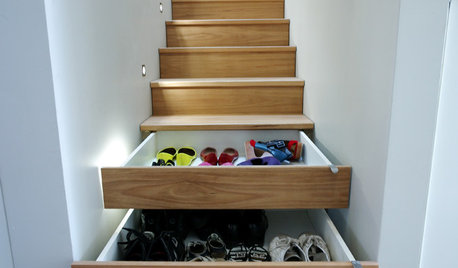
ORGANIZINGConquer Clutter With Drawers: 14 Inventive Solutions
Organize, neaten and hide all your stuff with drawers in unexpected spots or outfitted with extra-special features
Full Story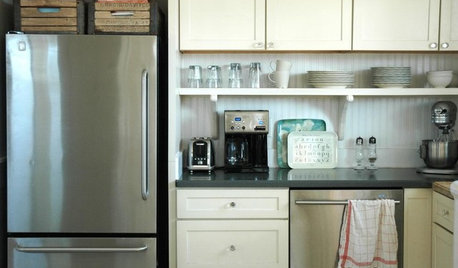
KITCHEN DESIGNTrick Out Your Kitchen Backsplash for Storage and More
Free up countertop space and keep often-used items handy by making your backsplash more resourceful
Full Story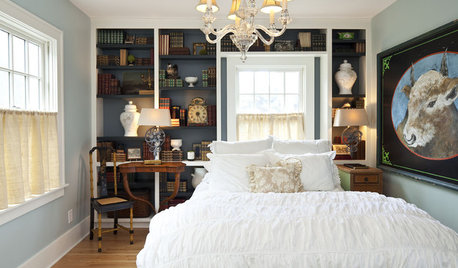
DECORATING GUIDESNovel Ways With Bedroom Books
Reading and relaxing go hand in hand. See how designers are incorporating mini and all-out libraries in the bedroom
Full Story
BATHROOM DESIGNBathroom Storage: Where to Keep the TP?
The Houzz community steps in with 19 tidy toilet paper storage solutions
Full Story
LIFESimple Pleasures: A Room of Your Own
Free up space for your own creative or meditative pursuits, and your dreams may have freer rein too
Full Story
KITCHEN STORAGEPulling Power: Clever Drawer Tactics for a Kitchen
It’s not how many drawers you have in your kitchen; it’s how they work for you
Full Story
DECORATING GUIDES7 Common Design Dilemmas Solved!
Here’s how to transform the awkward areas of your home into some of its best features
Full Story




Rawketgrl