

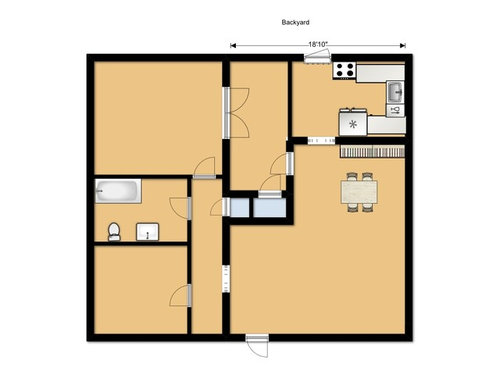
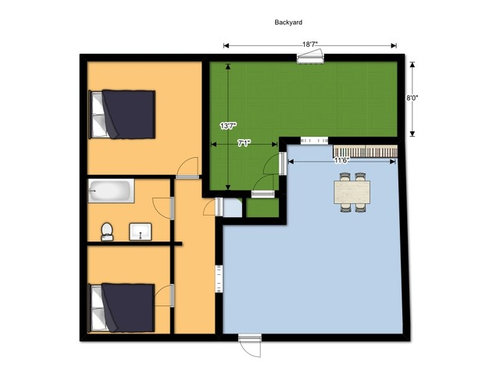
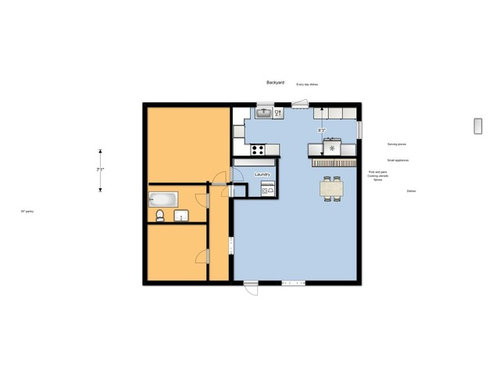
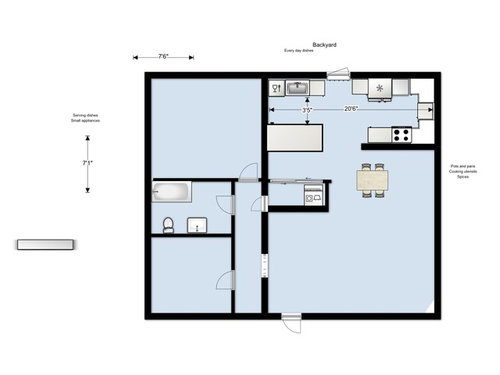
Please help make the ideal layout for this space!
10 years ago
last modified: 10 years ago
Sort by:Oldest
Comments (11)
Related Stories


UNIVERSAL DESIGNMy Houzz: Universal Design Helps an 8-Year-Old Feel at Home
An innovative sensory room, wide doors and hallways, and other thoughtful design moves make this Canadian home work for the whole family
Full Story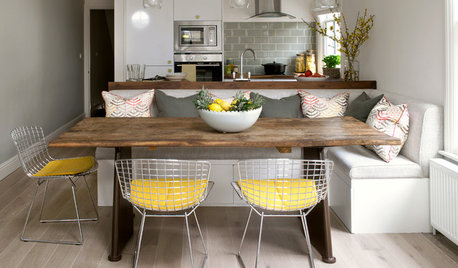
KITCHEN DESIGNHow to Make Your Kitchen a Sociable Space
They say the best parties happen in the kitchen. Here’s how to ensure that you’re cooking up a pleasant place to hang out
Full Story
BATHROOM WORKBOOKStandard Dimensions and Measurements for a Primary Bath
Create a luxe bathroom that functions well with these key fixture dimensions and layout tips
Full Story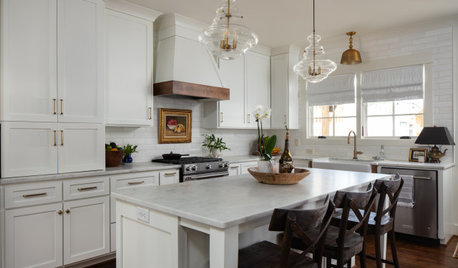
KITCHEN LAYOUTSHow to Make the Most of Your L-Shaped Kitchen
These layouts make efficient use of space, look neat and can be very sociable. Here’s how to plan yours
Full Story
DECORATING GUIDESPlease Touch: Texture Makes Rooms Spring to Life
Great design stimulates all the senses, including touch. Check out these great uses of texture, then let your fingers do the walking
Full Story
DECLUTTERINGDownsizing Help: Choosing What Furniture to Leave Behind
What to take, what to buy, how to make your favorite furniture fit ... get some answers from a homeowner who scaled way down
Full Story
LIFE12 House-Hunting Tips to Help You Make the Right Choice
Stay organized and focused on your quest for a new home, to make the search easier and avoid surprises later
Full Story
CONTEMPORARY HOMESFrank Gehry Helps 'Make It Right' in New Orleans
Hurricane Katrina survivors get a colorful, environmentally friendly duplex, courtesy of a starchitect and a star
Full Story
MOST POPULAR7 Ways to Design Your Kitchen to Help You Lose Weight
In his new book, Slim by Design, eating-behavior expert Brian Wansink shows us how to get our kitchens working better
Full Story



Anglophilia
rantontoo
Related Professionals
Cape Coral Kitchen & Bathroom Designers · Zanesville Kitchen & Bathroom Designers · Erie Kitchen & Bathroom Designers · Brattleboro Kitchen & Bathroom Designers · Merced Kitchen & Bathroom Designers · Logan Kitchen & Bathroom Designers · Jackson Kitchen & Bathroom Designers · Elizabethtown Kitchen Remodelers · Parkersburg Kitchen Remodelers · Amherst Kitchen Remodelers · Barnstable Kitchen Remodelers · Grand Junction Kitchen Remodelers · Washington Custom Countertops · Joplin Custom Countertops · Rapid City Custom CountertopsKathryn P
rmiriamOriginal Author
sena01
rmiriamOriginal Author
mama goose_gw zn6OH
rmiriamOriginal Author
mama goose_gw zn6OH
rmiriamOriginal Author
mama goose_gw zn6OH