

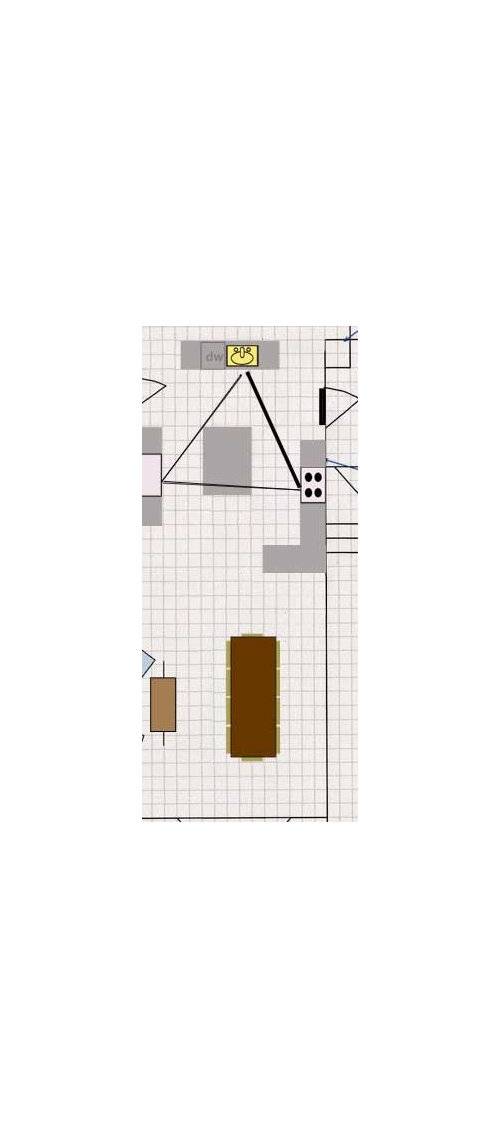
Something (architectural?) to define kitchen and dining
10 years ago
Sort by:Oldest
Comments (4)

Related Stories
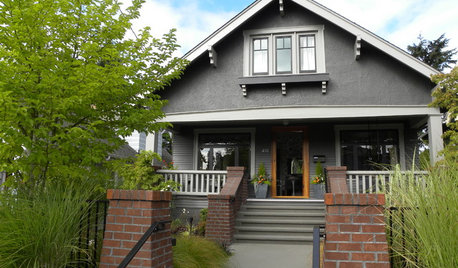
ARCHITECTURERoots of Style: See What Defines a Craftsman Home
Charming features and intimate proportions have made Craftsman houses an American favorite. See their common details and variations
Full Story
ARCHITECTURE5 Ways to Define Spaces Without Walls
Establish zones in an open layout without relying on typical barriers, using changes in material, level, color and more
Full Story
Level Changes: Defining Spaces
Change a Mood and Differentiate Living Areas With a Few Steps Up or Down
Full Story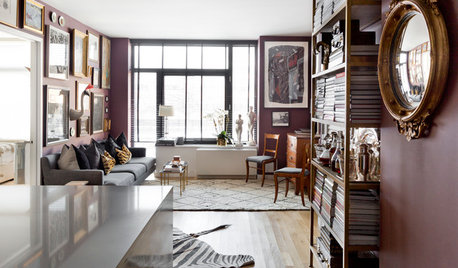
SMALL SPACESMy Houzz: Rugs Define Living Spaces in a 750-Square-Foot Apartment
See how a designer adds character to her family’s Brooklyn home with color and texture
Full Story
MODERN ARCHITECTUREHouzz Tour: Arizona's Dialogue House Has Something New to Say
Get in on the conversation about this minimalist masterpiece in the Phoenix desert, remodeled by its original award-winning architect
Full Story
ENTRYWAYSDefining Spaces: 6 Ways to Work With an Open Foyer
No entry hall? Here's how to get the look of one anyway
Full Story
Define Design: Modern Northwest Style
Northwesterners Go for Warmth, Wood — and All the Light They Can Get
Full Story
KITCHEN DESIGNNew This Week: 3 Modern Kitchens With Something Special
Looking to make your kitchen feel unique? Look to these spaces for inspiration for tile, style and more
Full Story
DECORATING GUIDESRoom Doctor: 10 Things to Try When Your Room Needs a Little Something
Get a fresh perspective with these tips for improving your room’s design and decor
Full Story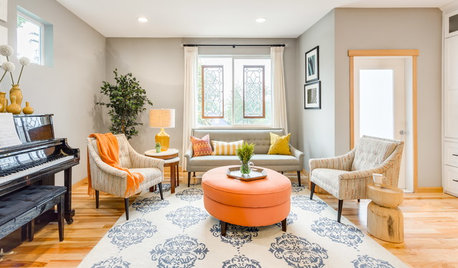
DECORATING GUIDESRoom of the Day: Something for Everyone in a Seattle Family Room
Family members downsize to a home that will shorten their commutes and give them more time together — much of it spent in this room
Full Story

Dezign With a Z
Trem Wills
Related Professionals
Fort Dodge Interior Designers & Decorators · Jacksonville Architects & Building Designers · Knoxville Architects & Building Designers · Houston Architects & Building Designers · Texarkana Architects & Building Designers · Waco Architects & Building Designers · Moline Architects & Building Designers · Minneapolis Architects & Building Designers · Lebanon Architects & Building Designers · Albuquerque Architects & Building Designers · Tacoma Architects & Building Designers · Leamington Architects & Building Designers · Toronto Architects & Building Designers · Atlantic City Kitchen & Bathroom Designers · Provo Kitchen & Bathroom DesignersGN Builders L.L.C
David Fransko