Software
Houzz Logo Print
just_janni

Exterior home shape

10 years ago

So we all discuss that a rectangular home is the most cost effective to build (true) and that bump outs and jogs all drive cost.

However, architecturally, bump outs and jobs create depth, visual interest, great outdoor nooks, and the ability to have windows on 2 sides of more than 4 rooms!

My new house place is a rectangle with a screened porch - exceedingly simple. But - it works with the materials, aesthetic and the MCM / brutalist look we were going for. However, on a farmhouse plan, where period homes were built in stages as the family changed, the multiple angles and bumps may be 100% appropriate.

So what's the deal- are we trying to force someone into my rectilinear world, or is there room for some jigs and jogs?


Comments (36)

  • 10 years ago

    I think you're first sentence nails it. If you want bumps and jogs, and are willing to pay for them, good for you. I don't think anyone's being forced into some architectural style.

    just_janni thanked User
  • 10 years ago

    We've been looking at houses lately--and have found a trend of oddly shaped houses with curves--the 1980's?--on the inside that creates awkwardly shaped rooms, some with sharp acute angles that have cabinets jammed in to the angles with doors that can't open all the way, or bedrooms in which the bed only fits at an angle that leaves no room for bedside tables, or there is a fireplace but it is right next to one side of the bed, or family rooms where the television can only be watched if you turn your head sideways, or acute angles in which nothing fits, so there is a large empty space that serves no purpose...with desperate attempts to place furniture that reveal how awkward the spaces are to furnish. I'll take a nice rectangle over that any day. Of course that is not the same as a rectangular bump-out on a rectangular home, but you know what I mean.

    just_janni thanked hoovb zone 9 sunset 23
  • 10 years ago

    Not knowledgeable enough to discuss in detail, but I can say we deliberately designed our current (soon to be previous) home as a simple saltbox for the economic reason stated above. It was a custom home, very well built, with plenty of extras, but we had to economize elsewhere to afford those custom touches.

    Our new home, into which we are moving next week, was also designed with the same idea in mind. However, it is a one-story ranch. We did add one bump out (dining room), which provides the two sides of windows mentioned above, and one small cut in, simply for aesthetic reasons. By being very deliberate in their placement and not choosing to go crazy with deviations from the rectangle, we were able to keep in budget. I love the idea of window alcoves with benches built in, etc., but I like the idea of a paid for home better. And I'm happy with our house now that it is finished. I think it is a simple, but quite attractive in its simplicity. More importantly, it is very functional and suits our lifestyle.

    just_janni thanked sail_away
  • 10 years ago

    Ours has some bump outs purely for aestic reasons. We liked it, we'll be the ones living there for the next 50 years; why not?

    just_janni thanked Renee Texas
  • PRO
    10 years ago
    last modified: 10 years ago

    So what are our goals and priorities for building a custom house? Economy? Efficiency? Joyous living? Encouraging and strengthening one's spirit? Keeping out the rain and snow? A place to put the boat and snowmobile? The answer, for most of us, is found in more than just a floor plan, regardless of its shape...but I could be wrong. It's happened.

    just_janni thanked Virgil Carter Fine Art
  • 10 years ago

    One feature of modestly priced rectangular houses I never understood was recessed entries(A bump in, as it were). I understand the visual, but it sure impacts the available space in a building.

    Our current house is L shaped, with the front door in the inside of the L and is recessed to provide a roofed porch(6' by 6'). That was done because the front of the garage is situated to the right and on the same wall as the front door. That 6' is wasted space(could have been a much bigger master/hall bath), but then there would mot be enough room for a front door.

    RV's use bump outs for space and looks, why not houses?

  • PRO
    10 years ago

    Let's use proper architectural terminology here: Bump-o's and Notch-o's. You're welcome!

    just_janni thanked Virgil Carter Fine Art
  • 10 years ago

    Nachos? Great - now I am hungry.

  • 10 years ago

    I'm glad that someone mentioned this- I've been thinking the same thing lately.

    We often complain about a rambling house. But I've also seen threads where a homeowner will have a box on a 5-10acre lot and commenters mention that its a shame the don't spread out the house since there is so much land.

    I suppose there is a difference to a one foot bump-o to create an extra gable. But a house can ramble some, right? Our architect feels like stretching out our plan would make good sense for our property.

    Keep the comments coming. I think this will be a great thread!

    just_janni thanked doc5md
  • 10 years ago

    I think that we often project our own thoughts / predispositions onto the posters who come for advice - but then temper it.

    I am trying to be more balanced in my feedback approach lately because I realize how hard it is for folks to take criticism of something they are already emotionally invested in! So - I am trying to point out my likes, but also show where there may be living issues.

    I also think that building a new home sometimes means building a new lifestyle - or at least aspiring to a different lifestyle (guilty as charged here!) and sometimes that aspiration we have in our heads clouds our ability to see that we will simply never function like that (great - kill my dream!)

    So - while my current house is a modified "L" - I don't like the back that is 60'+ wide and flat as a pancake. We did it to save money - but I think it would have looked nicer with some depth changes. Of course - we went totally rectangular in the new house - but the styles are pretty different - so it works.

    I also think that making sure we have elevations with 2D plans is helpful in determining if the bump-o's and notch-o's are additive to the overall design or not.

  • 10 years ago

    I have a u shape and love it. I have windows on three sides of two rooms and creates this nice outdoor nook.

    just_janni thanked whaas_5a
  • 10 years ago

    I agree when well thought out and done with purpose they do add visual interest. The problem as I see it is too many of these online plans (mostly) put in jigs and jogs just to put the lipstick on the proverbial pig. It usually does nothing to enhance the interior layout and instead creates massive and ridiculous looking roofs.

    There is nothing wrong with jigs and jogs if they serve a real purpose. I have jigs and jogs on my U shaped house. One was so my kitchen could be larger and another was because I made my master bedroom smaller so I could have a wider pool in back.

    But I certainly didn't put a bump out in the garage area to make it look more "interesting" or put a secondary gable on top of the first gable, or angle the exterior just to make it more "interesting".

    The problem nowadays is they idea to throw more and more things on the house as if that's going to fix a bad plan, or dress up the house.

    just_janni thanked cpartist
  • 10 years ago

    I am always struck by how, on here, folks are always telling people to remove any bump-outs, wings, ect from a floor plan. For the most part, folks on here are building a custom home! Why on earth would you want to divest your facade of any architectural interest (unless that is the style of the home, like a salt box for example?) I REALLY dislike homes with a "flat back." It just looks like a production home in a subdivision.

    I personally love seeing some of our brick exterior walls while inside our house. And I especially love the little landscaping "nooks" the bump outs create. I don't know...to me, the opportunity to custom build was an opportunity to help create something truly special. Otherwise, we would have just gone with a production builder & saved a lot of time, stress, and $! I guess I am just saying that automatically telling every poster who shows up with plans to remove all the foundation jogs to save $ is not always the best advice for building a custom home.

    just_janni thanked nini804
  • 10 years ago

    I agree with you. I always notice this by a few in particular posters always saying "why all the jig and jags? They are more costly and they don't serve a purpose" always! To me that only translates to put your house back to square or rectangle form.. There's a lot of advice I don't agree with on here that I think the advice comes from personal tastes, which vary so differently.

  • 10 years ago

    There is a huge difference between jigs and jogs that add to the house and those that are put on just to put lipstick on the pig.

  • 10 years ago

    Virgil, Appreciate your posts and certainly food for thought. I have never (except on camping/hiking trips) been overly concerned with keeping the rain and snow out---it was just a given. I have, however, felt deep appreciation that I never had to seriously worry about that. I don't claim to have the answer to your question, but believe I know what DH and I are trying to achieve: functionality. Not just the functionality of shelter for survival or for accomplishing our daily tasks within its walls, but also functionality that makes it work for gatherings of family and friends or a quiet weekend on our own. I also enjoy the luxury of being able to enjoy the aesthetics of my surroundings. So I guess our goals and priorities were multifactorial, but all the while we kept a close eye on the budget because we believe we can have the things most important to us and a happy life without having every wish fulfilled or the finest we can imagine. As much as we've invested (time, money, energy) in making sure our build went just as we wanted, we also realize that good enough really is good enough!

  • 10 years ago

    One of my earlier house designs was a cross-gable farmhouse style. Each major room would have had windows on three walls! It would have been great in our private, rural setting, where every direction yields a nice view. Reality crept in, though, as it would have been difficult on our sloping lot, and of course, would have cost more and taken longer to build. A simple rectangle has four corners; this deceptively simple cross-gable design (a rectangle crossing a rectangle) jumps to 12 corners! It also had far more exterior wall area than a rectangle of the same square footage, resulting in higher materials costs, and higher energy cost for the life of the house. It still would have been nice, though. Sigh...

  • 10 years ago

    What some have to realize is that even though there are guidelines or design rules some just want what they want.

    I wanted a single story house but wanted the prominence and look of a bungalow. Guess what I am a proud owner of a fake dormer. My pig has a nice shade of lipstick too! Oink, oink


    just_janni thanked whaas_5a
  • 10 years ago
    last modified: 10 years ago

    I'd put it this way: If you're building a bump-out, it should earn its place. That is, bump-outs cost money (not only for the bump itself, but also in terms of a more complicated roof), and if you're building one, it should exist for a good reason -- to add necessary space, to add style to the house, or whatever. More just for the sake of more isn't good.

    Remember, too, that a porch can add style or keep the house from being "too flat" without as much cost as a bump-out. Likewise, a well landscaped house will not look "flat", even if it is actually a simple shape.

    just_janni thanked mrspete
  • 10 years ago

    Our sigle level house is roughly an H laid on it's side, but with short 'legs' and a fat 'middle bar'. Add a garage at a 120-degree angle. There is some variety of planes, and there's a texture change-up -- same tone off-white stucco alternates with off-white brick on sections where planes change. (Hope that makes sense.) Height also varies along the front with a wide and tall archtop window in the middle (library) and two smaller archtops at the ends (kitchen and MBA).

    Still, I don't think there is a more handsome shape than a flat front 'box' of a center entrance Georgian -- with or without dormers.

    just_janni thanked chisue
  • 10 years ago
    last modified: 10 years ago

    I really like classic architecture. I especially like Palladian. I can appreciate MCM and modern, but they aren't really my preference.

    I have been considering building a new home and one of the requirements is four walls. I hate gratuitous bump outs and fake gables. I think a corner has to earn it's place. Gables are roof leaks looking for a place to happen. So, put me in the square house category. Something for everyone. A well proportioned rectangle can be beautiful.

    About the bump in. I have a southern cape code inspired colonial. It has a bump in at the entry. I think mine is charming. It's got lovely paneling all around including the roof. It serves the purpose of providing shelter upon entry or exit when it rains. I think they may be more common in New England, I had a similar style entry in New Orleans where it rains a lot. While a porch is the most common way to deal with entries, the bump in is acceptable, too.

  • 10 years ago

    My friend's entry will be a bump in.

  • PRO
    10 years ago

    While beauty remains in the eye of the beholder, there are usually sound reasons and purpose for the recognized architectural styles. McMansions and many styles of tract and builder's houses are not recognized architectural styles.

  • 10 years ago

    I had to share this. Sophie just coined a new house style that fits this and the McMansion thread.

    NeoEcclectic Giganticous Gable Excessiveus

    just_janni thanked cpartist
  • 10 years ago

    The idea that "jigs and jogs" are only acceptable if they "serve a purpose" is not a fact, it is an opinion. People spend money on art, which has no purpose other than to uplift our spirit, and why shouldn't your custom home have the features that please and uplift you?

    It's certainly good for people to understand what factors impact the cost of a home. But the cost of impact of jigs and jogs just seems to be overrated and over-commented on compared to all of the things that can drive up the cost of a home. When builders have weighed in, they have indicated that the cost impact is relatively insignificant. Perhaps it's just something easy to see and comment on when people are looking at floor plans.

    I wonder why mcmansions are such a target of condescension and derision, when lots of condos and townhomes are just as unappealing. Victorian mansions were known as "painted ladies" back in the day, which I assume was an insult. Now people love to own and restore them. Are they included in the "recognized architectural style" category? If so perhaps one day mcmansion will be a recognized architectural style.

  • 10 years ago

    If so perhaps one day mcmansion will be a recognized architectural style.

    I doubt it except to show what not to do.Omelet if you haven't seen this site yet, I highly recommend it.

  • 10 years ago

    Couldn't you file all of the above under uplift your spirit?

  • 10 years ago

    Have you ever seen that woman who while wearing designer clothing, has on way too many rings, bracelets, and necklaces so that the jewelry overpowers her clothing to the point where you no longer notice her in the clothing but instead just notice all the bling? That is the difference between jigs and jogs that enhance a home and those that overwhelm it to the point of it adding nothing to the house.

    just_janni thanked cpartist
  • 10 years ago
    last modified: 10 years ago

    "painted ladies" was not a term applied to Victorian mansions "in the day". It was first used in 1978 in the book Painted Ladies - San Francisco's Resplendent Victorians. It is not an insult but a term of affection and was applied to the beautiful surviving Victorian rowhouses of San Francisco. It has since been used to describe Victorian and other style rowhouses elsewhere.

    The use of 3 or more colors was common in the Victorian era. Different paint colors do not change the historical architectural style of a house.

  • 10 years ago
    last modified: 10 years ago

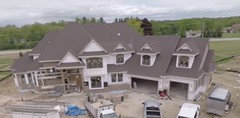
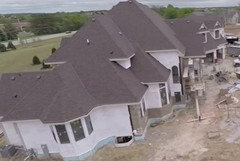
    This one works very well for 3600 sq ft, kidding.

    Front

    Side

    Rear

    was part of the parade of home...

    just_janni thanked BT
  • 10 years ago

    Oh dear me. What is it?

  • 10 years ago

    But the advice given is implied as "if it were me" or "in my opinion", if not outright saying so. If one is not looking for multiple opinions, why is one asking for feedback on a message board?

    Another board I am on says that it does not "blow glitter", meaning that no one is getting anything other than genuine reactions.

    Not everyone is going to love your home. If you love it, awesome. If blunt feedback on an online forum sits with you in an unhappy way, consider that before posting or add a disclaimer similar to "yes yes not to GW style but we like the xyz so that's staying" or some such.

    (I like the blunt. Ymmv.)

  • 10 years ago

    All THIS can be yours for only $20 million.

  • 10 years ago

    ^^^ the pool's pretty nice....

  • 10 years ago

    LOL. Yes it is a nice pool.