Software
Houzz Logo Print
elebea

Stymied -- Wasted Space in Upstairs Hall

9 years ago

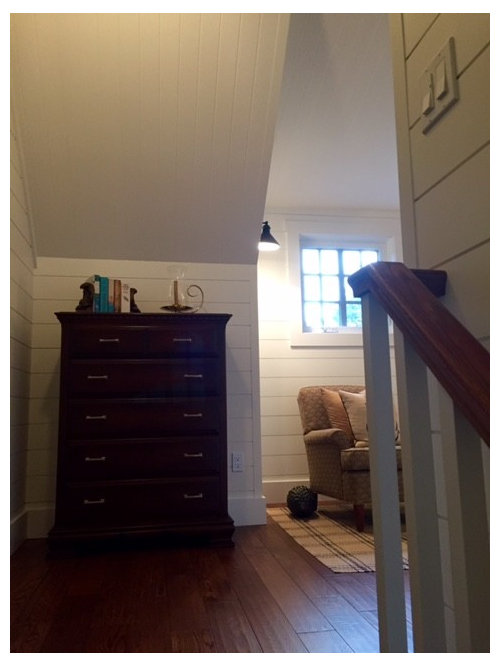
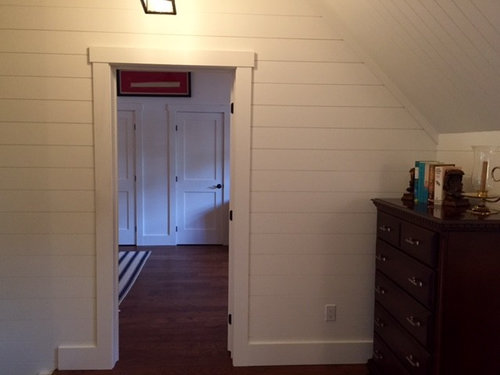
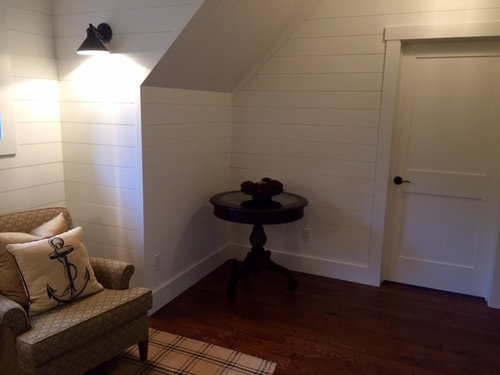
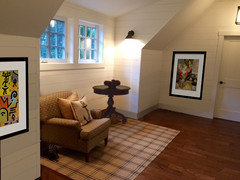
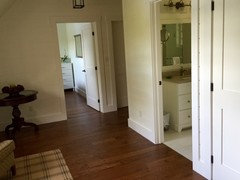
I don't know how to improve this space! We moved from a traditional home to build a summer home on a large lake. We were surprised at the size of this hall space and don't know what to do with it. It's upstairs opposite the bathroom and a cupboard containing a washer & dryer. Three bedrooms are off the hallway. The staircase is open so sound carries (I was originally thinking of putting a TV here or some book cases but we have both of these downstairs so would be redundant). It's become a 'nothing' space. Any suggestions? I've considered painting the furniture or building a bench in the window space. Help, please.

Comments (63)

  • 9 years ago
    What if you put a wall of low book shelves where the chairs are and set up a reading space where you have the round table? Not sure how that would work but I too am a book/book shelve person and thought it might be a nice way to use that space. Also if you paint the furniture I would just paint one piece so that not everything in that space is so matchy matchy.
    elebea thanked Madalyn Eadline
  • 9 years ago

    First, LOVE the shiplap on the walls. Draw that out somehow, a la Joanna Gaines. I have a similar problem in a space in my home, so I try to use side tables to make awkward corners not so awkward. Having cute shelves in corners or a desk in a corner makes this space easier. Replace that circular side table with a square one. What you've done so far is great:)

    elebea thanked Alexis
  • 9 years ago


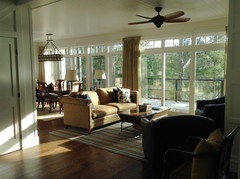
    here's what I mean. See how the corner space is not wasted? Plus the color in this pic is super cute.

    El Dorado · More Info

    elebea thanked Alexis
  • 9 years ago
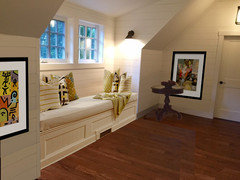
    The idea for a beverage area is really great. I would make the area under the Windows a comfortable window seat with extra large pillows to lean against. The lighting is already there. I would put the beverage area where the round table is currently. Book shelves could be part of the window seat.
    elebea thanked Seajay Sparkles
  • 9 years ago

    Less furniture, more art.


    elebea thanked groveraxle
  • 9 years ago

    Windowseat:

  • 9 years ago

    I'd love to have that space and the poster! If it were me I would definitely put a window seat and some bookshelves there.

    elebea thanked gigirambles
  • 9 years ago

    My thought is the seats should be moved out, along with the table. you should have a storage unit in the corner or something that holds books, expecially picture books for guests, area books etc. also a few games and puzzles, these are for when you can not get to sleep. a couple throws and what you need to have a snack or drinks at the table, maybe a teakettle? also on bad days , guests can play a game or make a puzzle an see the beautiful stormy sky out the windows, with cups of hot brew and throws over them!

    elebea thanked havingfun
  • 9 years ago
    Thanks Grover for putting my idea into perspective. I like it even more now.
    elebea thanked Seajay Sparkles
  • 9 years ago

    WOW! I am impressed. Wonderful ideas -- hadn't thought of what guests do when they can't sleep (a curse for me too). Love the idea of catering to their needs more. A cup of Sleepytime tea, some biscuits and reading material would go a long way to help them through the night.

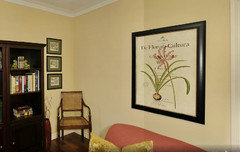
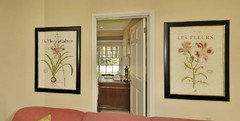
    I have 2 bookshelves that could fit. Love too the idea of the window seat -- groveraxle -- that was amazing! I have large botanical prints in the basement from our former house that would fill each of the end walls. Initially thought they were too un-lakehouse-like and too big but with groveraxle's photo, I can see their potential.


    Wonderful! Thank you, everyone.


  • 9 years ago

    All I can add is, I want to be your guest!

    Oh yeah, and groveraxle you are amazing.

    elebea thanked miss lindsey (She/Her)
  • PRO
    9 years ago

    I love that window seat! Not a fan of a coffee station--you'd need to have a refrigerator for milk/cream right? I wouldn't want that on the second floor--too much potential for messes. Keep the food in the kitchen!

    elebea thanked Diana Bier Interiors, LLC
  • 9 years ago

    Thank you again, everyone. I have a much clearer picture in my mind as to how I want to use this space. Instead of it being simply a hallway and repository for extra furniture, I now see it as a comfortable area for our guests during the 'off hours'. Not sleeping? Early riser? Without disturbing anyone, guests could make themselves a cup of tea (cold milk in a small thermos) and nibble on a biscuit while curling up with a magazine on the window seat. Crank open one of those windows, grab a throw and watch the stars or the dawn -- bliss!

    Diana Bier Interiors, my husband concurs with your opinion about the coffee station, but it doesn't have to be permanent, just a little extra bit of hospitality for the guests who may need it.

    Groveraxle, I'll be down in the basement today pulling out those botanical prints!

  • 9 years ago

    It would be my home "office", since I don't work from home it'd be where I pay bills, etc.. Maybe with a chair for reading if there's room in addition to a desk / bookshelves

  • 9 years ago

    My first thought was a window seat like groveraxle depicted. It would also be a good place to add storage underneath. You've already got the lights and a view. Perfect.

  • 9 years ago

    Good idea for storage in the window seat but not needed for us. We are snow birds and only use this home in the summer months. For the most part, the closets are bare and the dressers are empty (just waiting to be filled by guests). Linen cupboard holds everything we need to be stored -- in addition to the behemoth that is our basement.

  • 9 years ago
    Lovey place for a window seat to curl up and read. Built-in bookshelves on low walls. A small table along side the window seat for a beverage. A wall-hung light at each end. Comfy pillows and throw---heaven for a reader.
  • 9 years ago

    The lights are there as too will the window seat be in a few months. I am hooked on the idea. Good suggestion to include a small table to set down your coffee, tea, wine, cookies, biscotti. Wish I could just snap my fingers . . .

  • 9 years ago

    And Groveraxle's photoshops are so realistic it's hard to believe the window seat isn't there already!

  • 9 years ago
    Here's an elaboration on the window seat idea - could you build it out into a day bed? Perhaps that would look awkward in the space, but a twin size day bed would be even more inviting for insomniacs and could serve as overflow sleeping.
  • PRO
    9 years ago
    While i love grover's rendering, i find window seats very uncomfortable. I would much prefer a couple cozy chairs and a shared ottoman. Nice spot though.
  • 9 years ago

    anniebird, we could do that but we already sleep 8 with a small apt. above the garage planned for the future. Also, the window seat is opposite a bathroom. Wouldn't be all that comfortable with people coming and going throughout the night.

  • 9 years ago

    Do you have suggestions, Flo as to how I could maximize the comfort of the window seat? Depth is 28.5 inches and width is 105 inches. There's a wall and light at each end so not necessary to rest against a window which I could see as being problematic. Is it the sitting angle that makes it uncomfortable in your view? Plenty of pillows needed then to lie down?

  • PRO
    9 years ago

    If I were a guest I'd love to have a desk and chair there; a place to check email, etc. Most of us travel with a computer or tablet, and a private corner would be a nice place to escape to tend to affairs.

  • 9 years ago

    I always loved window seats but never had one. that really was my first thought on this space also. thick seat cushions like a couch and lots of pillows to plump however someone wants to sit there. love the comfy rocker you posted, use that and the window seat. having a place for guest when not able to sleep sounds great. a place to read or use a tablet. I would be one of those guests. no problem if they are single they just stay in the room but what if its a part of a couple? at least one of them could still sleep.

    I've also liked the idea of a coffee station by the master. could be set on a timer so its ready you wake up to fresh brewed coffee. I know I'm not really alive until I've had my first cup. would be great to ease into being awake hanging out in your jammies. before you go down and start the day. you could find a small refrigerator to fit inside a cabinet so its not visible

    love the idea of botanical prints. I always shop other rooms or storage in my house first. you have things and keep them because you love them but they may not work in your current room but could work somewhere else fine.

  • 9 years ago
    We were boaters for many years and slept on bunks which were no more than thick cushions on hard surfaces. I think the window seat comfort level will be largely dependent on quality and density of foam used for cushion and a variety of large, medium and small pillows.
  • 9 years ago

    I've added 'density of foam' to my list of points to consider when having this built. Thanks seajaygerns.


  • PRO
    9 years ago
    Elebea2. What is height without any cushion? That is critical measurement. 18" is normal average seat height. Then add 4" cushion and see where you are.
  • PRO
    9 years ago
    I just looked at your picture again, and sorry I missed you would be building the seat. So, you could make it a proper height. So that is option. I still think one or two chairs and a little table would make a more inviting spot to sit a spell. But you can make it whatever you want. Just a great little spot. Enjoy.
  • 9 years ago

    Thanks Flo. I will keep those measurements. A window seat here was in the original plan for the house but at some point, we took it out. Can't remember why, however, I love the idea of it. Not sure how much use it will get but each time I go upstairs, I will anticipate seeing it.

  • PRO
    9 years ago
    If you do it, here are a couple more tips. Angle the front panel toward the wall. This will accommodate shoes, toes, and feet from hitting wall. Make the wood top so it is on a piano hinge and you can create some extra storage for spare pillows and blankets or other items seldom used. Enjoy!
  • PRO
    9 years ago
    One more thing. Make it as deep as a comfy sofa. That is 38-44" deep not including pillows/cushions. You have the room. In cushions for covers use envelope seams without piping. Piping is uncomfortable. Ok, I'm done now. Lol.
  • 9 years ago

    Not sure what you mean by angling the front panel towards the wall.

  • 9 years ago

    Think she means make the front panel on an angle, so that the top is wider than the bottom. I think if you want to accommodate toes as Flo suggests, it another option would be to put a 4-6" base inset - like the toe kick under kitchen cabinets.

  • PRO
    9 years ago
    Mac daddy expressed it better than i did. Yes a toe kick like in a kitchen would work or an angled front panel where the seat edge is say 32" out from wall an at the floor the front is set back around 4-6".
  • 9 years ago

    That's "MacPaddy", Flo. :D (I'm a mom, not a dad!) Someone already had "Paddy" (my name) - and I'm a Mac user...maybe I should put a bit more info in my profile. LOL

  • PRO
    9 years ago
    Opps. iPhone typing ugh. You got me thinking. Why not put something like bun feet under it. Or a decorative foot of some kind. That would look like piece of furniture which would be nice.
  • 9 years ago

    Ahh, now I get it. Thank you Macpaddy and Flo. Makes sense, especially when I'm trying to straighten pillows, throws or even leaning forward to look out the window. Not sure anyone will be able to see out the window from the seat unless they are on their knees. Windows are quite high.

  • 9 years ago
    Awesome space, I agree it would make an cozy library nook. I vote against the window seat. The windows seem too high to look out while seated and doesn't seem comfortable. For your coffee station you could stock CV packaged creamers like restaurants have that don't need refrigeration. I like the Ottoman idea.
  • PRO
    9 years ago

    Here's an idea. You could build in a little piece on each end as a coffee table and put a comfy chair and ottoman in center. Then you would have the "look" of window seat on the ends, (agree windows are too high for total look) and yet make a cozy seat for reading on a rainy day or a guest in the middle of the night type thing. I would love to seem pictures of your home. It just is so great looking! Well done!

  • 9 years ago

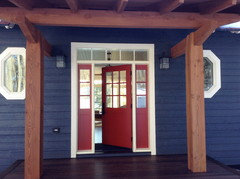
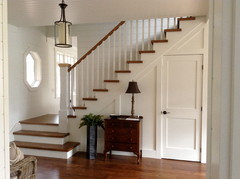
    Thank you for your compliments, Flo -- means a lot coming from a professional. Here's a look at our foyer and living room. Had a great contractor and wonderfully talented carpenter. We basically lived on Houzz in the planning stages.

    Come on in --


  • PRO
    9 years ago

    Absolutely wonderful! Love the door under stairs and how "unique" it is. Love those touches. What a view!! Very nicely done! Good job!

  • 9 years ago

    Thank you.

  • 9 years ago

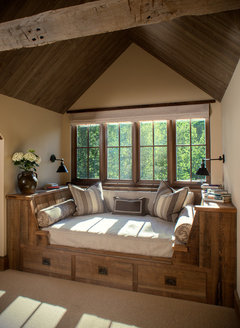
    here is one i love

    Upper Reading Room · More Info

  • 9 years ago

    Good space. The lights work well; they project from the wall and if flexible, could be very useful. Lots to think about.

  • 9 years ago
    And I like the higher Windows from perspective of having more leaning backstops. Anyway, if it's dark outside and you're reading a good book -- Windows?? Just sayin'.
  • 9 years ago

    We are a tall family, however, a good friend who is short looked at our original blueprints and declared that she would not be able to see anything but the sky from our windows. In deference to our friendship, we lowered the windows. If we positioned the window seat to look out the windows, then we would have to provide her with a stool. Thank you seajaygerns -- I like the higher windows as leaning backstops too. I am sold on this window seat!

  • PRO
    9 years ago

    I love the ideas of morning coffee, reading nooks, or areas for chess/games. I would install floating shelves where the table is, and outfit them with photographs, small paintings, and a select amount of good books. That space can easily become an oasis for guests! A simple change could be adding a larger table in between the 2 chairs with some tea and a hot water boiler, add an ottoman with storage, and some comfy throws. The space is gorgeous, and wouldn't take much to make it spectacular!

  • 8 years ago

    If you do not need the under-window space for seating, I would suggest you add a desk and a desk chair. Then, put bookshelves on the side walls. This is a wonderful area for a study!