Software
Houzz Logo Print
bry911

Architect/design question

10 years ago
last modified: 10 years ago

I have a serious architect/design question. I have often been frustrated on these boards with advice about getting an architect and siting a house on your land before you start the design process. I have always assumed the advice was for people in a different position than I was. Maybe I am wrong, or maybe I am the only person in this type of situation, I don't know.

I have also been taken to task for saying that I just don't care about the outside of a house. Since I decided to sell and not build on my lot I am going to ask what I could have done better so I know when I do decide to build.

I am fine with architects, it is just the unflinching good design starts here thing that I struggle with. I am not sure that there is real value in being the only tastefully designed exterior in a neighborhood.

Please note - I don't want this turning into the value of an architect thread. Lets assume that an architect is required for this question and leave off whether or not you would hire one.

Comments (27)

  • 10 years ago
    last modified: 10 years ago

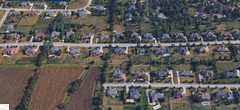
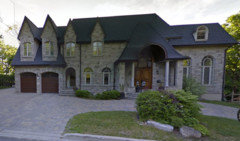
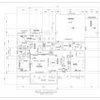
    So please help me site out a house for this lot (upper right..) Or discuss how I can design a decent architecturally inspired home that won't stick out like a sore thumb.

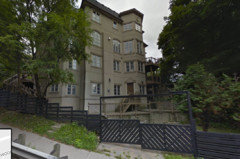
    If it helps here is the next neighborhood over (and every other neighborhood in town is just like it, a little bigger or a little smaller but just like it).

  • 10 years ago
    last modified: 10 years ago

    If I'm understanding your question, you're asking if yours is the only well designed house in the neighborhood, what's the point?

    Maybe for your own satisfaction?

    I'm building in a small 3 acre tract of homes on mostly 6000 square lots. (As you may know, we actually wound up buying 1/2 of a second plot so we now have 9000 square feet)

    These are not inexpensive homes either but in the upper 6 figures/low 7 figures. We are allowed to build whatever the heck we want as it's a custom builder, but with that, the majority of the homes being built in the development are what i'd call contemporary, even the the overall neighborhood is more craftsman, bungalow, or mission style with some contemporary homes thrown in. I'm building a craftsman in our development because that's what I love. I'm not going to worry about what others in the development of 18 homes are building because I don't have to live in their homes. I only have to live in mine.

    If you design a well thought out home, with good lines and bones, my guess is there will be a buyer for it. Probably even before the overdone NeoEcclectic Giganticous Gable Excessiveus home. (House term coined by Sophie.)

  • 10 years ago

    BTW: Those versions are truly offensive. I'd hate to have a roof leak on one of those.

  • 10 years ago

    Thanks CP - Almost everything there requires brick. I think it is because one of the local housing booms happened with cheap vinyl sided houses and those homes were having so many problems that everyone wanted to clearly differentiate themselves from those homes.

    I also love craftsman but it wouldn't be allowed in any development I was in at the time. You could, of course, buy rural land and build it but that was not an option for me.

  • 10 years ago
    last modified: 10 years ago

    I'd hate to have a roof leak on one of those.

    I know this makes me a bad person, but I kind of hope they do!

    There is a certain karmic justice to having an inadequate roof that is so obviously a testament to your adequateness.

  • 10 years ago

    There are lots of gorgeous brick homes that are not monstrosities like those are. Those homes give me the willies just looking at them. LOL

  • 10 years ago
    last modified: 10 years ago

    Are we sure those homes, each with overly-complicated roofs, evidently identical claddings and roofs and blinding concrete driveways, aren't photoshopped in place?

    Siting, an art so beloved of architects, is virtually irrelevant on city or subdivision lots. Setbacks, heights and sizes are usually tightly controlled.

    On the latest plan I'm working on, I'm asking for variances on all those dimensions. In the past, I had to go through a two-stage appeals process for permission not to build a garage. Even when no one in the neighbourhood officially complained. On my current plan, even a detached garage requires a variance that's probably not worth pursuing. Some busybody blocks away may object.

  • PRO
    10 years ago

    Sorry, but the lot in the upper right, first photo, simply isn't a site for anyone with either a sense of individuality or someone with a sense for architecture. Find a better, more supportive opportunity.

  • PRO
    10 years ago

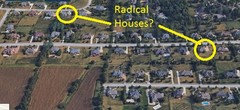
    On closer inspection of the second photo, it appears there may possibly be 1-2 radical homeowners who may have actually pursued some architecture as part of their homes. Can't really tell at this resolution, but the two homes appear very different from the herd...could it be the start of an architectural rebellion?

  • 10 years ago
    last modified: 10 years ago

    One of those houses is nice....The other is just a trick of the camera.

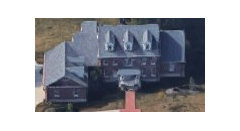
    Here is the upper left one. I know it is blurry but you get the idea. There were not many available lots. My wife requires a good internet connection for work so moving to rural areas is something we couldn't do.

    Edit: It is important to note that these lots, and the homes on them, sell very fast. We were able to sell ours at 100% profit after 12 months and 2 days. While I don't disagree with your comment Virgil there was little choice in the matter. My solution was get as close as I could to a 5, 4 and a door colonial as I could while fitting in. I was basically going to copy this house with a different garage and porch.

  • PRO
    10 years ago
    last modified: 10 years ago

    Worthy wrote, "...Siting, an art so beloved of architects, is virtually irrelevant on city or subdivision lots. Setbacks, heights and sizes are usually tightly controlled..."

    Yes, in many cases this is very true. And on small urban lots, the buildable envelope may be so small and tight that there is often little opportunity other than maximizing what's possible within the allowable building envelope.

    Even in those situations, however, the house will at least have a minimum of 4 sides. And the lot may be located such that there are advantageous sides and disadvantageous sides. The sun still comes up in the east and sets in the west. Inclement weather still comes from the northwest (or some common direction, depending on geography). Autos and visitors have to be accounted for. Indoor-outdoor usable areas have to be considered.

    For all these reasons, and more, a site analysis and site planning as part of the early design concepts for a custom home make as much sense, and has as much importance (perhaps more), than if one was building on a typical Texas property of 100 acres or more.

    Interestingly, in bry911's second photo, we can see houses placed in a variety of configurations and orientations along each street. Obviously, in that development, site analysis and site planning played a role in the design of some of the houses.

    And there appear to be no front loading garages anywhere!

  • 10 years ago
    last modified: 10 years ago

    no front loading garages anywhere!

    Such boring uniformity.

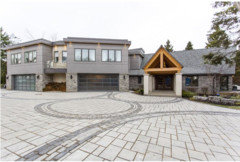
    Consider the cottage of Canadian home renovation show host Bryan Baeumler.

    Note the driveway decor reflecting the owner's drifting his black Ferrari

    F430 spider.

  • PRO
    10 years ago
    last modified: 10 years ago

    Siting a home on a site is simply (perhaps overly) arranging spaces and windows and doors as a reflection of the function within the home and in response to the environment in which the home is located.

    Not too long ago I walked through an open house in a new home in my neighborhood. My neighborhood was made up of one and a half story post-war bungalows. The new home was two stories tall with nine foot ceilings on each floor. It has a tall window in the stair landing that has a fabulous view into the neighbor's master bedroom window.

  • 10 years ago

    It's kind of like buying a suit. You could pick one out at a discount store without even trying it on. You could go to an upscale department store, or you could have one custom made by a good tailor. Our old house was very generic, in a very generic neighborhood, in a very generic county. One size fits all; all of the houses laid out the same regardless of lot orientation. It was... adequate. We lived there a long time, and survived. Our new house is the opposite of all that- custom house, designed to fit the land, carefully oriented for views and energy efficiency. The difference is startling, to say the least.

    What I'm trying to say is that if you're forced to live in an area like that (it happens) then just buy a house and make yourself comfortable as best you can. I doubt the people in those homes are suffering. There is a better way, but it requires lifestyle changes. We built our new house without job prospects. We had to make many, many changes to our accustomed lifestyle. In the end, it was well worth it- to us. YMMV.

  • 10 years ago
    last modified: 10 years ago

    "a site analysis and site planning as part of the early design concepts
    for a custom home
    (on a small, urban lots) make as much sense, and has as much importance
    (perhaps more), than if one was building on a typical Texas property of
    100 acres or more
    ."

    I agree here.

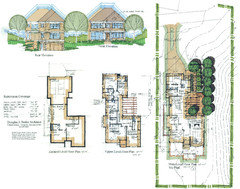
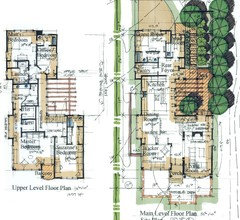
    As an interesting example, here's a project I designed a few years back, where my solution never got built but a house was eventually designed for this challenging site (and it's rare to design a house for a unique lot and see another architect's solution). Mine never got built because after completing the design, an existing house came on the market just down the street and the client elected to forgo their deposit (he's an orthodontist so lots of $$$ and they hadn't actually closed on the lot at this point) and buy that property where we removed, and reconstructed the whole second floor.

    Severn River views are toward the front while vehicle access is from the rear.

    The site had significant privacy (streets in back and front), impervious area (we're in the Chesapeake Bay critical area) and steep slope limitations so I went with an "L" shape so to be able to bring the house forward and reduce the length of the driveway that at the same time created a private court/outdoor room with the house on two sides. The court and rear foyer are accessed via a gradual wood stair with no more then 3 steps between landings.

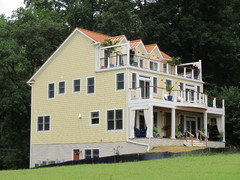
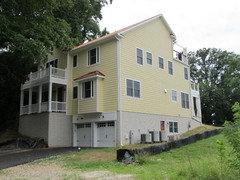
    Another local architect (so no, this is not about "value of an architect" as both houses where designed by registered architects), dealing with the same impervious and grade criteria, just placed a box at the rear of the lot and dealt with the 8' rise from the drive to the first floor with a straight run steep concrete stair going up to a 4' wide porch.

    Small lots can be very challenging, no question.

    My unbuilt solution:

    What got built:

    A full story rear stair is out of site on the left of the porch:

  • 10 years ago
    last modified: 10 years ago

    Siting a home on a site is simply (perhaps overly) arranging spaces and windows and doors as a reflection of the function within the home and in response to the environment in which the home is located.

    Not too long ago I walked through an open house in a new home in my neighborhood. My neighborhood was made up of one and a half story post-war bungalows. The new home was two stories tall with nine foot ceilings on each floor. It has a tall window in the stair landing that has a fabulous view into the neighbor's master bedroom window.

    This is good information and a version of it should be given instead of, "good design starts with siting." Because the above provides a tangible benefit that I can get behind. While most people who come to these forums may actually get that, I suspect that most really think like I did. Which was "You point the house towards the "bleeping" street! Siting done! When there was talk about marrying the house to the landscape - I pretty much thought - gaudy, tacky, gaudy, tacky, gaudy, tacky - we shall go with gaucky!

    So, another real question -

    Most of the above homes were designed by an architect, in fact, one of those homes is an architect's. What questions, conversations, or signs should I use to tell the good architect from the bad? I am reluctant to use body of work alone, because apparently roofs have replaced sports cars and motorcycles as symbols of middle aged vitality and you can't punish an architect for wanting to eat.

  • 10 years ago

    Probably even before the overdone NeoEcclectic Giganticous Gable Excessiveus home. (House term coined by Sophie.)

    Sophie may've coined the term, but I'm pretty sure that design was drawn by the designer Mr. 4Resale ImpressTheNeighbors.

  • 10 years ago

    If the other houses are already there in a small lot situation you can design around them (until the teardown changes everything). But in a new neighborhood like cpartist is building in, it would be an interesting challenge to plan for the unknown neighbor, particularly if that neighbor is able to build something that blocks your light, your views, or just pains you to gaze upon..

  • 10 years ago

    I really like Bry's question. It is darn difficult to get a feel for architects (or builders) online, because holy smokes, so many of the featured homes are just... messes. "Luxury" messes. Messes sell, unfortunately, and you really can't blame the person who designed the house, if the client demanded that half their house be roof.

    Can I email or meet with architects and say, "You know, instead of showing me photos of what you think I want to see -- since I am such a weirdo, lol -- can you show me examples of finished projects that YOU feel are incredibly well done?" Or is that insulting? :-(

    I don't want or need a "luxurious" monstrosity of a home, but I'd love to work with an architect. For the house, yes, but for the *experience* of it, too.

  • 10 years ago

    that baumbler house is a total bomb, it's hideous!

    (The garages remind me of robot faces, and totally out of character with the expensive timber framed entrance next to them!)

  • 10 years ago

    That yellow house proves that just because you hire an architect does not mean that you get a 'person of talent'... Holy hot mess.

    usually, on any given house I can find at least one things to compliment.

    so far, the nicest thing that I can find to say is that they appeared to level the AC units nicely and ensure they were straight.

  • 10 years ago
    last modified: 10 years ago

    What got built

    What a graceful and imaginative siting solution.As Borat would add, "Not!"

    When a quite vertiginous lot I passed on was sold, I wondered what in the world could be built there. Here it is.

    Extra gables keep the structure planted so it doesn't tip over.

    In typical Neo-Eclectic style, stone front is strictly front elevation only.

    (Porch roof reminds me of Rick Moranis in Spaceballs.)


    Rear. Aside from window confusion at the upper left I must admit it does make use of the lot.

  • 10 years ago

    "That yellow house proves that just because you hire an architect does not mean that you get a 'person of talent'... "

    As I've written numerous times here, I personally know some architects I wouldn't trust to design a house for my dog.

    Architects are no different than any other profession, there are great one's and others, well, let me just say, not so great but they get hired just the same. We've seen examples of this uncountable times with posted designs here on this forum.

  • 10 years ago

    It's easy to look at a house, have no understanding of the desires and limitations of the owners, and decide you could do better. The yellow house clearly emphasizes porches with exposure to the (assuming attractive) river views - something I'm guessing the owners wanted. The rest is simple - and while yes, the simple box & steps in the back isn't elegant, it was probably inexpensive. The original plans were drawn for someone to whom money was, apparently, not that big of an object, so it gives the architect a lot more flexibility in design.

    We have neighbors who engaged a well-regarded local architect to design their new home. He designed something which would undoubtedly be more attractive than anything else on the street, but (no surprise) the bids came in way over budget (and a price that plot could not support regardless). The only choices are to go more simple (interior and exterior), or drastically cut back the square footage such that they don't get near the functionality they want.

    A beautiful design that the owners can't afford is only worth the paper it's printed on. A house that functions as you want at the expense of aesthetics, but gets built and enjoyed is worth all the aggravations of the building process.

  • 10 years ago

    But in a new neighborhood like cpartist is building in, it would be an interesting challenge to plan for the unknown neighbor, particularly if that neighbor is able to build something that blocks your light, your views, or just pains you to gaze upon..

    So very true Omelet. One thing is we are limited to 30' height total.

    Also, it's another reason we pulled back on our initial plans and added the additional 3000 square feet. It's also a secondary reason I wanted to reorient the house from east/west to north/south. (Of course the primary reason was to take better advantage of passive cooling and heating.)

    Our advantage is we purposely chose a corner lot so our backyard will face the backyard behind us and our side yard will face our neighbor to the west. However that's still relatively close by and because the other homes haven't been built, we really have no clue if when we sit in our living room if we'll be facing their front door or looking into their bedrooms.

  • 10 years ago
    last modified: 10 years ago

    "It's easy to look at a house, have no understanding of the desires and limitations of the owners, and decide you could do better. The yellow house clearly emphasizes porches with exposure to the (assuming attractive) river views - something I'm guessing the owners wanted. The rest is simple - and while yes, the simple box & steps in the back isn't elegant, it was probably inexpensive. The original plans were drawn for someone to whom money was, apparently, not that big of an object, so it gives the architect a lot more flexibility in design."

    I agree here and it's difficult to know what's client driven and what's architect driven. In case of the yellow house however, money was likely not the driving force as the owner is a dentist.

    And the question of cost and functionality is an interesting one. I've written before here that most individually designed houses posted are bloated to some degree. This is probably due to the fact that most, if not all owners here are first time clients as opposed to professional clients like my builder friends. The latter is always pressuring my to get the most out of each and every square foot where the former will just buy the statement from their designer "but you need X SF for your program" because the designer either doesn't want to work hard to get a house smaller (and it IS hard work) with no loss of functionality or they simply don't know how.

    And functionality and aesthetics are not mutually exclusive and can be achieved in the vast majority of designs. It just takes work. An example is here. The heated SF was reduced 156SF (about 9%) with no loss in aesthetics or functionality. It might even be argued that both got BETTER in the smaller version (original house design is in the embedded thread) http://ths.gardenweb.com/discussions/3865411/project-design-update?n=11