Software
Houzz Logo Print
denistefan

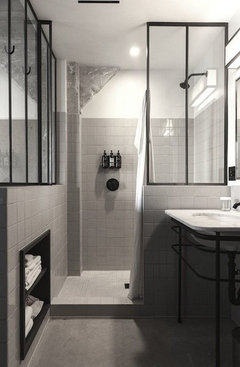
Our bathroom

9 years ago
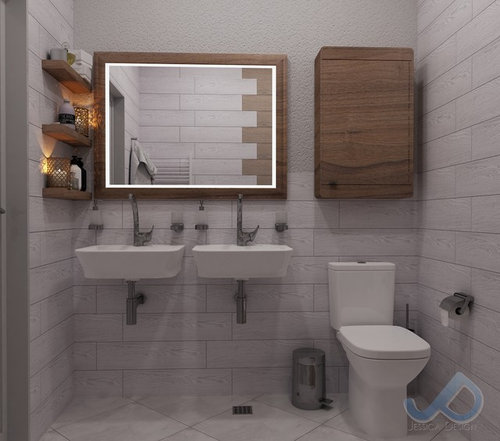
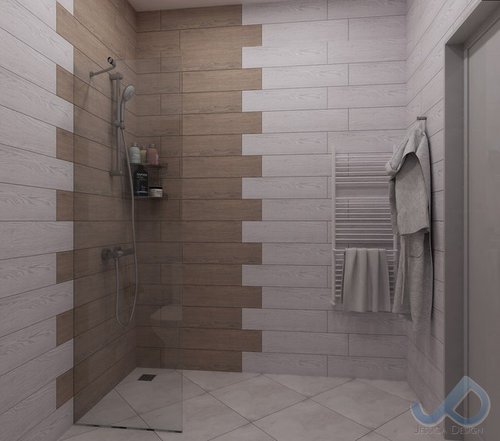
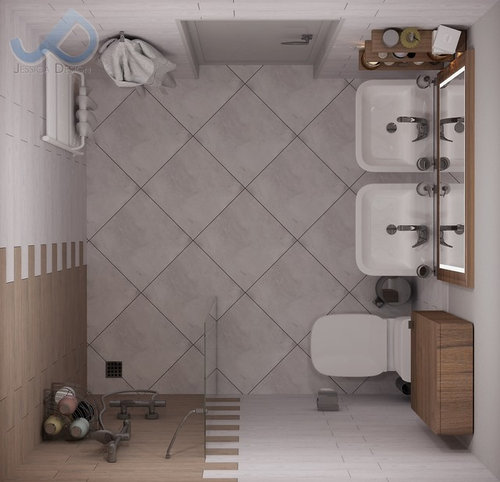
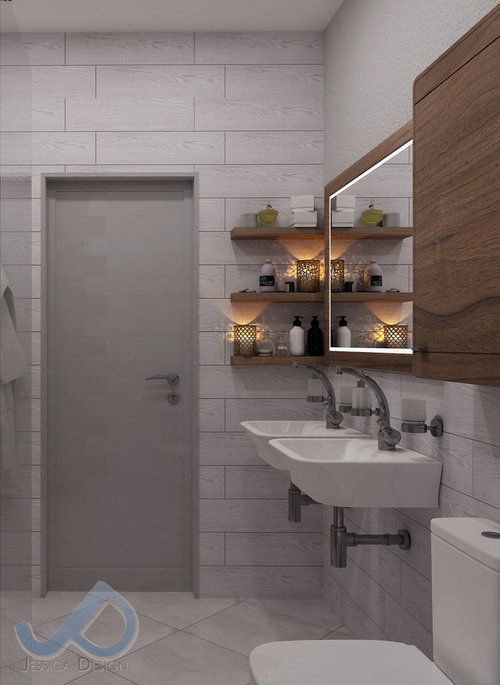
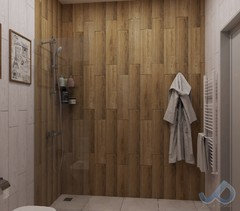
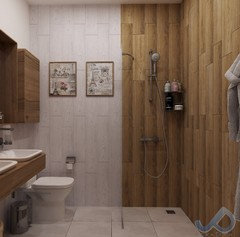
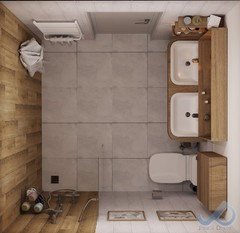
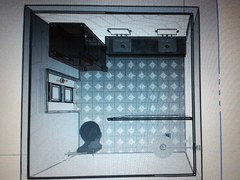
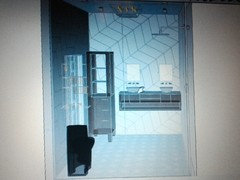
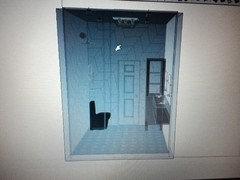
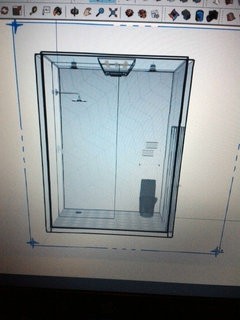
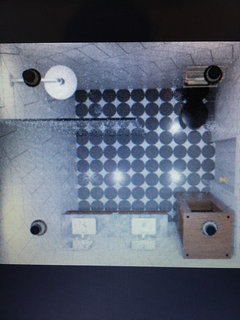
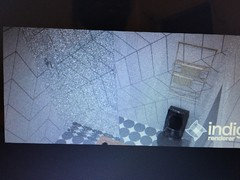
Please share your opinions about the design of our future bathroom (we got the design today).

Comments (45)

  • 9 years ago

    Yeah, the style is great -- especially like the shower tiling -- but I see no reason to waste all that space under the sinks -- that little cabinet over the toilet is going to feel mighty insufficient once you start using it for everything from hair brushes to toilet paper! You should be able to get a cool wall-hung vanity that would fit your look while providing several drawers and cupboards underneath.

    Also, it looks like your shower panel is only about two feet long -- if that's so, you need to be prepared for a *lot* of water on the floors. I think I'd want more glass.

  • 9 years ago

    Good use of space. Is it a 'wet room?' Looks like the shower will spash.

    I love the two tone wall. Might want some more brown tiles maybe around the sink.

  • 9 years ago

    Very stylish, but I'm not a fan of the diagonal square floor tiles. You have a lot of grout lines going on, so I would minimize them on the floor. Use a large tile and set it on a grid with a matching grout color.

  • 9 years ago

    I agree that storage space might be a problem. The sinks have an industrial look to them. Maybe a vanity under the sinks would soften the look and provide storage.

  • 9 years ago
    I like it a lot! If you have storage nearby, like a closet, I wouldn't worry about storage. The only thing I would add is a small teak bench, because you'll want to sit in the shower, or put a leg up to shave.
  • 9 years ago

    I really don't get the 2 sinks such a small space and with no storage. 2 people can barely stand there together anyway, the one on the right will be practically in the toilet and the person on the left would be in the way of the door swing assuming it swings in as it normally would - one sink, with plenty of counter top and storage underneath, is much more practical.

    I do like the colors and the combination of tiles. Not a fan of the "wet room" concept with no real separate showering area, would rather have an enclosed shower (glass so it doesn't look closed off) to keep the heat and water in while I am showering.

  • 9 years ago

    I am guessing that this is a wet room. Not sure that you need all that tile on the walls, but I am guessing that with all that water it's better to be safe.
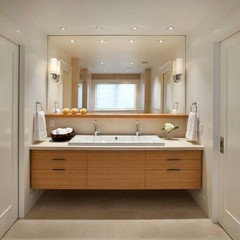
    As for the vanity, I was going to suggest something similar to what Maureen posted. There is no such thing as too much storage. It also looks better as a single vanity with two faucets than those two small sinks

  • 9 years ago

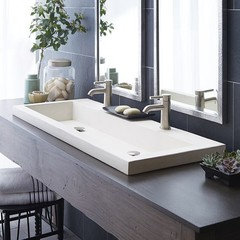
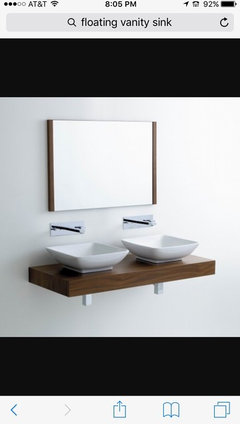
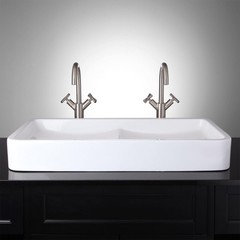
    The first thing that hit me was how cold it feels and the storage. I also find the shelves, mirror and cabinet make the room feel top heavy and crowded. Could you reduce or remove the tiles on the wall with the door, add contrasting tile on the floor, use a wood vanity for warmth and practical storage. Maybe consider a trough sink and the counter would start at the wall and could end right at the toilet, so you may get some counter space. You could add drawers to the counter ideas below, for needed storage.


  • PRO
    9 years ago

    I love it! It looks lovely. I like how there isn't really anything on the floor, making the room look significantly lighter and not cluttered.

  • PRO
    9 years ago

    I sure hope the tile on the floor of the wet area is non slip otherwise you may be needing a new hip in the next year or so. You may want to look into a product called Invisatread. It's a clear coat product that creates traction when water is introduced to it after application.

  • 9 years ago
    last modified: 9 years ago

    AA+ for style / C- for practicality. There really is not enough room for 2 sinks and there's zero storage. I would go with a wall hung vanity. Where are you going to place a hand towel? Those two little shelves in the shower are almost useless, a much larger tiled or solid surface niche is needed. I can see by the two floors drains that it is a wet room. Be prepared to wipe up the floor every time you use the shower.

  • 9 years ago

    Really dislike the sinks for both esthetic & practical reasons!

  • 9 years ago
    Is the door steal? It looks a little cinder block/prisonesque to me. Its cool and I like the shower tile feature but agree not much storage and no need for 2 sinks.
  • 9 years ago
    This is the only bathroom in the apartment (there is another WC with a very tiny sink), so two sinks is a must for a family of four. But the space is very small, so we wanted to keep it as light/simple as possible. I like the suggestion for the trough sink. Great idea! Thank you!
    More storage would be nice, but maybe if one day we move to a bigger place. Vanities look good only in really large bathrooms, I feel.
    What do you think of the zig-zag line between the two different wall tiles? How about the color/style of the tiles? Is the contrast too heavy?
    Thank you!
  • 9 years ago
    Looks gorgeous but I think storage will be a problem for you. And thank you @Cinar Interiors for that advice. I told my husband to lay that down on my new master bath that has glossy thassos marble on floor. Wow it's slippery. I just told him your advice for floors.
  • 9 years ago
    What do you keep in your vanity/storage? In our current bathroom we have a small storage above the sink and it's half empty. We have toothbrushes, toothpaste, shampoo, soap and a couple of other things that have been there forever and no one uses. Out of three shelves 1 is completely empty.
  • PRO
    9 years ago

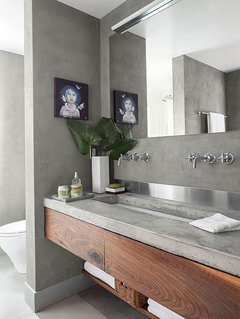
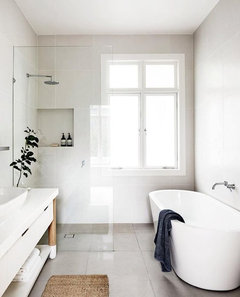
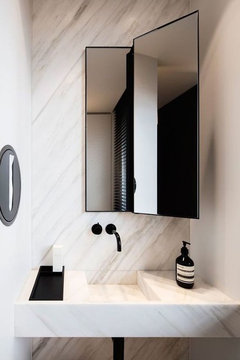
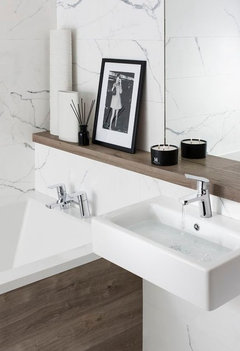
    Hmmm. I don't mean to be negative but I think you are asking because you are apprehensive. This bathroom looks "cool" but I think it's trying too hard to be so. I think Maureen is right on. To me, it's a mix between contemporary and 90's style interiors. Simple is always best in a smaller bathroom especially when you are trying to have one that is more "modern". I think you should re-think the materials and placement of them. Here are some examples to help:

  • 9 years ago

    Rethink the sinks - I thought it was a urinal at first.

  • 9 years ago

    If you keep everything out of the bathroom (shampoos, cosmetics, towels, toilet paper), then you don't need vanity with storage. I would however look for different sinks/vanity. The ones in the model look like the ones from a public bathroom.
    As for the style, that is for you to decide. You know what you like better than anyone else. Here, you will get all kinds of opinions:)

  • 9 years ago
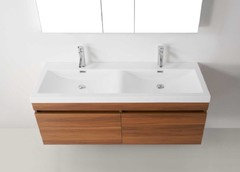
    I would use these instead of the ones in your model and have shelving underneath
  • 9 years ago
    I would definitely opt for more storage with a small floating vanity. Then you could add woven baskets underneath it for additional storage and a hint of texture. A long single sink would be nice too because you could still have individual faucets but it would take a bit less space giving you some counter space.

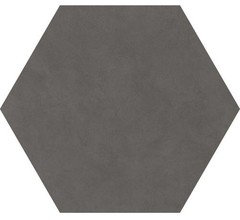
    I would also put a darker tile on the floor. There is a lot of white in the room.

    Last thing, with how short that glass wall is for the shower, I would use a waterfall shower head so you get less splash out of the shower. Or you could extend the glass wall.
  • 9 years ago
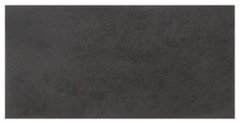
    Tiles. I would lay the rectangular with the long side against the vanity wall.
  • 9 years ago
    Where do you put extra toilet paper? I normally store it in the bathroom.
  • 9 years ago
    I also store some cleaning supplies in my bathroom. Plus, storage is always good for resale value.
  • 9 years ago
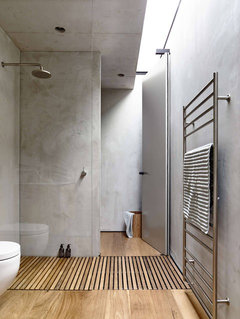
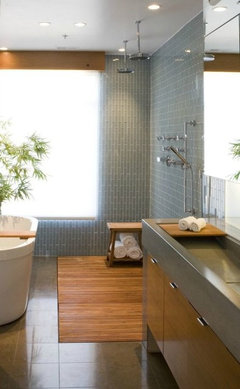
    Also I just wanted to share this. Wood slat flooring in the shower could help water not spill into the rest of the bathroom and its super cool. You could match it with the wood tiles on the wall.
  • PRO
    9 years ago
    Love the wall tile, but I feel the large tile on that floor don't glow with the design. Maybe a similar plank style or mosaic would be more attractive.
  • 9 years ago
    Great suggestions, people! I really like the one long sink with a shelf underneath for baskets! It would add texture without overwhelming the space.
    The wood under the shower is great, too, as we are going to make the shower area a bit lower anyway!

    I am not worried about the storage as we really do not buy anything in bulk (except for toilet paper).

    The things I am worried about are:
    1. How to keep the place light and functional (there used to be a shower and a sink only; we added a toilet, a second sink and storage above the toilet, so I am really worried that the space would look cramped)
    2. How to prevent the water from splashing without surrounding ourselves with glass... (The idea of the wood thing is great, it would match the design, too).
    3. I want the tiles to be easy to maintain - I would never have a glossy white bathroom unless someone else cleans it :)
    4. The design - none of us is professional, this is our first home project. Of course, we want it to be cool. But we lack experience, so we are asking you for your opinions and we have received great suggestions. For that I thank you!

    Finally, we are all different. I am not offended or apprehensive. I appreciate all the suggestions and opinions. The ones, that we can relate to, we will try to apply :)
  • 9 years ago

    Too busy for me.

  • 9 years ago
    How about these? Doesn't the room feel smaller? Have in mind that the shower area would be a bit lower than the rest of the floor. We used the grid suggestion, added a countertop (we are still debating the need for a small wall-hung vanity).
  • 9 years ago

    I would like to point out that "buying in bulk" has nothing to do with the need for bathroom storage. I have, in my medicine cabinet and vanity, such things as: contact solution and case, vitamins, deodorant, hair products, a brush and blow-drier, makeup, mouthwash, some medicine and ointment, feminine hygiene products, moisturizer, body spray, nail clippers; spouse has a similar array, slightly different. Extra storage not associated with either user includes towels, soap, cleaning products, toilet paper, and first-aid things like cold medicines, bandaids, hot water bottle, and antiseptic lotion. This just adds up to way more than you're fitting in that one small wall cabinet! And I'm only middle aged!

  • 9 years ago

    Not a fan of the wood tile on the walls..too rustic for my taste. The floor looks better with the title arranged this way than on diagonal. As for the overall look, I think it's the color of the tiles that make the room cold. That is just my opinion. If you are going for a colder look, than the color works well.

  • 9 years ago
    last modified: 9 years ago

    I prefer the new renderings. Love the wood tile surround. The new sink is great. Taking the floor tile off the diagonal is a great improvement. You'd definitely want to be very careful to select grouts that match the color of the tile. You'd want the grout lines to disappear. It would be way to busy in a small space with contrasting gridlines.

  • 9 years ago
    Because open shower is more freeze than a shower with door, why not to move the access front of the toilet?
    The raison is the bathroom door is front of the shower access, if a person go inside the bathroom, the fresh air will possibly go inside the shower.
    You have a big free space, maybe place a chair?
  • 9 years ago

    There has been much discussion about your sinks. I too would prefer more storage. Rather than the wood cabinets and shelves, I'd rather have a place for towels. Right now you only have that small warming rack across from the sinks. I'd rather see towels available by the sink. The sinks you show have no place to set a bar or soap or towel. You need to consider the functionality of the room. Whatever sinks/vanity you get, make sure there is room for a toothbrush; toothpaste; floss; glass; towel and whatever else you need handy when using the area. Right now I think that is greatly lacking. I like the darker tiles in the corner of the shower, it gives the room a bit of warmth. I do prefer the second pictures you posted with more wood tone tiles. It may appear a bit smaller, but much more inviting and less institutional. I would however add a niche in the wall under the shower head rather than a hanging rack. It will look neater. I'd also add a medicine cabinet above the sink rather than just a mirror. You're loosing storage space without one. Good luck!

  • 9 years ago

    I like the new renderings! I love the wooden tiles. The countertop looks better than the stand alone sinks. If you don't need storage, more power to you. The room will probably feel more open without it. Still like the wooden floor in the shower and the rain shower head (as many people have suggested) will definitely help with splash.

  • 9 years ago
    last modified: 9 years ago

    I like the sinks better and wondering if you used a rain shower head, there would be less splashing. I'm still not a fan of the tiles/application and perhaps just going with one tile on the walls in a softer/brighter color and a contrasting color/size on the floor could be attractive. I really like the idea below and the darker floor grounds the space and really compliments the wood and creates a washroom that feels natural.

  • 9 years ago
    @denistefan what is the size of your bathroom......curious
  • 9 years ago
    It's almost 2 m x 2 m (6.6 ft x 6.6 ft).
  • 9 years ago
    I can't seem to render it the I want to @denistefano
  • 9 years ago
    This is how it looks rendered @denistefan
  • PRO
    9 years ago
    You will freeze in an open shower.
  • PRO
    9 years ago
    I LOVE the sink concept. I would go with the Kohler one big schoolhouse version though. It has two taps into one basin. You have to be careful with that one though because it's install instructions are to install it low for children so you have to instruct installer to install at the correct height. I think it is called the Brockway sink.
  • 9 years ago
    @OasisDesign&Remodeling you can always install a heat lamp and also you can run the heated coils under the tiles @Feinstein uses
  • 9 years ago

    The newer rendering is a great improvement.