

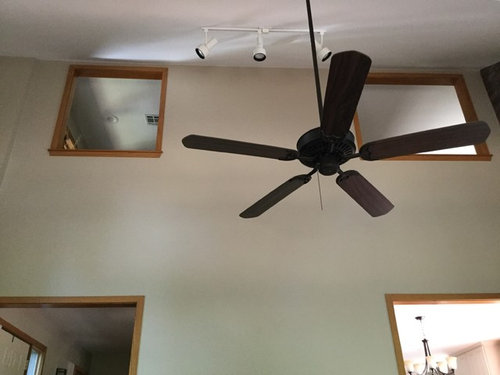
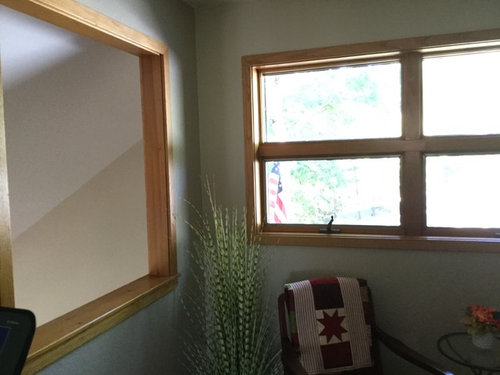
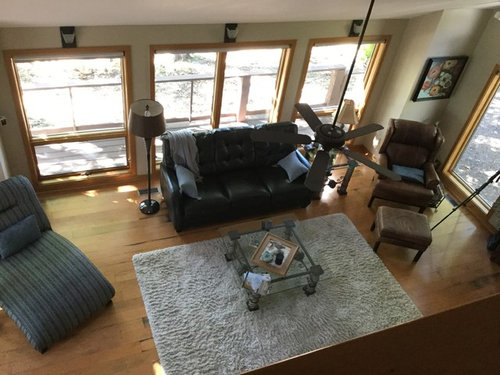
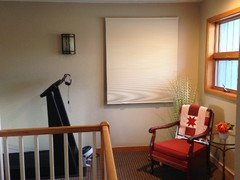
Privacy for 2nd floor loft windows overlooking living room.
9 years ago

Featured Answer
Sort by:Oldest
Comments (15)
 PRO9 years ago
 9 years ago
Related Professionals
Albany Interior Designers & Decorators · Memphis Interior Designers & Decorators · Fredericksburg Interior Designers & Decorators · La Crosse Interior Designers & Decorators · Bridgeport Interior Designers & Decorators · Liberal Interior Designers & Decorators · Kahului Interior Designers & Decorators · Merced Architects & Building Designers · Temecula Architects & Building Designers · Provo Architects & Building Designers · Magnolia Kitchen & Bathroom Designers · Evansville Kitchen & Bathroom Designers · Elizabeth City Kitchen & Bathroom Designers · Sioux City Kitchen & Bathroom Designers · Amherst Kitchen & Bathroom Designers- 9 years ago
- 9 years ago
- 9 years ago
- 9 years agolast modified: 9 years ago
 PRO9 years ago
- 9 years ago
- 9 years ago
 9 years ago
- 9 years ago
- 9 years ago
- 9 years ago
- 9 years ago
Related Stories

DECORATING GUIDES9 Design Details You Might Have Overlooked
A designer shares key decorating moves that homeowners often don't think about
Full Story
EXTERIORSWindow Wizardry: 7 Clever Approaches to Privacy
Do you want more privacy without losing your view or feeling boxed in? Take a look at these creative building solutions
Full Story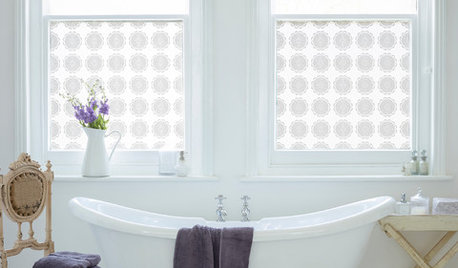
WINDOW TREATMENTSBathroom Windows That Pull In Light and Add Privacy Too
Enjoy a bright, sunny space in comfort with one of these strategically designed window treatments
Full Story
REMODELING GUIDESRibbon Windows: Openness, Privacy and Cool, Modern Design
Long, horizontal windows celebrate Le Corbusier's break with traditional Architecture
Full Story
DECORATING GUIDESSolve Privacy Problems With Window Film
Let the light in and keep prying eyes out with an inexpensive and decorative window film you can apply yourself
Full Story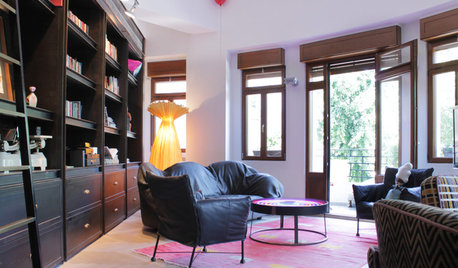
HOUZZ TOURSMy Houzz: Urban History in the Round in Tel Aviv
Two 2nd-floor apartments in a former printing factory are combined in a renovation that preserves elements of the past
Full Story
ARCHITECTUREDesign Workshop: How to Separate Space in an Open Floor Plan
Rooms within a room, partial walls, fabric dividers and open shelves create privacy and intimacy while keeping the connection
Full Story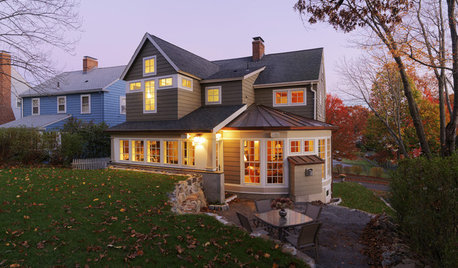
HOUZZ TOURSMy Houzz: New England Add-On Provides Privacy, Views
A Massachusetts couple gets increased lounge space, improved views of the backyard and much-needed privacy with a home addition
Full Story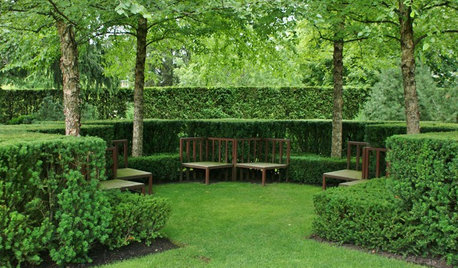
GARDENING GUIDESGrow Your Own Privacy: How to Screen With Plants and Trees
Use living walls to lower your home and garden's exposure while boosting natural beauty in your landscape
Full Story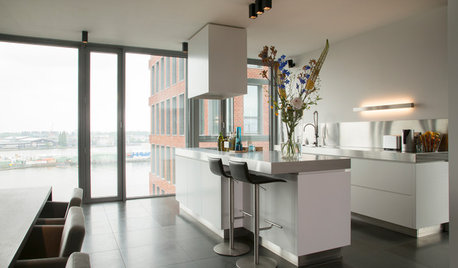
HOUZZ TOURSMy Houzz: Harbor Views in a Modern Amsterdam Loft
Floor-to-ceiling windows draw light into this three-storey home, which has clean lines and a palette of earthy neutrals
Full Story





leelee