Software
Houzz Logo Print
sarah_caroline27

Floor Plan Advice

10 years ago
Hello!
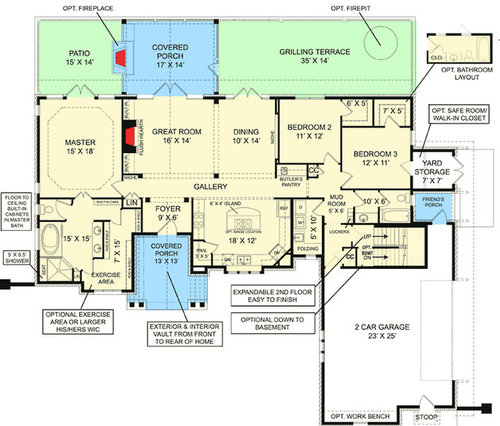
So my husband and I are looking at building and this is the floor plan I keep coming back to. Does anyone see any areas that could be modified or improved for better functionality?

We will change the linen closet outside the master to a coat closet but that is all I can see off the bat.

We are not opposed to enlarging the square footage a bit but not beyond another 200 sq ft.
Just feeling a bit overwhelmed after looking at so many plans!

Comments (17)

  • 10 years ago
    last modified: 10 years ago

    Why does the Friends' Porch lead to the garage?

    I think you might want to swap the laundry room appliances around so that the dryer can vent more directly outside, and so that when you take clothes out you can fold them directly on the counter.

    Instead of making the linen closet into a guest closet, I think I'd rather turn it, and steal some space from the master closet (I don't think you'll actually exercise in your closet, do you?) and have the closet face the foyer.

    its funny how the Plan Description says the master is situated for privacy, but it's pretty wide open to the rest of the house.

    You'd want to post the kitchen over in Kitchens, for sure. But I love my front-facing kitchen.

    do you have kids? What part of the country are you in?

    Sarah Caroline thanked bpath
  • 10 years ago

    Where are you building?

    What direction is the front facing?

    What is the makeup of your family?

    Sarah Caroline thanked cpartist
  • 10 years ago
    I'm actually in Ontario, Canada! I was going to post in the kitchen thread initially but thought I'd get some advice on the overall plan. Great ideas about the laundry room too- thank you! I really don't get the friends porch idea... I was toying with extending the whole plan to the edge of the garage on that side and eliminating the yard storage and that porch all together. Just to enlarge the great room a bit
  • 10 years ago
    Cpartist- we are building East of Toronto. Small town Grafton, ON.

    The rear of the building would be western facing. I'm going to have to double check that though!

    We have our lot already (1 acre) and are just in the initial planning phase. I'm hoping to meet with some potential builders next week at the site to talk about costs, plans, timelines...

    As of now we are a family of 3. We have a toddler but might decide to have another after the move.
  • 10 years ago

    When you have guests over, where will they park? Unless you have a circle front yard drive, they have to walk all the way around your protuberant garage to get to the front door... It is a long trek.

  • 10 years ago

    While it could use some tweaking, I think it's a pretty decent plan -- though I find the exterior much too fussy. My thoughts:

    - The toilet-in-a-closet isn't working -- note that the door swing eats up the entire room. Where would you stand to close it? I'd lose the closet altogether. The closet-in-bathroom is well designed because you don't have to traipse the whole length of the bathroom to reach it. I don't think you have space to exercise in the closet, and why would you want to? But a walk-through closet with doors on both ends sounds nice.

    - The great room will need walking space on three sides, so you will actually have a rather small area for furniture. I'd lose the French doors in the great room (do you really need two sets leading outside from the combination living-dining room?); if you have a bank of windows in that area, you'll be able to place furniture up against the wall /gaining you an extra 3' of usable space.

    - I think the 10' dining room is fine, given that it's completely open to the great room.

    - A grilling terrace all the way across the house from the kitchen isn't the best of concepts. We grill all the time, so a kitchen-connected-to-the-outside was a primary goal for us.

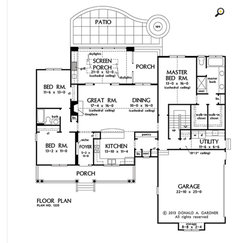
    - The kitchen is the most generously sized room in the house, but the island is separating the work triangle and will force you to take many more steps -- this is why an island INSIDE a U usually doesn't work -- I wonder if a peninsula might work better in this layout. Something like the kitchen in this similar plan:


    - What they're calling a butler's pantry looks more like a wet bar -- something we'd never use in our family. However, it's a handy little area and could easily be a pantry or a china closet, depending upon your family's needs. Or a desk.

    - I agree that the laundry room is too narrow ... in fact, the casual entrance is the weak point in an otherwise pretty good plan -- the mudroom isn't really a mudroom at all: it's just a hallway, and it has no space for coats, shoes, bags. I suggest you revamp this whole area: 1) extend the laundry room forward 1-2' to make it flush with the front of the house; this is a money saver AND will garner extra space in this workhorse of a room. 2) Remove the wall between the laundry /staircase /mudroom, which will make this area more spacious and better-lit. 3) Move the washer/dryer to the exterior wall for easier /safer venting ... with these three changes, you'll have a larger space and can fit in storage that'll suit your family.

    - I would lose the dividing door in the secondary bathroom, and I'd move the toilet and tub so that all the water is contained in one wall -- that's a money saver AND your toilet won't be "front and center" as you look in that door.

    - I don't see a linen closet for the kids' bathroom. Perhaps one could be carved out of the laundry /mudroom space -- I have just a 24" closet in my bathroom, but it's enough.

    - Secondary bedrooms look average, usable -- and convenient for the laundry. I'd lose the yard storage outside Bedroom 3; this would allow better windows for that room, and you have enough yard storage in the garage.

    - I also "don't get" the friend's entrance concept. Who else are you allowing into your home? I want everyone to funnel through the pretty entryway I've planned. Where your friends will enter largely has to do with how you set up your driveway, garage, and guest parking. This plan suggests that guest parking would fall towards the back, somewhere by the yard storage area. I don't like this because guests would then need to walk around the garage (with no sight of the front door as they walk). The garage looks like something you can re-arrange easily -- and I think you can make a better choice than its present location.


  • 10 years ago

    I like the straightforward path from mbr to kids rooms, however, I do also love circulation and would love to see some sort of circular path other than around the kitchen island.

    There is not a lot of mud room/drop zone area.

    If the basement or upstairs will be a key entertainment zone, I don't see a good connection between floors. The stairs are kind of tucked back and hidden making them very separate spaces. Maybe that's what you're going for but we throw a lot of parties, I would end up having a big entertainment area in the basement (bar? pooltable? tvs etc) so I wouldn't want the disconnect, I would want the basement to feel like it's part of the rest of the house.

    Also, I would honestly love to see the garage flipped, so the garage doors are near the front porch - or more likely, I would angle it slightly (GASP! that seems to be not well liked on these forums). Reason being: parking would be more convenient for guests, more importantly though: I imagine standing in the kitchen, cooking dinner or cleaning up while the kids run outside to ride their bike in the driveway. I can keep an eye on them while they shoot hoops or color with chalk. And also if a guest does unexpectedly show up, I see them pull up, front and center without their vehicle hiding on the back side of the garage. Bonus, we always forget to close the garage door so I could quickly see that it's open without walking all the way to the garage to check ;)

  • 10 years ago

    Mrspete, could you message me or post the link to that plan?

  • 10 years ago

    I would not have any plumbing on the outside walls in your climate. An arctic freeze comes in and your running around opening cabinets and checking your pipes. Better to select a plan with all plumbing on interior walls.

  • 10 years ago

    More importantly is that your best walls for solar heat will be taken up by the master bedroom/bathroom. Ideally, especially in a cold climate, you want the south walls to be the largest area to pull in the winter sun and passively heat the house.

    Additionally in summer you don't want the west sun to come into the house to heat it up.

    So the question is, is it possible to site the house differently so you can get better use of passive solar heating/cooling? And if not, have you considered hiring an design pro who could help you to design a house that makes better use of your lot?

  • PRO
    10 years ago

    16 X 14 is not very great for a "Great Room" nor is 10 X 14 very generous for a dining area. The master bedroom is larger than either and likely will be used less. This is a case of the plan owner's marketing department watching to much HGTV. And as others have noted many of the other spaces need tweeking to make them more usable.

  • 10 years ago
    last modified: 10 years ago

    Mrspete, could you message me or post the link to that plan?

    It's Don Gardner's Coleraine, and he has about half a dozen plans that're variations on this theme. I really like it except for the great room /dining room. I think its best feature is the casual entrance: the circulation between the garage entrance and the kitchen. I think we're all drawn to good circulation in a house.

  • 10 years ago
    last modified: 10 years ago

    Agree that this plan shorts the common areas and the functional areas (laundry, "mudroom") and over indulges in the master. It also steals the rear corner for 2 walk in closets that should instead be placed to buffer sound between the bedrooms in the INTERIOR of the house - not valuable exterior wall space - let along squandering a CORNER!

    The friends entry begs to be through the (enlarged) laundry and have a large laundry / entry / mudroom, which would be nice to have if you did angle the garage and then put the doors in the front.

    I think you can do better.

    I actually like the Sagewood by Gardner - the exterior has nice symmetry and it appears to be nicely straightforward with good separation of bedrooms, and the garage isn't awkward.

  • 10 years ago

    Agree that this plan shorts the common areas and the functional areas (laundry, "mudroom") and over indulges in the master.

    I think this is common. I think a lot of people want a big, luxurious master retreat, so designers draw 'em big and fancy, even when they're oversized for the house -- and I think this is even more true for bathrooms ... on the other hand, they don't focus on what I think of as the functional areas such as the casual entryway. I think there's a mistaken idea that a professional drew up the plan, and it wouldn't be for sale if the functional areas weren't adequate to handle the needs of a family. In reality, functional areas are what'll drive you crazy in the long run, if they're not up to par.