Software
Houzz Logo Print
drewbuilds

Kitchen Relocation and Layout Help

10 years ago
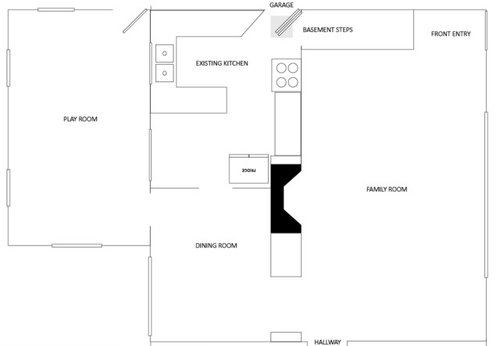
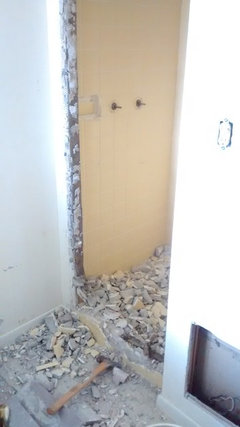
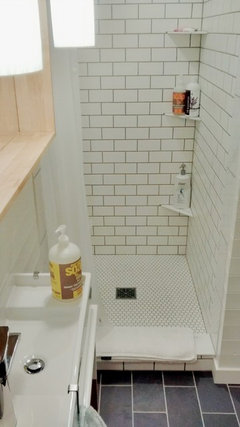
This project is the bulk of a 1950's ranch renovation and remodel. I'm doing 95% of the work myself, and have already completed a master bath renovation. I wanted to start small before tackling the kitchen remodel.

Since I'll be doing a majority of the work, along with being a father of a four-year-old, and expecting another one in a few months, not to mention all the other smaller-scaled projects on my list, I've dreaded the thought of being without a kitchen for months on end. Enter the kitchen relocation!

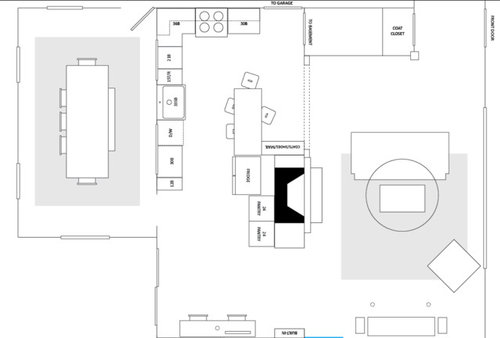
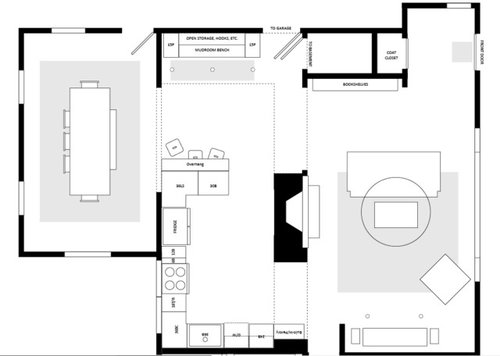
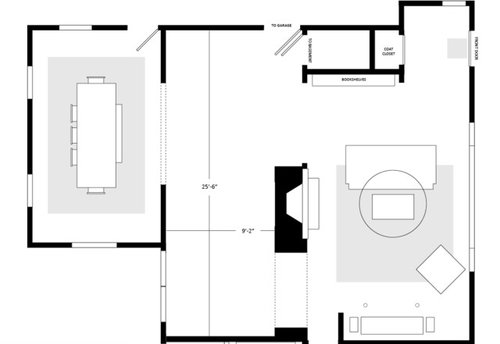
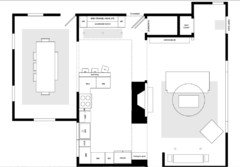
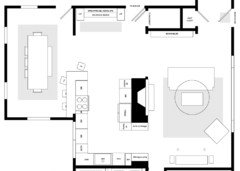
I've attached a rough layout of the existing kitchen and dining room space, an attempt to work with a layout in the existing kitchen, and my latest thought of fitting the bulk of the new kitchen in the existing dining room. This of course would be followed up with tearing out the old kitchen and completing the remainder of the remodel in that area of the house (adding a mudroom at my family's main entry point to the house from garage, opening up the wall that is separating the family room from the kitchen and the one separating the existing kitchen from the playroom-soon-to-be-dining-room (this room is lower and has a small step down of about 6").


The challenge is coming up with a layout that improves flow, contributes to a more open concept, creates a space to kick off our shoes and hang up our coats, and yet also leaves us with an efficient and functional kitchen design.

I really would rather keep the masonry fireplace, as opposed to removing it. Not a fan of one large open space with no physical separation of rooms, but at the same time I like things to feel open and free-flowing. Which also has me wanting to keep the space behind the fireplace clear of any large bank of cabinets or appliances. Would prefer to have a place for stools at an overhang in the kitchen. Tried placing a counter on the backside of the fireplace with stools, but who wants to stare at a wall two feet away?

Maybe because I've been staring at it for too long, but I just can't seem to find the ideal location for the sink, range and refrigerator, while also keeping the peninsula seating.

Feedback and help with a layout will be much appreciated!

Comments (21)

  • 10 years ago

    The bathroom renovation...


  • 10 years ago

    Hi Kris, thanks for the feedback. Is this a visual of what you described?


  • 10 years ago
    last modified: 10 years ago

    Yes, I think you'll find that layout works better. I would probably bring your sink closer to center under the windows and give yourself some more space between sink and stove. So lose the 15" cabinet, slide sink down and add a larger cabinet next to stove.

    With kids, you really need that mudroom area. Good thinking. I like it.

  • 10 years ago
    Here's where I've settled after wanting ample counter space around sink and cooktop, as well as peninsula seating.

    I've located the fridge, microwave and pantry cabs to the opposite wall to free up counter space and have a more centrally located work space.

    I put the prep space in front of the window, not the sink, because I spend more time prepping than I do washing up in the sink.

    Does anyone see any problems with this layout that I'm just flat out missing?
  • 10 years ago
    last modified: 10 years ago

    Yeah, I liked the same plan that Kris did, but was trying to come up with a nice way to say that the fridge and pantry needed to back up to the fireplace. :)

    I think you're on the right track. Would switch the sink and stove because (1) you don't want kids seated around a hot stove, and (2) you'll have a challenge venting it in that spot. I also think that you might be able to make do with seating just at the end if you overhang on three sides and eliminate the smallest pantry cabinet -- it will make your dining table feel less crowded. (Depends, though, on how many you really need to seat there.)

    This is a pretty good sketch. Before getting underway, it's worth the money to take it to a real kitchen designer, though, because they might have ideas or considerations you haven't thought of (I'm looking at you, blind corner cabinet! why no lazy susan? and tell me some of those bases have drawers for pots!) and will be sure you're getting everything you can into the space before you start tearing things up.

    Good luck!

  • 10 years ago

    Yes, a few problems there. That stove shouldn't be anywhere that close to your eating area. Also, I wouldn't want to stare at the wall at my kitchen sink. I realize some people don't care about that.

    Stoves can be vented nearly anywhere, so I wouldn't worry about that.

    I would put the stove where you keep trying to put the sink and your sink on the other wall. But I agree with acm. Talk to a KD before you do anything.

  • 10 years ago

    If you put the stove where your sink is, and the sink in front of the window, you can then make the breakfast bar all one level - that gives a ton more counter space and also a really good eating space. It also looks 'cleaner.'

  • 10 years ago
    acm, thanks for the ideas! Hadn't thought of having the overhang and seating in that location. I'll give it a try.

    I'm not a fan of the lazy susan, those double hinged doors feel so clunky, and I've seen some really great mechanical contraptions that fit into a blind corner.

    All of my 30" bases will be drawers.

    I would like the microwave in the 30" section next to fridge, but what are your thoughts on having it in the base cab vs in the wall cab? My wife seems to think wall for the same reason you don't like the cooktop and the seating together!

    One more thing, thoughts on having the trash and recycling cab between the two 30s so two people can prep and access the trash between?
  • 10 years ago

    Question - you mentioned a 6" step down into the former playroom/new dining room and where/how is that handled with the proposed layout? You also don't want a step anywhere near the seating on the island. Envision a small child pushing the stool around and...oops. :( You also only have about 3' between the peninsula and the table - which I think is very crowded, as acm notes. It's fine for a wall and a table, but not so much when you've got seating at the peninsula. Mark it out with masking tape on the floor to get an idea of the actual amount of space. I agree with acm's comments regarding the layout. And do you actually NEED much peninsula seating? I find if there is a table and chairs nearby, 99% of the time, nobody actually eats at the island/peninsula. A couple of stools for visitors might be all you want/need if you think you'll use the table more.

  • 10 years ago

    I'm with your wife on the wall microwave. I cannot fathom why anyone wants their microwave at thigh level, where you have to bend over to retrieve anything (hot!) and have to get down on your knees to clean it when things go over, as they always do. And if you've got small children, then it's a constant danger (hey, Timmy, Mom's on the phone...let's microwave the Lego!) We put our microwave in an open shelf over the wall oven, and the wall oven is 27" off the floor, with the microwave at 55" off the floor. Perfect height for all, as far as I'm concerned. BTW - we deliberately didn't build the microwave in, because the darn things are just about disposable items these days. Build it in, and if it dies, you're likely going to replace it as repairs are not worth it. And then...guess what? You'll likely have to get a new surround for it too, since they keep changing all these things ever so slightly. And built-in microwaves are more expensive. Anyway - looks like you're opting for a stove, not a cooktop/wall oven, so the height of the microwave can be whatever is comfortable for you.


    I'm not a lazy susan fan either (things fall off at the back...and they're not an efficient use of space). We have a hinged corner cabinet door and it works well. I don't keep things in that cabinet that get used all the time though - it's storage for the umpteen plastic containers (they breed in the dark, I'm sure of it) and a few small appliances like our coffee maker - which is only there for guests, since we're both tea drinkers.


    BTW - we've got ALL drawers under the main countertop, other than the aforementioned corner cabinet, and I'm very, very happy with them. Much better than a bunch of shelves! We do have shelves under our island, with one 30" cabinet all tray slots for baking pans, cutting boards and trays. And we have 18" deep cabinets on both sides of our island, instead of the usual (and somewhat useless, IMHO) 24"/12" split.

  • 10 years ago
    Paddy, those are all good questions. Yes, there is a slight step down there and that is a concern. I suppose I can eliminate the seating at the end of the peninsula. This may be irrelevant if I take acm's advice on moving the seating, or yours and just keeping a few stools handy. BTW, conversions of needing the extra seating at/in the kitchen has come up, especially with the dining room so close. The whole family is usually in the kitchen at once cooking or baking together. That's a nightmare in the current kitchen.
  • 10 years ago
    Paddy, many of your comments made me laugh! Thanks for that. So very true though.

    I'd love a wall oven and cooktop instead of a range, but I haven't gone designing down that road yet. Ideas? Cause I'm with you on having things at the appropriate height.

    Thanks again for your comments.
  • 10 years ago
    Could you raise the floor in the dining room? I really like the plan with the island except flip the stove and sink and make it all one level.
  • 10 years ago

    I like acm's suggestions - can you sketch that up? Also, if you do opt for seating at the peninsula, keep that counter at the same height as the kitchen counter - it gives you far more usable work space and typically makes the room appear bigger. I think you're definitely making the right choice in moving the kitchen - and I'm sure the existing one is a nightmare, but at least you'll still have a working kitchen while working on the new one. That's not usually the case, and makes living through a kitchen reno difficult, especially a DIY one.

  • 10 years ago
    Emily, that would be ideal to raise the floor, but not without also raising the roof and ceiling. The exterior door in the proposed dining room is already cut down from the standard 6-8 height. Sadly, this is one feature we have to design around.
  • 10 years ago

    Cooktops and wall ovens are generally a more expensive option - they seem to think we all want to pay twice as much for each item as we'd pay for one good stove. So there is that to consider. Wall ovens are nice because they give you the option of having the oven at a much more accessible level. Cooktops are nice because you can have drawers underneath with all the pots and pans. And with a wall oven and cooktop, you can have an electric oven and a gas cooktop, which most cooks agree is the best combo. I do have a dual fuel stove in our old house (now occupied by my young adult sons while they complete grad and undergrad uni) and really liked that. We were replacing an all-gas stove that died, so a wall oven/cooktop combo wasn't an option there. And then there are some who like induction - which also comes in some dual fuel models. I think a visit to a few appliance stores, plus reading here is in order to try to figure out what you want, and how much you're willing to spend. Just don't get a downdraft cooktop - they really don't work anywhere near as well as a properly vented overhead fan.

  • 10 years ago
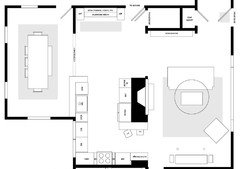
    Here's a sketch with swapping sink and range, and moving the seating.

    Paddy, I've noticed the significant price increase when separating the cooking appliances. Just read advice on here last night about the inadequacies of downdraft vents. I'm sure with a hood vent that I'll also be researching ERVs for makeup air!
  • 10 years ago
    I agree with whoever mentioned leaving the overhangs at 36" to extend the overall size of the countertop and maintain the same working plane.
  • 10 years ago
    I like the added little seats on the other side. Kids could help with cooking or sit and talk with you from there without being in the way of the working space.
  • 10 years ago
    I think it would look a little strange from the dining room if the counter extended out because it would be too high. Also I think you would be tempted to pull a chair up. I feel like a half wall there would be better if you aren't going with bar seating there.