

Tiny walk-in wardrobe
13 years ago
Featured Answer
Sort by:Oldest
Comments (15)
 13 years agolast modified: 13 years ago
Related Professionals
Texarkana Interior Designers & Decorators · Waco Interior Designers & Decorators · Beckley Interior Designers & Decorators · Willmar Interior Designers & Decorators · Monroe Architects & Building Designers · Cumberland Architects & Building Designers · Sheboygan Architects & Building Designers · Sierra Vista Architects & Building Designers · Las Cruces Architects & Building Designers · Emporia Kitchen & Bathroom Designers · Greensboro Kitchen & Bathroom Designers · Norfolk Kitchen & Bathroom Designers · South Sioux City Kitchen & Bathroom Designers · Dodge City Kitchen & Bathroom Designers · Jackson Kitchen & Bathroom Designers PRO13 years ago
- 13 years ago
 PRO13 years ago
 PRO13 years ago
 13 years ago
- 13 years ago
- 13 years ago
- 13 years ago
- 13 years agolast modified: 13 years ago
- 13 years ago
- 13 years ago
 13 years ago
- 13 years agolast modified: 13 years ago

Related Stories

STORAGEClosets Too Small? 10 Tips for Finding More Wardrobe Space
With a bit of planning, you can take that tiny closet from crammed to creatively efficient
Full Story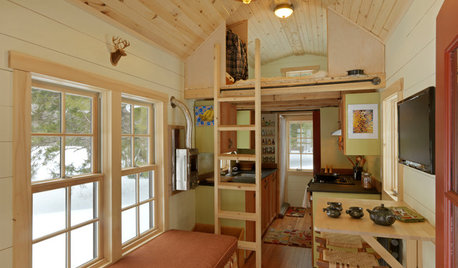
SMALL SPACESCould You Live in a Tiny House?
Here are 10 things to consider if you’re thinking of downsizing — way down
Full Story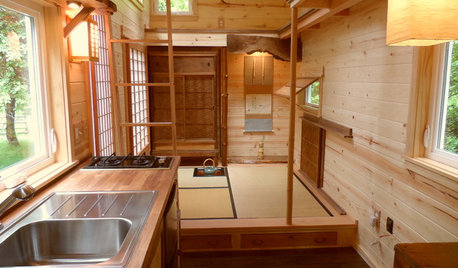
SMALL HOMESHouzz Tour: Teatime for a Tiny Portable Home in Oregon
A tearoom, soaking tub and bed of tatami mats recall Japan in this 134-square-foot house on wheels
Full Story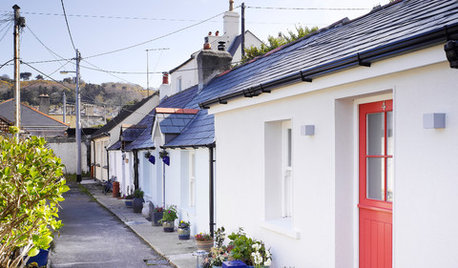
HOUZZ TOURSHouzz Tour: Overhauled Interiors in a Tiny Fisherman's Cottage
Its 1880s structure is protected, but extensive interior damage and a puzzling layout are erased to make this Irish home livable and bright
Full Story
HOUZZ TOURSMy Houzz: An 18th-Century Cottage on a Tiny English Island
Once a place for a miller to store his cart, this tiny building is now a cozy home, redesigned using reclaimed materials
Full Story
HOUZZ TOURSHouzz Tour: Tiny Home Built for Big Adventure
Newlyweds Evan and Gabby Coulson construct a 117-square-foot home made for the road
Full Story
GREAT HOME PROJECTSTurn That Spare Room Into a Walk-in Closet
New project for a new year: Get the closet you’ve always wanted, starting with all the info here
Full Story
CLOSETSBuild a Better Bedroom: Inspiring Walk-in Closets
Make dressing a pleasure instead of a chore with a beautiful, organized space for your clothes, shoes and bags
Full Story
SMALL HOMESHouzz Tour: Rolling With Simplicity in a Tiny House on Wheels
Just 240 square feet, this California home encourages efficient living — but there’s still room for yoga
Full Story
HOUZZ TOURSHouzz Tour: A Rare Tiny-Home Specimen in Sweden
With a reptilian skin and unusual architecture, this small home focuses on nature and simple living
Full Story





feeny