Software
Houzz Logo Print
nondesigneraaron

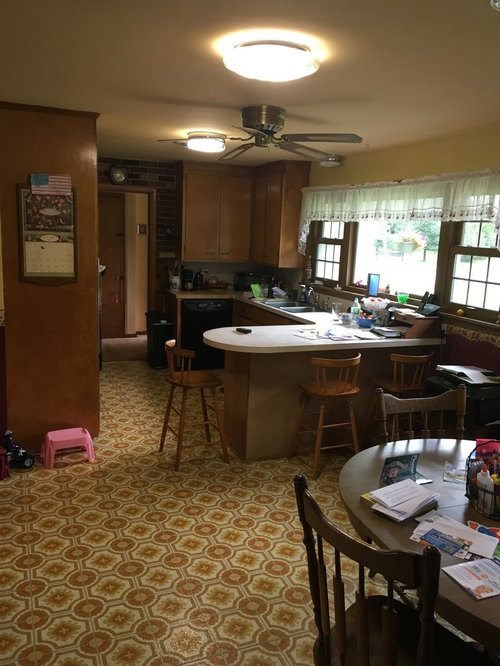
I know the kitchen needs updating, don't laugh! lol

9 years ago
layout · More Info

layout · More Info

layout · More Info

Hello,

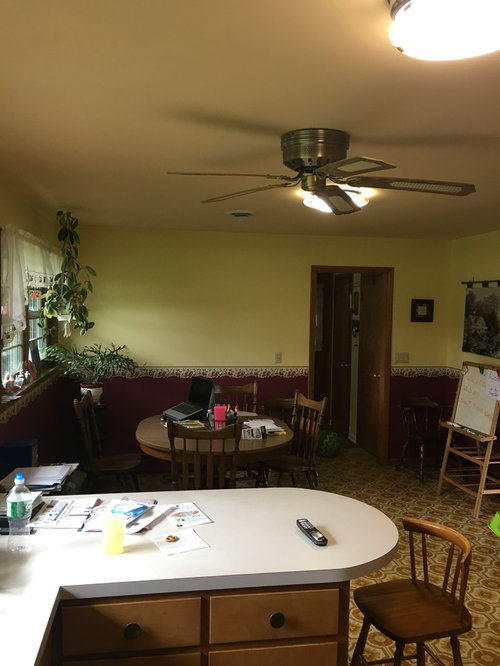
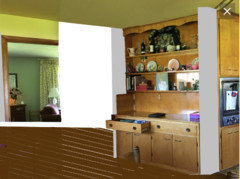
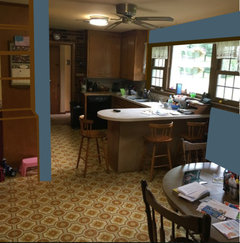
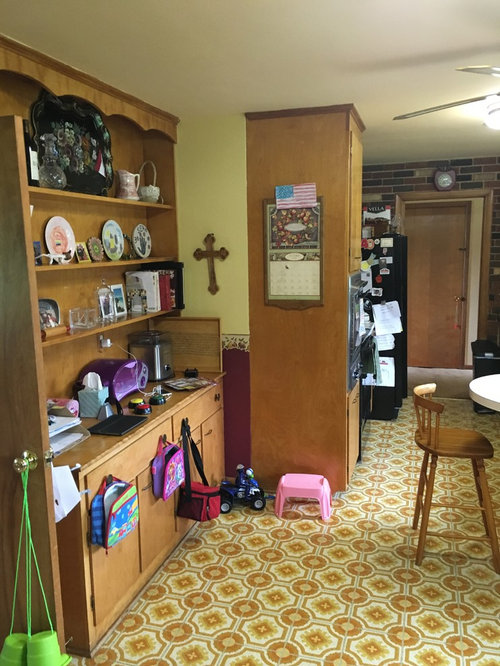
Here it is with pics. Are there design services that will help us out? We do not want new cabinets. But we do want to change the kitchen table and wall with the shelving. The table area into a cozy/country seating area and shelving into a small pantry and with desk. The cabinets need painting or resurfacing but that's all. We'll also need counters and OBVIOULSY flooring. Are there online services that can help us render a design with color schemes that we can than contract out. I realize these would be paid designers. Thank you

Comments (89)

  • 9 years ago

    I agree, why would you put a bench where the easel is. Why do you need a couch? Do you not have enough space in the family/living room? You can add a bench to the window wall and it does not need to be attached.

  • 9 years ago

    This will help you think things through step by step. It's so hard to think about everything at once! It's a site affiliated with Houzz that just discusses kitchens. Lots of wonderful kitchen experts there.

    http://ths.gardenweb.com/discussions/2676747/new-to-kitchens-posting-pics-read-me-help-keep-on-page-1?n=164

  • 9 years ago




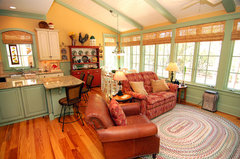
    Just got the Ballard catalog. They have a great freestanding corner system that can be customized. Not too expensive and looks great. Here are a few pictures to show the concept of freestanding. You can get the same effect as a nook with a love seat and chairs for less and it will give you more flexibility in the future.


    Presidio Heights Residence · More Info


    Classic New Construction - Winnetka · More Info


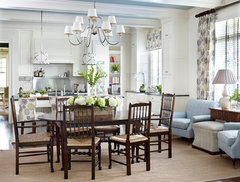

    Traditional Dining Room · More Info


    nondesigneraaron thanked suzyq53
  • 9 years ago

    Okay...I see what you mean about the traffic flow. Good point. We ARE trying to create a second living room/seating space beyond the family room...without having to put on an addition. Right now with young kids, there is really no place for them to play unless they are right in the middle of the family room. We thought if we made the DR (where we eat anyway) our only eating space we could change the large area in the kitchen where the table was into a cozy conversation space.

  • 9 years ago

    living room · More Info

    living room · More Info


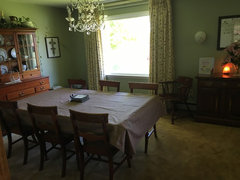
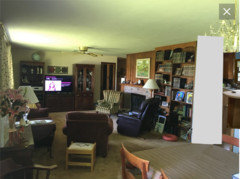
    The alternative for us was to ditch the DR and use that as our 2nd seating area and then keep the table in the kitchen to dine at. The DR, however, is attached to the LR with no dividers so we weren't sure if that was practical (noise and all). And we like it open, wouldn't want to add walls between those two spaces. As you can see in the pics, it is one open room. The door you see is the one that leads back into the kitchen near those open shelves.

  • 9 years ago

    So you won't be using the kitchen to eat in? Keep stools at the peninsula for snacking and have your sitting area where you are thinking banquette. If you cut the whole banquette set up down 6" or so it would be a slightly taller than usual sitting area and more comfortable for little ones projects. On the other side perhaps a stable bench or a couple ottomans. Benches are inherently unstable but if lower than wide it would be as safe as possible. I'd buy used and slipcover or use vinyl or leather so this area is super kid friendly.


    Dying to know. What condition is the old floor in? My mom later moved into a place with the same grade of vinyl and never could bring herself to take it up as it was in great shape. I wonder if that super busy sort of thing will come back into style any time. Seems unlike as the 70s and 80s are having their day and harvest gold and avocado haven't resurfaced but you could be a trendsetter! Really I like it in your kitchen with the nice old cabinets. Put a plain indoor/outdoor rug down in the new sitting area. It could be quite dark since the room gets such terrific light from the windows. Paint the walls and faux? brick a rich pale cream, put something else on those gorgeous windows, woven wood blinds to the ceiling is what I'd do but I am remembering my mom's kitchen! I really think what's awful about the kitchen is the paint, maroon faux wainscoting is not working here.

    nondesigneraaron thanked Kathy Yata
  • 9 years ago

    Okay....I get what you are trying to do. Do you like the banquette idea, or do you really want a sofa?

    I would not do a sectional as pictured. This is just to show a sofa in the kitchen. This one is close to the cabinets, and yours would not need to be so close.

    Mill Valley Gourmet · More Info

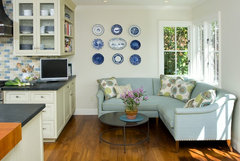
    I don't think there is enough space for table and chairs, but what about doing four chairs(like blue below)? Is there enough space? You'd have to walk around the chairs when coming from the bedrooms.

    WESTFIELD · More Info


    Kitchen and Sitting Area · More Info

    kgrahi · More Info

  • 9 years ago

    We don't use the kitchen table now at all except for crafts and my computer. The DR has an awesome open farm field out the back window and we eat most meals there. The kids and I sit at the counter for quick breakfasts/lunch.

    I have to laugh at your floor comments. THE FLOOR IS IN AWESOME SHAPE! Not a blemish, crack or peeling up AT ALL! I know what your mom felt as I too don't like to spend money like that. However, my hubby grew up in this house and I think he's ready for that floor to change!

    Yes, Faux brick...painted cream? Love that color but wasn't sure how it would look. I guess I'll google that idea.

    Any pics of the blinds you are talking about...and heighted to the ceiling??? :O Great thoughts, can't wait to look up some of that too see how it looks.

  • 9 years ago

    Shirrlp...I do like the idea of a couch or chairs and after seeing the pics you posted I see that it can work in a kitchen! Although cute, a banquette is not as easy to get in and out of) We wouldn't be able to fit a table and chairs also but that's okay! Perhaps a low coffee type table with the couch/chairs...I think I could fit 2 or maybe 3 in.

    I'm new to houzz (as if you couldn't tell) and am in awe that so many are willing to offer advice and suggestions! Thank you again!

  • 9 years ago

    I don't mean to create more work but have you considered continuing the new kitchen floor into the dining room?

  • 9 years ago
    What do you think of a colour scheme like this? Are you leaning towards wood floor/tile/vinyl?
    Capturing the View · More Info
  • 9 years ago

    Yes! We have considered enhancing the DR floor as well.


    Marlene...I do like the green backsplash! I like color, my husband not as much. I think a subtle green is perfect...I was just looking at some similar pics. As for the floor I'm pretty open as long as it is durable but I do think it is just too much wood in that pic. I'd like something to balance the cabinet wood...just not with more wood.

  • 9 years ago
    I agree with too much wood, it's not my taste either. Porcelain tile might be a good option. Here is a photo of a remodel with light neutral floor, counter and backsplash.
    Rancho Bernardo Kitchen Remodel · More Info
  • PRO
    9 years ago

    Hello,

    If you don't want to change out the cabinets - painting the walls a neutral color, new flooring, new counter tops and new cabinet hardware will make a huge difference. You could go with a lighter wall and flooring then stain the cabinets darker. Take a look at some of our hardware and let us know if we can assist with anything:

    http://www.houzz.com/pro/glideritehardware/__public

    Good luck!

    GlideRite Hardware

  • 9 years ago

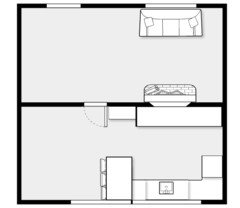
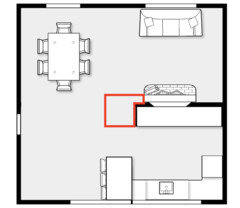
    If you add a pantry in place of the builtin shelves, I would look into removing at least some of the wall separating the kitchen and dining room. This is a rough sketch but from this...

    ...to this...

    I would also look into moving the builtin to widen the current doorway. Again, rough examples:

    nondesigneraaron thanked er612
  • 9 years ago


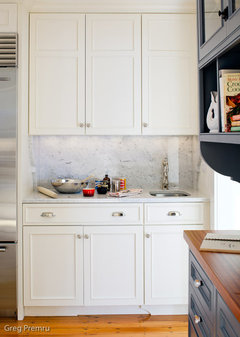
    Magnificent Larder Kitchen · More Info

    Hawthorne Lane · More Info

    19th Century Rowhouse · More Info
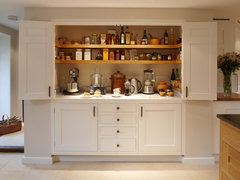
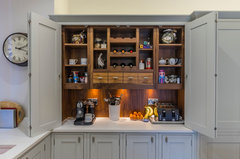
    Some Pantry ideas

    nondesigneraaron thanked abbyzx
  • 9 years ago


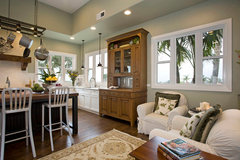
    Stevenson · More Info

    Embracing the Outdoors · More Info

    Hills Beach Cottage · More Info

    Bay Street · More Info
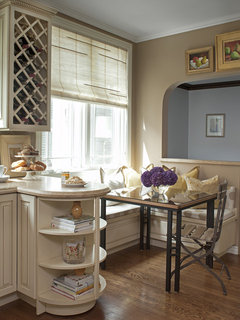
    Ideas for a small conversation area

    nondesigneraaron thanked abbyzx
  • 9 years ago

    I think opening the wall into the dining area will pull the two common purpose rooms together.

    nondesigneraaron thanked abbyzx
  • 9 years ago

    abbyzx...really like that 1st pantry you posted. I was trying to picture doing sliding doors or something that would work but that picture is really cute and functional! Thanks for the conversation pics...wasn't sure if couches and small chairs would work but these pics are proving otherwise.

  • 9 years ago

    Your kitchen is very dated looking. First, clear the clutter! Second, if you would pay a "service" you can afford beautiful new flooring. Lighten up the colors.

    nondesigneraaron thanked klrw2
  • 9 years ago

    er612...what is the advantage/design angle to opening up the room b/t kitchen and dining area? I thought about doing that but I'm not a huge fan of the OPEN concept living and wasn't sure if it added anything?? Would appreciate your thoughts on that.

  • 9 years ago

    I prefer one large dining space to two small dining rooms. If given a choice, I would rather have the dining room open to the kitchen than the living room but that's just a personal preference. Do what works for you though.

    nondesigneraaron thanked er612
  • 9 years ago

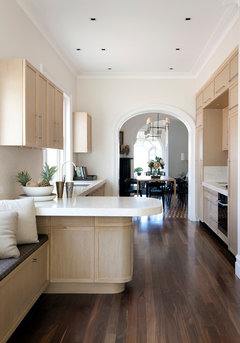
    This might be a perfect solution for you:

    COASTAL HOUSE - Sydney · More Info

    nondesigneraaron thanked er612
  • 9 years ago
    er612... I like the darker floor with light cabinets and the wide arched entrance into the dining room is a "Wow"!
    nondesigneraaron thanked abbyzx
  • 9 years ago

    I think er612, knocked it out of the park - that is a great picture. You could open up the wall a bit and still have your couch/chairs in the kitchen area....What are you thinking?

  • 9 years ago

    living room · More Info
    I do like the archway and that picture immensely. My dilemma is that the archway would lead right into our DR and THAT is the main entrance to our LR. Everyone would have to travel through the DR to get to the LR. If you can tell from this picture which is taken from our formal DR the LR is connected to it (one big open room)-which is also in need of transformation but one problem at a time I suppose! The door in the forefront on right (closest to DR) is what leads to the eat in section of our kitchen now. Opposite the bookshelves and fireplace, pictured, are the open shelves in the kitchen and open/fridge,etc.
    I was trying to configure these 4? spaces (kitchen, kitchen table area, DR, & LR) more efficiently (one eating spot, preferably where the DR is now) and then maximize conversation/play spaces. Maybe where the DR now isn't so practical.

  • 9 years ago
    Ran some options with my retired contractor husband. His response was the archway can be any size but must be centered to the chandelier in the dining room.If wide enough, traffic flow could be close to present situation.You could steal a little more space from the right side of the present door way, this depends on the bookcase location. He said he could not determine from your photo if you have a structural header on that wall line. Remove the door, paint the casing and see how it all feels before any demolition.
    nondesigneraaron thanked abbyzx
  • 9 years ago

    You have an open concept between your dining and living room, so when you walk through from the kitchen you are theoretically in both spaces. You are saying you'd have to travel through the DR to get to the LR, however, I do not see that as an issue - since it is open concept.

    nondesigneraaron thanked shirlpp
  • 9 years ago

    You all are amazing...thank you very much for your time and advice! I'm so eager to get started and am excited to have some good options to share with my husband!

    One thing that scares me. I just read a post about Pantry Moths...never even heard of them before? Anyone have any thoughts? Is a pantry any different then the cupboards I already store my food (flour, beans,grains) in? I certainly don't have them all sealed tight where they are.

  • 9 years ago

    Looking forward to seeing pics of your progress!

    I had pantry moths. They don't have anything to do with a pantry but with the storage of food itself. I got them in something in one of my cabinets and it took me forever to get rid of them. I finally bought traps at the hardware store that did the trick. I keep my flour and sugar in sterlite pourable containers but keep a piece of plastic wrap under the lid for extra protection. I haven't had a problem here in Florida nor did I in New York for 24 years. They can come in on something you buy at the store and bring home. If you see one, get the traps right away because the longer they hang around, the harder they are to get rid of.

    nondesigneraaron thanked katinparadise
  • 9 years ago
    We would enjoy periodic updates of your project. Have fun!
  • 9 years ago

    Well, I'm excited to be ordering this week. I have a quick question I'm wondering if anyone can help out with.


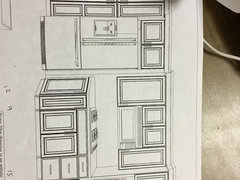
    Just wondering if anyone has insights on how much distance I need for my fridge doors to open and not hit the cabinet next to them. Hopefully, you can see from the pic that my fridge will be set back, thus creating my dilemma of the door swing on the right, likely hitting the next cabinet over? Any suggestions/thoughts would be appreciated.

  • 9 years ago

    That is something your KD should be able to answer if they have the fridge specs. You could add a panel to the right of the fridge-it will give it a more built in look and act as a filler so there's plenty of room to open the door. One thing I would ask you to reconsider is the dishwasher placement. If there's room, you should put it to the right of the sink. I would not leave it where it is now. I know it's in that spot now, but if you're even considering resale, I know I would never consider a house that had a kitchen with a dishwasher in that spot. Another thing to think about is to make the cabinet under your cooktop all drawers. It's much easier to store pots and pans and it really increases accessibility and storage space. The same goes for under your wall oven. It's more expensive to order drawers than doors, but it's so worth the extra money. I added them wherever possible in my kitchen and I'm so glad I did.

  • 9 years ago

    Contractor hubby said it depends on the refrigerator. Most are close to zero as the hinge is set in from the edge. Older models often required an inch and a half. Dwarers under the cooktop are Wonderful, be sure to do it!

  • 9 years ago

    I wanted to do drawers under the cooktop AND oven...but these are semi-custom and this company does not do them. And yes, we are ordering this weekend are too far "in" to go with a diff co. at this point. This is in our price range. She did offer pull outs behind the doors which is not my first choice but perhaps a good option.

    As far as the dishwasher, we thought about that. Actually, when it is open, it lines up perfectly for loading the dishes...just like it is right next to the sink. My reason for putting it there is because those are the only upper cabinets and where the dishes would go...ease of putting away.

  • 9 years ago
    Are you sure you can stand at the sink with the dishwasher open?
  • 9 years ago

    following...

  • 9 years ago

    Yep...that's how it is already. It's quite convenient, it lands right to the sink and allows even the kiddos to load it up.

  • 9 years ago

    Sounds like you're all set and ready to go. As long as the dishwasher situation works for you, that's all that matters. I hope you'll post pictures when you're all finished!

    nondesigneraaron thanked katinparadise
  • 9 years ago

    My fridge is against the corner of the kitchen. The door opens to 90* fine even with only an inch of clearance but crispers are difficult to remove and it's cramped dealing with things in the door so it's not ideal. If the French door has deep drawers this would be a much worse problem than for my old unit. Try it out at the store to see if it would work for you and the family or not. You could go with full width left hinged door and avoid the whole thing.

    I would prefer the dishwasher to the left as shown, easier for people to help load it up.

    nondesigneraaron thanked Kathy Yata
  • 9 years ago

    Between my wall and fridge, I have a 3" panel, otherwise the fridge would hit the wall and not open fully. Please post pictures of your progress. I am happy for you!

    nondesigneraaron thanked shirlpp
  • 9 years ago

    We are looking at Sept/Oct install so I will eagerly post then. I'm sure I'll be posting before then on another thread for help with counters/flooring etc. This has been so helpful. Thank you!

  • 9 years ago
    Hahaha...I had that floor in green!
  • 9 years ago

    Sad thing is it is in great shape! Hate to replace what isn't broke!

  • 8 years ago
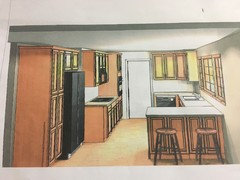
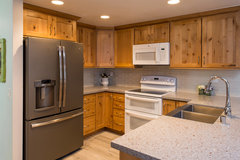
    Sill need to paint walls but here's our kitchen results. It's much brighter...this was taken at night.


  • 8 years ago
    It turned out beautiful,great job!!
  • 8 years ago
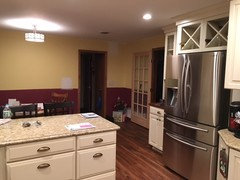
    Thank you. Many worried that it wouldn't be functional and not the best layout but it turned out very good for us. I think it has a lot to do with what you had prior and this is soooo much improved that I'm thoroughly enjoying it.

  • 8 years ago
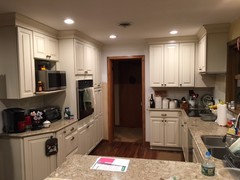
    STUPENDOUS!!!!

  • 8 years ago

    Looks great!


  • 8 years ago

    It looks great-nice and bright and functional.