

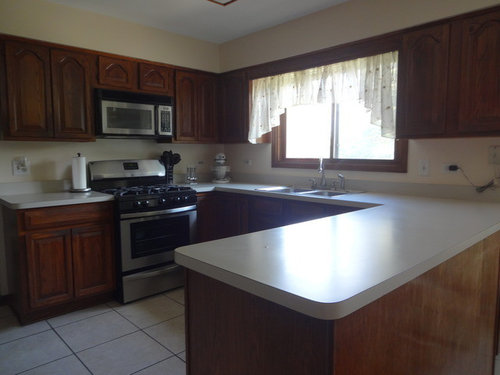
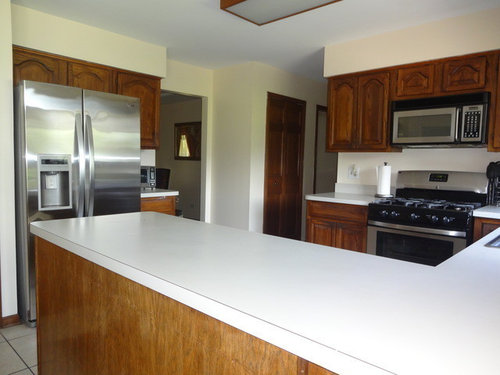
kitchen gut - height and opening it up
9 years ago
Sort by:Oldest
Comments (3)

Related Stories

KITCHEN DESIGNKitchen of the Week: Traditional Kitchen Opens Up for a Fresh Look
A glass wall system, a multifunctional island and contemporary finishes update a family’s Illinois kitchen
Full Story
SMALL KITCHENSSmaller Appliances and a New Layout Open Up an 80-Square-Foot Kitchen
Scandinavian style also helps keep things light, bright and airy in this compact space in New York City
Full Story
SMALL KITCHENSKitchen of the Week: Space-Saving Tricks Open Up a New York Galley
A raised ceiling, smaller appliances and white paint help bring airiness to a once-cramped Manhattan space
Full Story
KITCHEN DESIGNKitchen of the Week: An Entryway Kitchen Opens Up
More square footage and seamless transitions help a historical pied-à-terre's kitchen blend in beautifully
Full Story
DECORATING GUIDESExpert Talk: Designers Open Up About Closet Doors
Closet doors are often an afterthought, but these pros show how they can enrich a home's interior design
Full Story
KITCHEN OF THE WEEKKitchen of the Week: Colonial Kitchen Opens Up to Scenic Views
A lack of counters and a small sink window motivate a New York couple to update their kitchen to add space for their busy family
Full Story
BEFORE AND AFTERSA Victorian Kitchen Opens Up
A San Francisco space goes from blocked off to spot on, blending Victorian, midcentury modern and contemporary details
Full Story
KITCHEN DESIGNKitchen of the Week: A Dark Kitchen Brightens Up
A cooking space honors the past while embracing the present
Full Story
KITCHEN DESIGNKitchen of the Week: Warm Up By the Fire
Dark cabinetry, warm woods, and a counter-height hearth make this Portland kitchen special
Full Story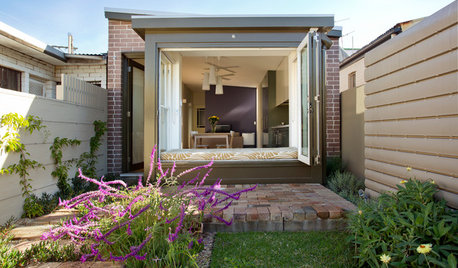
HOUZZ TOURSHouzz Tour: A Victorian Cottage in Sydney Opens Up
Colors, not walls, now define spaces in this once-dreary home — and the new airy garden overlook helps too
Full Story




qam999
The Kitchen Abode Ltd.
Related Professionals
Terre Haute Interior Designers & Decorators · Cherry Hill Interior Designers & Decorators · Anderson Interior Designers & Decorators · Beatrice Interior Designers & Decorators · Pueblo Interior Designers & Decorators · Rock Hill Architects & Building Designers · Stamford Architects & Building Designers · Bakersfield Architects & Building Designers · Scottsbluff Architects & Building Designers · Coos Bay Architects & Building Designers · Sheridan Architects & Building Designers · Portsmouth Kitchen & Bathroom Designers · Trenton Kitchen & Bathroom Designers · Concord Kitchen & Bathroom Designers · Calgary Kitchen & Bathroom DesignersPatricia Colwell Consulting