

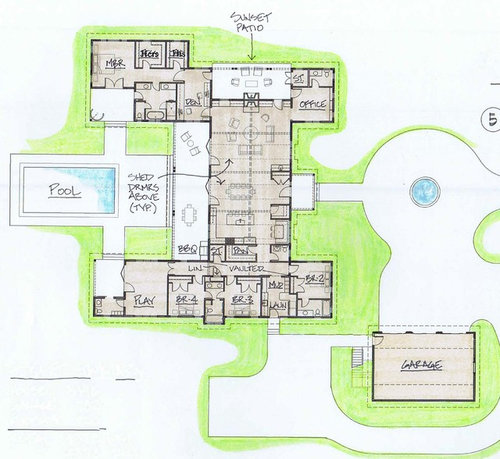
Need input on our floor plan
9 years ago
Featured Answer
Sort by:Oldest
Comments (25)
 9 years ago
Related Professionals
Wilmington Architects & Building Designers · Belleville Architects & Building Designers · Parkersburg Architects & Building Designers · Barnstable Architects & Building Designers · Marquette Architects & Building Designers · Stockton Architects & Building Designers · Hobbs Architects & Building Designers · Ogden Architects & Building Designers · Shreveport Kitchen & Bathroom Designers · Aiken Kitchen & Bathroom Designers · Traverse City Kitchen & Bathroom Designers · Worthington Kitchen & Bathroom Designers · Reno Kitchen & Bathroom Designers · Saint George Kitchen & Bathroom Designers · Bismarck Kitchen & Bathroom Designers 9 years ago
- 9 years agolast modified: 9 years ago
 PRO9 years ago
- 9 years ago
 9 years ago
- 9 years ago
- 9 years ago
 PRO9 years ago
- 9 years ago
 PRO9 years ago
- 9 years ago
 PRO9 years ago
- 9 years agolast modified: 9 years ago
 9 years ago
- 9 years ago
- 9 years ago
- 9 years ago
 9 years ago
- 9 years ago
- 9 years ago

Related Stories

LIVING ROOMSLay Out Your Living Room: Floor Plan Ideas for Rooms Small to Large
Take the guesswork — and backbreaking experimenting — out of furniture arranging with these living room layout concepts
Full Story
REMODELING GUIDESPlan Your Home Remodel: The Design and Drawing Phase
Renovation Diary, Part 2: A couple has found the right house, a ranch in Florida. Now it's time for the design and drawings
Full Story
REMODELING GUIDES10 Features That May Be Missing From Your Plan
Pay attention to the details on these items to get exactly what you want while staying within budget
Full Story
REMODELING GUIDESSee What You Can Learn From a Floor Plan
Floor plans are invaluable in designing a home, but they can leave regular homeowners flummoxed. Here's help
Full Story
REMODELING GUIDESHow to Read a Floor Plan
If a floor plan's myriad lines and arcs have you seeing spots, this easy-to-understand guide is right up your alley
Full Story
REMODELING GUIDESLive the High Life With Upside-Down Floor Plans
A couple of Minnesota homes highlight the benefits of reverse floor plans
Full Story
REMODELING GUIDES10 Things to Consider When Creating an Open Floor Plan
A pro offers advice for designing a space that will be comfortable and functional
Full Story
DECORATING GUIDES9 Ways to Define Spaces in an Open Floor Plan
Look to groupings, color, angles and more to keep your open plan from feeling unstructured
Full Story
REMODELING GUIDESThe Open Floor Plan: Creating a Cohesive Space
Connect Your Spaces With a Play of Color, Materials and Subtle Accents
Full Story
DECORATING GUIDESHow to Combine Area Rugs in an Open Floor Plan
Carpets can artfully define spaces and distinguish functions in a wide-open room — if you know how to avoid the dreaded clash
Full Story





User