Software
Houzz Logo Print
ssharris03

Mostly DIY Kitchen renovation reveal

9 years ago
I started on GardenWeb over a decade ago in the Roses forum and migrated to Kitchens a few years ago. Been following renovation posts avidly and picked up lots of good ideas; so thank you to all you who posted with your ideas and issues!

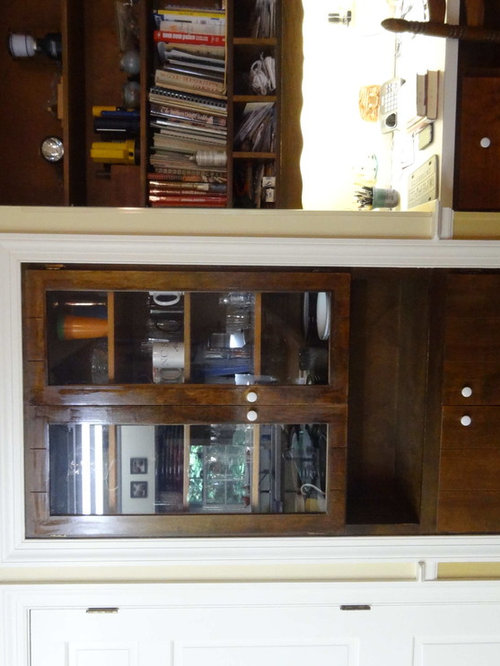
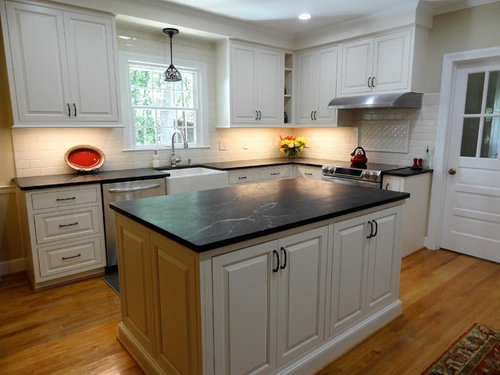
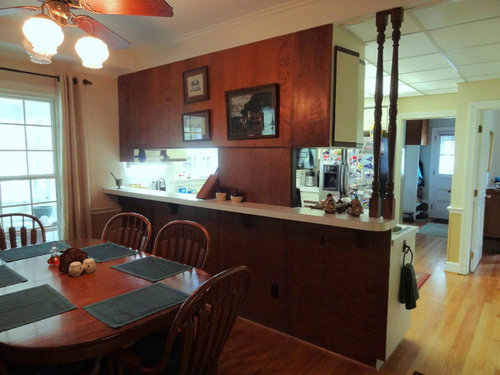
Here are some before and after pictures. I don't have a wide angle lens so the pictures aren't great. (Not sure why the one is turned sideways)

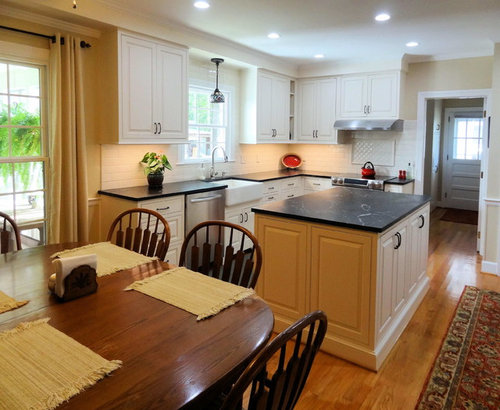
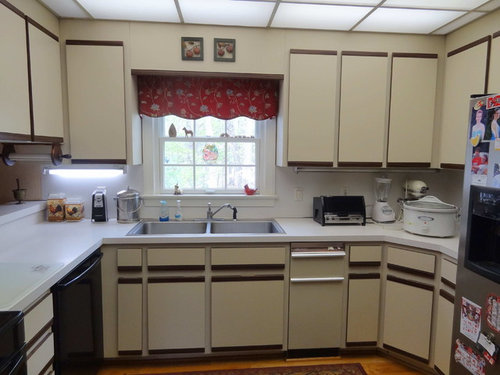
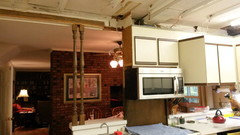
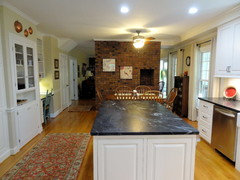
My DH did most of the work. Probably the biggest change was removing the dropped ceiling and raising lots of plumbing overhead. It's so nice to have the dining area and kitchen joined together with one smooth ceiling. Really opened up and brightened the space.

Before:

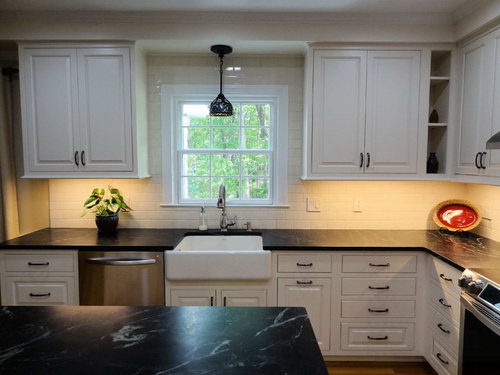
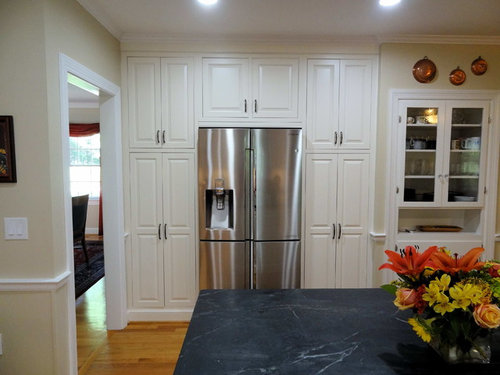
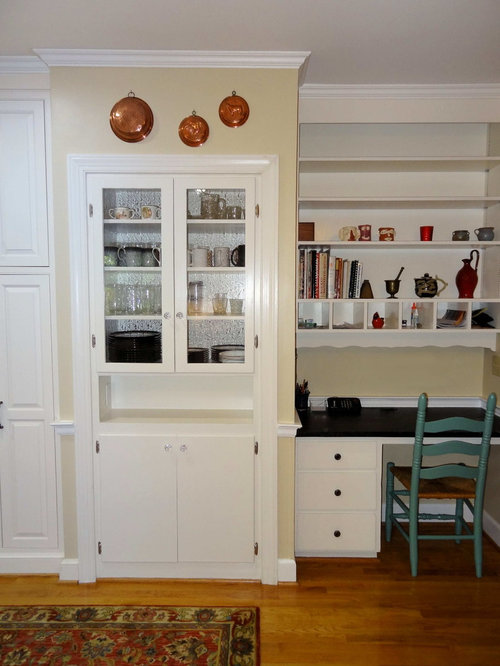
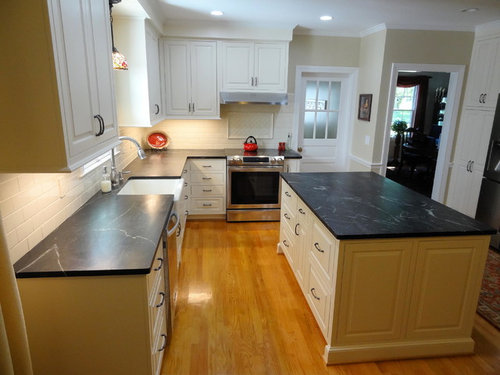
After:

If anyone wants details on materials, I can post them separately.

Comments (45)

  • 9 years ago

    What a fantastic remodel. Is that soapstone on the counters? It's gorgeous.

    ssharris03 thanked anitamo
  • 9 years ago

    It is Barocca soapstone from Green Mountain.

  • 9 years ago

    That is lovely!!

    ssharris03 thanked lindsaymarie79
  • 9 years ago

    Amazing job. Elegant in its simplicity, and very well-balanced too. The counters are gorgeous. Congratulations!

    ssharris03 thanked aprilneverends
  • 9 years ago

    Simply beautiful!

    ssharris03 thanked heatheron40
  • 9 years ago

    Cabinets: Conestoga RTA Crystal White Beaded Inset

    Countertops: Barocca soapstone

    Backsplash: Sonoma Ashbury crackle subway

    Hardware: Jeffrey Alexander Layfayette & House of Antique crystal knobs

    Sink: Kohler Whitehaven

    Faucet: Kraus

    Range: Samsung Induction

    Range Hood: Kobe

    Refrigerator: Samsung CD 4 door

    Dishwasher: Kitchenaid

    Pendant light: Quoizel Tiffany

  • 9 years ago

    Wow that looks fantastic.

    ssharris03 thanked beachem
  • 9 years ago

    Beautiful. Thank you for sharing.

    ssharris03 thanked Wendy
  • 9 years ago

    Stunning transformation! It's really beautiful.

    ssharris03 thanked Cheryl Hewitt
  • 9 years ago

    Beautiful!!

    ssharris03 thanked Lauren0319
  • 9 years ago

    What a great job - total transformation!

    ssharris03 thanked numbersjunkie
  • 9 years ago

    Amazing! Thank you for sharing!

    ssharris03 thanked Nothing Left to Say
  • 9 years ago

    Hard to believe it's the same space. I love the soapstone, and pantry wall. The layout, the colors--everything works so well together!

    ssharris03 thanked mama goose_gw zn6OH
  • 9 years ago

    That's a huge change! It looks amazing! The fact that it was diy blows my mind. Congratulations!

    ssharris03 thanked grandmapeanut
  • 9 years ago

    Awesome...such a change! Can you tell me the interior depth of your hutch type cabinet? Is it built into studs or the depth of a previous closet?

    ssharris03 thanked rantontoo
  • 9 years ago

    Great job. What a difference!

    ssharris03 thanked kimihh
  • 9 years ago

    Very nice! How long did it take you to do all the work? (We are finishing up our DIY kitchen so I am curious how we compare!)

    ssharris03 thanked Lisa
  • 9 years ago

    Rantontoo -- The interior of the hutch is about 17" deep. It is original to the house and is not as deep as the original pantry closets to the left. A fireplace on the other side of the wall takes up room behind the china cabinet and part of the adjacent pantry. So it was a natural spot to build in a china cabinet. Hope that makes sense.


  • 9 years ago

    Fabulous! Amazing transformation!!!

    ssharris03 thanked rockybird
  • 9 years ago

    Very pretty! I love your color and decor choices too.

    ssharris03 thanked jhmarie
  • 9 years ago
    last modified: 9 years ago

    Thanks everyone for the kind words! The transformation has really changed this side of the house.

    My husband deserves so much credit for all his hard work. He took a lot of saved up vacation days from work and finished the bulk of the renovation in 2 months. That included reworking plumbing, new electrical, rebuilding the soffitt, new headers above the old pantry closets, taking down a wall in the laundry which we also renovated, repairing the floors, assembling and installing cabinets, and installing sink and appliances. (And he fixed it so I had a temporary sink and range in the space while he worked -- I think he didn't want me to stop cooking!) We had a functioning kitchen at that point. After that we finished the laundry area, did paint, trim and finishing touches on the weekends.

    There was a delay of about 4 months choosing tile and waiting for it to come in. So overall it was about a 7 month project.

    Everything was DIY except countertops and backsplash. And we hired someone to finish the drywall and ceiling where the two rooms joined together.

  • 9 years ago

    Beautiful!

    ssharris03 thanked Kristi
  • 9 years ago

    I am always in awe of DIY work. This is amazing. Your DH is a gifted DIY'er.

    Beautiful kitchen, and congratulations to you both.

    ssharris03 thanked blfenton
  • PRO
    9 years ago

    Bravo! What a stunning transformation!

    ssharris03 thanked Kim Ladin
  • 9 years ago

    gorgeous! Love the countertops and that hutch

    ssharris03 thanked smm5525
  • 9 years ago

    Such a much better use of space!

    ssharris03 thanked suzanne_sl
  • 9 years ago

    Beautiful! So much lighter and brighter. And the space!!

    ssharris03 thanked mgmum
  • 9 years ago

    Wow. That is just beautiful. Just curious how long it took you to do it.

    ssharris03 thanked lam702
  • 9 years ago

    Beautiful! And so peaceful looking! All those lines on the old cabinets, the lowered ceiling and cabinets over the peninsula gave it a frantic feeling now it's calm, warm and wonderful. Love the countertops.

    ssharris03 thanked practigal
  • 9 years ago

    What a lovely job! Enjoy!

    ssharris03 thanked User
  • 9 years ago

    Stunning!

    ssharris03 thanked lurkerlisa
  • 9 years ago

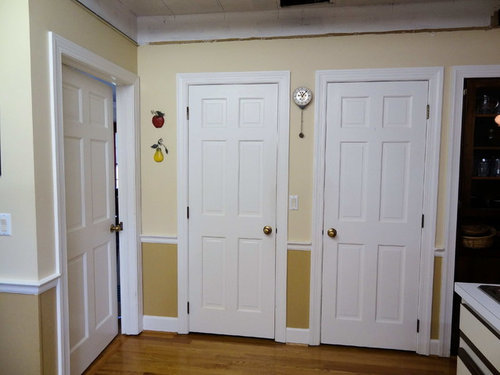
    One more before and after to show the transformation. So much more light!

    Before, we had started taking down the dropped ceiling. When you came in the back door this was the view.

    The view now:

  • 9 years ago

    Beautiful - I love all your choices!!! I love the charm of your space and that you kept the original hutch to maintain some of the period details of your home. It keeps it from looking like the 'standard white houzz cookie-cutter' kitchen. Also love the hex b/s above your range, natural brick and rug choice. Just beautiful!

    ssharris03 thanked rebeccamomof123
  • 9 years ago

    Amazing!!!

    ssharris03 thanked Pennie Heath
  • 9 years ago

    I loved the soapstone with the brick. What a stunning combination.

    ssharris03 thanked blfenton
  • 9 years ago

    Thanks. The brick is original to the house. The fireplace divides the den and kitchen areas.

  • 9 years ago

    Just gorgeous.

    ssharris03 thanked weezel
  • 9 years ago

    lovely! so much more open.

    ssharris03 thanked Pipdog
  • 9 years ago

    Iam702 -- It took a total of 6-7 months. Kitchen was mostly finished after 2 months but it took awhile to finish the trim, paint and backsplash.

  • 9 years ago

    Beautiful!! I like the openness too. I have a dropped ceiling too, and I can appreciate what a difference removing it has made in your new space.

    ssharris03 thanked Yvonne B
  • 9 years ago

    awesome work! congrats!

    ssharris03 thanked artemis_ma
  • 9 years ago

    What a fantastic job! I've DIY'd a kitchen, so I KNOW how much work it was to make it look like it was no work :-) Kudos to your hubs.

    ssharris03 thanked mabeldingeldine
  • 9 years ago

    Wonderful transformation!

    ssharris03 thanked Buehl
  • 9 years ago

    WOW what a beautifully executed DIY!! I too have been a long time lurker (3+ years) gleaning so much knowledge from all the kitchen gurus here. Your new kitchen is amazing! What a labor of love from your hubby- congrats!!

    ssharris03 thanked barton15