

Update living room
13 years ago
Featured Answer
Sort by:Oldest
Comments (8)
 13 years ago
Related Professionals
Flint Interior Designers & Decorators · Grand Rapids Interior Designers & Decorators · Allentown Interior Designers & Decorators · Wenatchee Interior Designers & Decorators · Paducah Architects & Building Designers · California Architects & Building Designers · Vicksburg Architects & Building Designers · Florence Architects & Building Designers · Muncie Architects & Building Designers · Winona Architects & Building Designers · Kahului Architects & Building Designers · Ottumwa Kitchen & Bathroom Designers · Albany Kitchen & Bathroom Designers · Aberdeen Kitchen & Bathroom Designers · Durango Kitchen & Bathroom Designers PRO13 years ago
- 13 years ago
- 13 years ago
- 13 years ago
- 13 years ago
 PRO13 years ago
Related Stories
LIVING ROOMSGuest Picks: Update a Traditional Living Room
Give traditional style a younger look with a few well-placed pieces
Full Story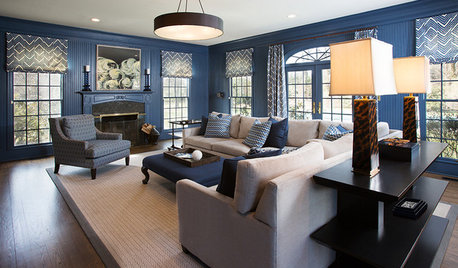
ROOM OF THE DAYRoom of the Day: Moody Blue Update for a Family Room
Comfort, function and style bring this room up to par for a stately Georgian home on Long Island’s Gold Coast
Full Story
LIVING ROOMSRoom of the Day: Living Room Update for an 1800s New England House
Major renovation gives owners the open, contemporary feel they love
Full Story
DECORATING GUIDES10 Ways to Update a Victorian Living Room
Bring your period living room sensitively into the 21st century with these simple yet effective design tricks
Full Story
HOUZZ TOURSMy Houzz: Budget-Friendly Decorating Updates for a Great Room in Texas
Antiques rub elbows with new furnishings in this Dallas ranch, where the living and dining area got a $5,000 makeover
Full Story
SHOP HOUZZShop Houzz: An Updated Southwestern Living Room
Combine the spirit of the Southwest with mod and contemporary designs for a casually chic look
Full Story
BATHROOM DESIGNRoom of the Day: Elegant Master-Bath Update
A 1970s redo didn't work with the rest of the gracious 1915 Colonial-style home. A new renovation brings elegance to the space
Full Story
HOUZZ TOURSMy Houzz: Peek Inside an Artist’s Updated Shotgun Home and Studio
Gorgeous art and elegant style befit this New Orleans live-work property
Full Story
HOMES AROUND THE WORLDHouzz Tour: Barn Style Gets a Modern Update in Italy
Traditional architecture combines with contemporary features in a vacation house designed for indoor-outdoor living
Full Story
Design 2011: 5 Easy Updates
See What a Little Rust Color, Shine, Type and Lighting Can Do for a Room
Full Story



Jayme H.