Software
Houzz Logo Print
pamelag

15 years ago
last modified: 15 years ago
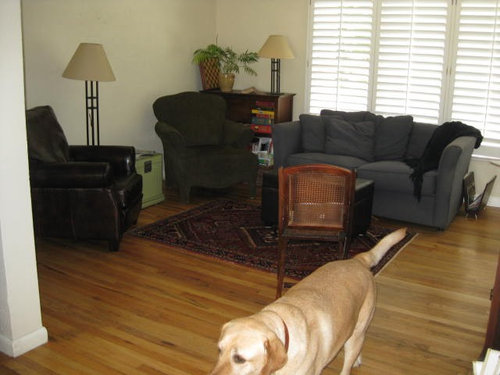
How to connect living room with the surrounding rooms: I think I have the smallest, most awkward living room in the world! I love the rest of our little 50's era house, but this room just isn't working at all--no matter how many millions of times I rearrange it. It opens to the dining room and has a view of the kitchen, both of which have a light sage color scheme. I am ready to purchase all new furniture, paint, rearrange, add build ins, accessorize--anything! I'd love ideas on what I could do to work with, not against, the windows, traffic flow, and proximity to the dining room. Plus, I'm not sure whether new furniture should be extend the sage theme--or if should define the space w/ some other color scheme. Please help!

Comments (48)

  • PRO
    15 years ago
    My Design Guide rule of thumb - always start with the sofa on the long wall. You just need to define your 1) focal point and 2) color palette for the room. Sage should be in it as you mentioned....we can help.
  • 15 years ago
    agreed--sofa along the wall, but not necessarily against it. your two chairs would look nice paired in front of your windows. that looks like an interesting wooden chair, but it gets a little lost out there by itself. maybe tuck that into or next to something to "ground it" a little bit better. I'll bet the room will look great once you paint the walls, so they'll contrast with your trim (especially the windows).
  • 15 years ago
    Absolutely agree, the sofa should be placed along the wall. I think, window curtains would make the room cosier.
  • 15 years ago
    Cute puppy!

    I think this is one of those few rooms where a diagonal arrangement would be suitable:
    Remove the bookcase from the corner & place the loveseat across the corner - place the rug in front and the chairs at either end of the loveseat facing the center, then place your tables and lamps where appropriate.
  • 15 years ago
    beautiful floor, nice dog :), and lots of potential!! have you considered Roman shades? there are some lovely varieties. you have some nice furniture pieces that look perfect, they're just in the wrong spots, as others have posted.
    when you paint you might consider defining the archways.
  • 15 years ago
    I see alot of small pieces of furniture. I would go in the opposite direction, and consider a really nice, classic L shaped sectional to fill both walls. Personally, I can attest to microfiber standing up well to dogs (and it's scrubbable!).
    Add a large (8x10 at least, 9x12 might be better) seagrass rug. You want it to extend under the sectional. The little oriental rug can go on top. Find a see-through glass or lucite coffee table to keep the space from getting weighed down with heavy pieces (the sectional won't weigh it down-it will anchor it). The little green trunk can still be a side table on whatever side works. And voila! Furniture placement done.
    I'd love to see another photo panning left into the DR as I am confused about the column/post that shows up. Is it in the center of the opening? If it is, I'd have it removed, center the opening with some half walls and columns. Bookshelves on the LR side would add some texture via the books.
    I am not sure if you need to repaint. If the paint is in good shape, it is a nice neutral color. I'd add color through some throws, pillows, and fill the walls with artwork that you love. Good luck!
  • 15 years ago
    It is difficult to advise without more photos...do you have a front door in the room??? Yo need a larger rug to define the space. When one has an open floor plan, the furniture needs to be calmer...i.e. similar in color...
    would love to see more pics of the whole room, it would help to understand the space better. A glass coffee table would open up the room...
    Estate sales are a great place to find case goods...and lots of other things...
    so are garage sales. You have a great house with fun spaces to work with.

    Pictures framed in same size would be nice going up the stairs....you could even have photos you take blown up to use for the art...it would give the eye something to follow instead of stopping at the rail.
  • 15 years ago
    i think that the column(s) are adding to your delima. maybe remove them and go from there.
  • 15 years ago
    My suggestion would be to move your sofa, not to the wall, but use it as a room divider coming a few feet in from the door and have it face the windows. Then use the wall for bookcases and move the two chairs to the window area with a small table in between. You could also use a sofa table behind the sofa to define the living area.
  • 15 years ago
    As others have said, I'd like to see a photo of the right side of the room to feel out the whole space. But in my opinion, I think you need to simplify. Your room has nice bones. The large window and nicely-done floors give clean lines. I also, particularly like the columns for a little bit of architectural character (Isn't that the point of these lovely 50's houses?) However, there are lots of colors and nothing dominant in your room. You have warm tones in the two side chairs and rug, but is that couch grey? I would consider (also as others suggested), moving the couch against the wall and balancing it on the opposite, facing side with the two large chairs. I would also consider a slip cover, re-upholstering or purchasing a new coordinating couch in something warm like a chocolate brown, which might compliment your sage well from the other rooms and balance your color scheme. Have you considered painting an accent wall? If you painted the wall behind the couch and hung some nice art above it, it would make it pop more and give your eye a place to land. I also agree that you need a larger rug to define the space and some nice curtains to give the room some softness. I would also move the bookcase out of the corner and get rid of the wooden chair (you can always bring it out for company). I hope that helps!
  • 15 years ago
    Depending on what other living space(s) you have in your home, you MIGHT just make the living room a "hallway". It looks like you have an implied diagonal walkway- from the (presumed front door, where-ever the photographer is standing), towards the stairway and Dining room. Clear ALL the furniture out of the living room, and then, (A) possibly consider moving the dining room to the Living room, and the living room to the dining, or, (B), JUST putting in a comfy chair & small table & lamp in the window wall/long wall corner. That would very obviously open up the whole dining-living space(s), and give all the residents more "breathing" room. If this area is the ONLY living area, then keep the diagonal walkway as open as possible, & choose one of the above replies, as your guideline(s). Just fyi & an aside--this is my first post here, and as I type the message, it's in bold font. Not my intention if this is how it appears when published.
  • 15 years ago
    This room is definitely workable. The scale of the furniture in there now is a bit off but is a start.

    I would keep the leather chair, the rug and I'm guessing that the bit of wood we see is an entertainment unit for the TV. That could go against the wall by the doorway to balance the weight of the room. You might use the little sofa and extra chair in another room. The new sofa will be best in a neutral color but in a size that compliments the leather chair tho not too big.

    You might try placing it on the opposite wall from the entertainment cabinet, maybe on a slight angle. That way you may be able to put the leather chair in the corner by the front windows if things aren't too crowded.

    If you use the green chest, try to elevate it a bit....maybe add some short legs to it that can be bought at a box store very inexpensively. The color ties in nicely....a contrasting color for the new legs will bring it all together.
    OR....if you can get another one to place side by side, would make a nice small coffee table or to use as side table between the sofa and the chair.
    I have seen these cubes....they're multi-purpose and fine for your needs.

    I think if you can angle the sofa and use two cubes as a coffee table with the rug underneath will help to keep things from being too boxy. In front of the window, I would use an interesting low piece....maybe a cool industrial bench that can be extra seating as well as storage with some baskets under it.

    One floor lamp is enough. If you can afford to, change from the ones shown to something with some cool lines like the ones offered by Pottery Barn. The Mica lamps are great. Add some live greenery and this room will come to life!

    http://www.potterybarn.com/shop/lighting/floor-lamps/

  • PRO
    15 years ago
    I always look at the floor plan of the room, as well as of the entire floor of the house, to see how it flows with all the functions you are trying to accommodate. Flow and comfort - being open, yet leaving the people seated feeling secure by not having their backs to an open passageway - are key. Removing unnecessary furniture and harmonizing your colors into a coherent palette of lighter colors with bright accents will help. In my eyes, the living space does not have to be a sage-based color theme, but could be complementary on the color wheel, or adjacent on the color wheel.
  • 15 years ago
    Wow! Thanks SO much everyone for the great suggestions! I've read them all three times and have already moved the sofa to the back wall and gotten rid of the bookcases. I love the idea about a new larger rug--I hadn't thought of that. I'll put a picture over the sofa, too. I just have art work down while I'm moving everything!

    I do like the sofa against the wall--though I'm going to replace it or reupholster as you suggest, kforeman. The leather chair by the window is perfect--but the other green chair just feels too large and in the way. I am thinking of looking for a slipper chair or other smaller chair to place there. I'm still wrapping my head around all these fantastic ideas.

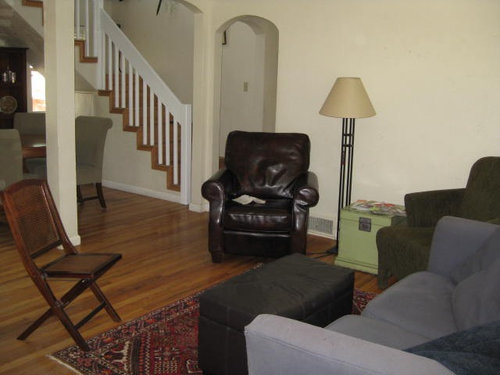
    Here are new pictures that include the other angle of the room this time. And thanks again.
  • 15 years ago
    Oh, and I forgot to say...that post is in the way. However, we had an architectural engineer come out to look at it and he said it's holding up the beam supporting the upper floor. So, it has to stay!
  • 15 years ago
    AHhhh......imagine what a picture can do!! Now I see that what I was assuming was the entry (by the stairs) and what was a solid wall....the entry....my plan was a bust! I think you will figure it out. The space has potential...just be careful to keep things in scale and don't over furnish! Good luck.
  • 15 years ago
    Now I'm feeling a nice L-shaped sectional....again, not too big.
  • 15 years ago
    Start with an L shaped sectional and a larger carpet and a good wall color and the rest will fall into place...the room seems to be full of small things that don't really go together....
  • 15 years ago
    Houzz did an ideabook about "forget the sofa; chairs arranged around an interesting coffee table." This is a theme I use in my house, and it is amazing how flexible and accommodating it is. And not all chairs are alike. It 's even more accommodating for guests.

    Once you decide on a paint color -- and it doesn't have to be a drastic change -- it will pull together better.

    The shutters are expensive and hard to acquire to fit a window, with great light and heat control. I"d like to see some drapery flanking either end to "dress" it, and it needn't be anything heavy. I can see a palette of creams -- the walls an interesting shade darker than the trim (few find "tan" or "cream" interesting, but "almond" and "sand" convey a different image) which would really make those shutters pop. Draperies could be cream linen or, if you want a more luxe texture, silk shantung. They don't have to be too structured as your furniture is already very structured. They give you an opportunity to use pattern which you could use. I like geometrics. Other people are mad for stripes or flowers.

    If you don't use the kitchen pass-through with the stools, it would be worth closing that opening to provide an uninterrupted wall and expand the dimensions. That wall is a great place for theTV. Those red-trimmed photos don't really work. They aren't as classy as plain B&W or cream on cream. If they're family photos, I'd put them elsewhere in the house.

    Finally, exchange the ceiling fan for either a chandelier (a metallic drum shade? modern sprinkle of lights?) or a more important ceiling fan, get rid of the plant in the corner, and get a big rug.

    And you do need some color. It doesn't have to be bright color. Cream&white geometric patterns or sage & white leaves? Artwork would provide that, but some cushions. A big rug in a sage and "sand" leaf pattern? The furniture is very dark. It's good furniture, and dog hair doesn't adhere to leather! But unless you're real
  • 15 years ago
    Well, I got too verbose. Unless you're really mad for dark furniture, reupholstering the sofa in cream or sage or any color you like, but lighter, would 'lift' the room a lot. And consider slipper chairs. They appear lighter while still having similar dimensions.

    Have fun!
  • 15 years ago
    What do you think about this photo:
    http://www.decoratingyoursmallspace.com/light_living_room.jpg

    And the article with a smaller image:
    http://www.decoratingyoursmallspace.com/small-living-room-decorating.html

    A slipcover for the sofa and it's pillows, and for the lighter chair. Or lose the lighter chair, which will make it MUCH easier to get around the room. What do you use the room for? How many people do you seat at the same time daily?

  • 15 years ago
    oh inkwitch? being too verbose has NEVER happened to MOI :)
    but i agree about just using chairs. i've read that in general, people prefer to be in a chair when visiting, rather than sitting together on a sofa. it's some kind of "personal space" dilemma..
  • 15 years ago
    my first reaction was, havens, what a medley. Whatever you do, unify the colour scheme, and yes, that rug is too small for the space, a larger and maybe lighter coloured rug (what about golden yellow?) would make the space look bigger. I'm not that keen on slipcovers, we used them in India and they were expensive to dry-clean and always shrank if they were washed. Try chenille for upholstery, wears well and doesn't look grubby. How about casing the column with mirror, since you can't take it out, and make it vanish!
  • 15 years ago
    keep things monochromatic with just splashes of color i.e. toss pillows..
    re-frame photos above sideboard and lay on floor to find a pleasing arrangement for hanging.. the wall color would be more soothing in a
    soft muted sage-green shade, or a soft beige shade.... you need a three seat sofa and a couple of lower backed chairs.... due to the columns you need an area rug large enough to define the space. The wood on the stair wall should be painted white...it is too distracting and creates a harsh pattern for the eye...it would be nice to paint the risers white and the little cove molding just under the tread if you have one.... it will calm the area ...
    there is so much going on shape wise with the house itself in that area, that you need to calm the basic house. The floor lamp near the bar area needs to go....it makes it look like it was just placed there for lack of another spot ..
    the corner where the end table is could use heighth.... perhaps moving the side table to the other side of the sofa could work. Pics going up stair wall would be great...match framing to new photo frames.... small areas need calming...with accents of color.
  • 15 years ago
    What about a sectional with the main sofa section on the wall and the "ell" (one without a back) on the left side. It would separate the room from the dining/kitchen area without closing off the space.
  • 15 years ago
    You have gotten wonderful advice. I thought that a caramel color would be nice on the walls in the living room area. I too, would add curtains, and remove the red framed pictures, replace with either a large picture or a mirror that is about 3/4 the size of the side board (framed in a like color as the side board) and then a nice size lamp. Creating a nice little last look spot, before heading out the door.
    The staircase is a real problem for me, I dislike the white railing, I would redo it in wood to match the stair treads, then you could use your family pictures going up the stair case wall, but not in red frames.
    Most definitely a larger rug. I think the use of chairs is an excellent idea, and then no one is sitting in the middle of a sofa, having to turn their head back and forth as the conversation goes from one person to another.
    Have fun with this, and let us see more results.
  • 15 years ago
    Slipcovers can be a problem, I agree. The best bet in my opinion is to choose sofas or love seats or chairs that come with a variety of perfect fit slipcovers available already. One common example is IKEA.

    Traditional style:
    http://www.ikea.com/us/en/catalog/products/S79875833

    Modern:
    http://www.ikea.com/us/en/catalog/products/S49889129#/S39859401/

    The more traditional Ektorp has some covers that are machine washable. So does the Karlstad. Depends on the material I guess.

    I like the red in the room, but I'd pick up the red elsewhere too, like in this picture with pillows or a chair cover or a decorative item:
    http://www.bhg.com/decorating/small-spaces/strategies/smart-decorating-ideas-for-small-spaces/#page=2

    Another idea to snag from that image is the use of swing arm wall lamps that could be put up behind the sofa.
  • 15 years ago
    More great ideas! I do, in theory, love the idea of 4 chairs and I studied that idea book. But, then I thought about how, with kids, we do pile lots of people onto the couch and are very happy doing so. I also shopped for a sectional, but couldn't find one I thought would work. Plus, moving the couch to the wall (as cgranger suggested) has already made a huge positive difference to the flow of traffic with relation to the other rooms. So, I took the plunge and ordered a new sofa--I went with a light green to create a cohesive color scheme. But I'm still looking for the right Goldilocks chairs: not too big, not too little.

    I love the idea of replacing the photos w/ a mirror (and I even have a mirror that should work) and putting a really nice lamp on the side board. I'm going to set that up today. And I'm thinking over the curtains. On a practical level, those shutters provide great privacy along with adjustable light control (which we absolutely need here), yet don't ever have the closed up feeling I get with shades. If anyone has pictures of curtains over those, though, I'd love to see them.

    Interesting how many comments about the little red rug! I bought it years ago on a wonderful trip to Toronto. It's intricate and beautiful close up, plus it has sentimental value. So I'd somehow not even considered whether or not it actually works in this particular room. I have a feeling that a new and larger rug might be the key. That's been a great lesson for me from everyone's' answers to this post: how people coming in with fresh eyes can see things more as a whole and then consider individual objects objectively in relation to that whole. So, again, thanks everyone!
  • 15 years ago
    I love the shutters. They're classy and give an architectural element to an otherwise plain space. I'm not big on curtains or drapery but I agree that some side panels would liven up the space, especially if you go with a nice, contemporary print that accents your greens.

    I would hang them from stationary rods that are positioned on either side of the window. One nice quality, black iron rod for each panel. The panels would simply add color and soften the space. If possible, try to find a curtain with a neutral background and slight touch of red!

    You can always use a nice sisal rug (these days you can find some that have been softened so they are easy on the feet) as the larger rug base in the room. How about one with a wide red or sage trim around the perimeter? Then you can use the small special red rug on top of it....maybe underneath a glass topped coffee table that's slim....too wide will be too big.

    I'm not sure how wide the room is but I keep thinking....what if you had a built in book shelf built between the two posts in the middle of the room? It could offer you extra wall space on the living room side (which would be solid) and some shelving on the dining room side. Keep it about 10" deep and no more than 36" tall so it doesn't eat up a lot of floor space. Could be a very nice nook that helps to ground those posts and yet still keeps the rooms connected, but separate. That could only work if the living room space is wide enough not to feel cramped. Might be a good spot for the sofa. Just an idea...... it's hard to see what may work without being there or having room dimensions.
  • 15 years ago
  • 15 years ago
    These drapes are custom but you don't need to get this fancy. They flank the large window and add some height, color and softness. You would do just fine with one nice panel...try to use one that is lined so it hangs well and also...set the rod a few inches above the top window casing to add height to the room and importance to the drapery. A grommet topped panel will be great and tie together the easy feel of the room. Have fun!
  • 15 years ago
    You know, that rug is so small, why don't you have it cleaned and then hang it on the wall above the sideboard? Especially since it has some happy memories!In India nice carpets often do end up on the wall as a feature, though mine right now are all on the floor - either in my home or my two children's.
    I also have a very tiny sitting room, and inherited five burma teak and cane chairs from my father-in-law, which are heirlooms. Two I have donated to my son, but three share space with a 2-seater sofa, a carved sideboard (another heirloom) and a floor-to-ceiling bookcase pinned to the wall. This really limits arrangements as I can't get rid of anything! This room, which is L shaped, with a small octagonal dining table in the smaller arm, also has a big desk, an old armoire that stores files.... I have tried to keep some open spaces so that visually at least the room is not too full of furniture. It's all colonial, so lots of wood, the floor is parquet too. Now who was talking about being verbose????
  • PRO
    15 years ago
    I'm going to keep this short FOUR CHAIRS. LIKE A COFFEE ROOM/TEA ROOM
    ''LIKE STARBUCKS"
  • 15 years ago
    If u are interested in the l shaped sectional idea....look at roomandboard.com. I have one from there and it works great in a small space. The scale of it is not overpowering in a small house.
  • PRO
    15 years ago
    Perhaps change the fan to a chandlier,remove the book case and add a table in between the chairs, larger rug and maybe bring some more red to help ground your wall of photograps. ie. pillows,rug,1 large picture on the wall.
    Now when I suggest red I don't mean entirely red rug or picture etc... just add some touches of red same red as your pictures already framed. keep the small chair and put the little sage table next to it to ground it. I would place your coffee table under the window as a window seat it looks like an ottomn. Just make it cozy fun and unexpected. good luck
    Change the floor lamp
  • 15 years ago
    Room And Board gets ***** stars!
  • PRO
    15 years ago
    rdonal,
    what is Room And Board??
  • 15 years ago
    It's a furniture store
  • PRO
    15 years ago
    oh I see thanks....
  • 14 years ago
    Thought I'd post an update, just for fun. The new arrangement is really functional for us and, with the large run defining the space, it feels like a real room for the first time. I only ended up spending a grand total of about $1500, including the new furniture. (Although I still have a few items on my wish list, of course!) Thanks everyone for all the advice.
  • 14 years ago
    Love your final outcome...good job pamelag!!
  • 14 years ago
    Great job! Cute and cozy.
  • 14 years ago
    That turned out absolutely adorable. LOVE IT!
  • 14 years ago
    It looks nice and open, if a little bland. I like the creams, and love the way the lamp and the picture have similar lines. What did you finally do with the little red rug?
  • 14 years ago
    The red rug... I thought about hanging it up, but then I moved the gray-blue sofa upstairs to make a cozy little sitting area in our master bedroom and, ta da, the rug worked nicely in that smaller space. I think it will be better preserved in a less busy room, too.
  • 14 years ago
    Rugs are better used; I hung one up, and it got quietly eaten from behind...you do have to shake, brush and even sun the back from time to time if it's not on the floor, whereas a carpet that is walked upon also gets cleaned and moved around, so less likely to become lunch for carpet beetles.
    My mother-in-law kept a lovely 12' x8' persian carpet folded up in a cupboard for years so it wouldn't get spoilt.... No prizes for guessing what happened. I'm glad you have a good place for your rug.
  • 14 years ago
    OHMYGOSH!! I know this post is old but---aren't you sooooo happy with your changes???. it just looks great!
  • 14 years ago
    I hadn't been back to see yr room till now.... oh my goodness... you've done a supurb job! The room looks so inviting and fun!! congrats!