Software
Houzz Logo Print
dietribe

Save us from the monster house!

9 years ago
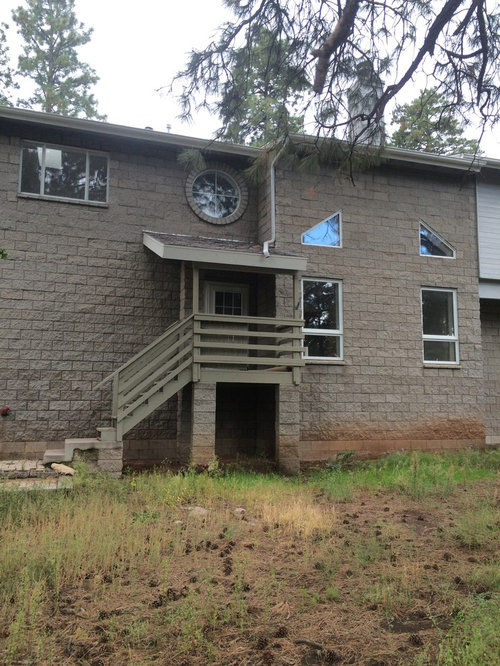
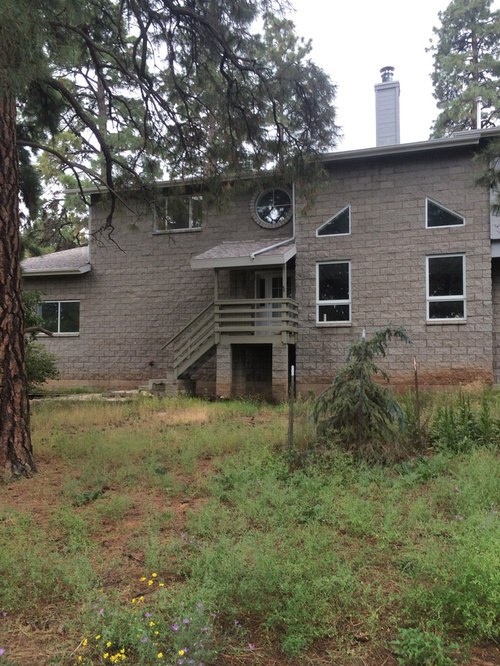
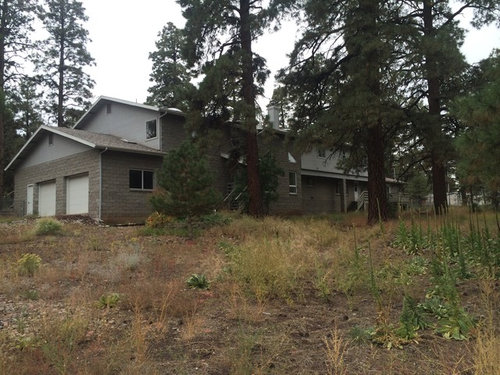
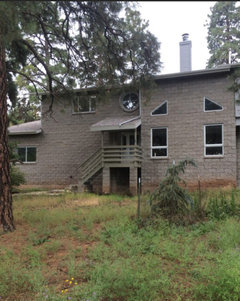
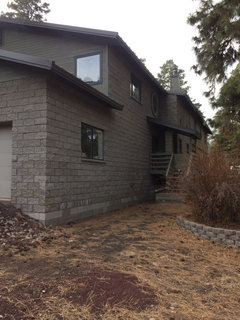
Our huge house was a steal and fixing the inside is manageable. But we are at a loss when it comes to the horrid front facade. It's even difficult to photograph it since it is really big. And REALLY ugly. I guess it would be considered a contemporary. It is built like a fortress. We live in pine forest and like Craftsman style, but know we can't completely eradicate the original design such as it is. Even the original architect has disavowed this beast.

The construction is concrete masonry block. If we can afford it, the roof will be metal in a dark gray--otherwise, black or charcoal shingles. The front door physically cannot be widened and changing or moving windows is a big deal.

We are looking for a way to make a more inviting entrance that is impressive enough to fit a 7,700 sf house. I think a porch is the right direction. The house faces north so I don't want to block much light. We can spend maybe $20,000 but less is better. Smallish town, not sure if we want to hire an architect--you can see how that turned out originally! What other sort of design pro could do this?

Comments (41)

  • 9 years ago
    Sorry about duplications. Asked help desk to remove.
  • 9 years ago
    A porch is definitely the right direction. A long porch. Consider pergola styles for a porch roof to keep it airy (not so monster) but help break up the massiveness. Maybe a large portico with cascading open stairs could work too. Some window treatments like shutters or even window boxes would help too.
  • 9 years ago

    The existing stairs, porch and esp. the porch roof look like an "afterthought". I agree that a properly proportioned porch will improve the curb appeal. NO shutters or window boxes, they are totally inappropriate.

    Hopefully the pros that post here will help you out.

  • 9 years ago

    Porch would help; landscaping would likely also assist.

  • 9 years ago
    last modified: 9 years ago

    I think an architect is the right person to hire. If you can't find one in town then try the next town over.

    It really looks like one person designed the house and someone else designed the entry. It just looks wrong.

    Do you actually want a porch or do you just think it is the only way to improve the facade?

    It occurs to me that this door will rarely be used. Am I right?

    Your house appears to be in a nice setting. I would like for you to spend more on a landscape design and less on a porch you may rarely use. A protected entry is preferred but I imagine you arriving home with groceries entering through the garage or back door. If that is the case then you could remove the little roof that is ruining the entry.

    Railing could be replaced with cable, which is more "see through" or metal railing that is less obtrusive.

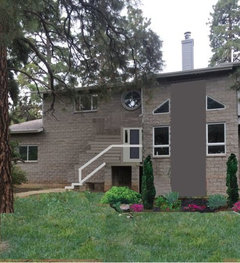
    I can't see your door very well so I guessed what it might look like.

    I would call your house modern rather than contemporary.

    I think a naturalized setting would be ideal but I added lawn because I am lazy.

    I experimented with the idea of a different material between the windows on the right side. I was thinking wood but metal would be interesting too.

    Forget you ever heard of Craftsman and decide you love Modern.

    The more I look at your house the more I love it.

  • 9 years ago

    I'd hire an architect who is good with (and has experience with) contemporary/modern style.

  • 9 years ago
    last modified: 9 years ago

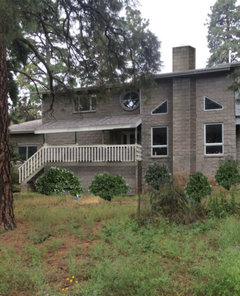
    Hello, I'm no architect but I still had a go!

    I looked at it from a designer point of view, and tried to make the proportions more harmonious with a few of changes:

    - The windows on the left are too high, extend the porch underneath and you give them a visual reason to be up there, it also takes care of the big areas with no windows.

    - A simple and classic vertical railing /banister will take away the fortress feeling you are talking about.

    - On the right side the windows are pushed to the edges of the wall. I'm assuming you have a fire place there inside. I have added a fake chimney so now there is a reason outside also for them to be so far apart

    - Add plenty of bushes and shrubs to soften the edges!

    Now

    Anyway, my two cents!

  • 9 years ago
    Foundation plants, a change in the style of railings on the Porch and some pop of color on the front door would really help.
  • 9 years ago

    You could make this house super awesome. I picture painting the window trim black and deep blues and corrugated steel. Look up contemporary exterior for ideas.


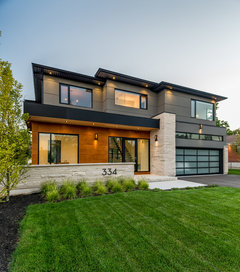


    Southview Modern Home · More Info


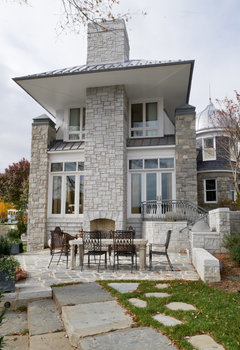
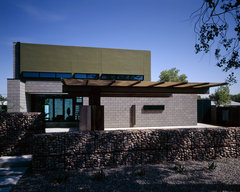
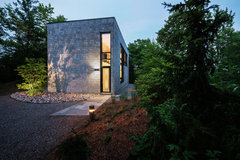
    Annapolis Granite · More Info

    Bowman Residence Front Exterior · More Info

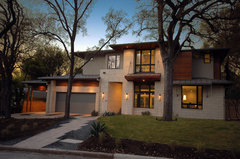

    Barton Creek Residence Front Exterior · More Info

  • 9 years ago
    I have no idea, but I am looking forward to seeing the transformation!
  • 9 years ago
    Good morning Houzzers! Thank you for the many great ideas and encouragement.

    Emmarene, I wish this was a little used entrance, but it is our front door, so it represents the literal face of our house and guests cannot feel very welcome using it. I love cable railings. We are installing Wild Hog wire panels on our back upper deck, which gives a similar feeling.

    Jen Osborne, thank you for the cool drawing showing what a porch extension would look like. Pretty good! You are correct about the fireplace being centered between the two wide spread windows. Putting some sort of vertical accent suggesting a chimney would help break up the odd proportions there.

    Jill McK, thanks for the inspiration pics. All, I double posted my question due to a site glitch yesterday, so I have been getting extraordinary assistance from two directions. Super cool! This house sat vacant on the market for six years before we bought it. I didn't think anyone could find it appealing, so you give me hope.
  • 9 years ago
    I absolutely love the quirky nature of this house ! I wish I had some design wisdom to share, but I don't. Currently struggling with my own behemoth of a house, but I can't wait to see your "afters"!
  • 9 years ago

    Jen Osborne's rendition is fabulous! The addition of the "chimney" is brilliant.

  • PRO
    9 years ago

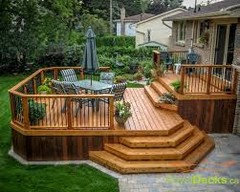
    I would do a layered deck entry it would suit the style of house and make a real statement you need tons of land


    scaping and an actual walk way to the entry

  • 9 years ago

    I hope you can afford to go with a black metal roof. I think it would look wonderful on your house. An extended porch roof that's held up by brackets like the roof on the Bowman residence picture that Jill posted would maintain a cleaner line than using porch posts. I would layer the entry decking so it's not such a long line. Start at your front door and run your decking 10 feet or so, have a few steps going down, continue the decking and then finish your steps and sidewalk to the driveway. It will keep your entry from feeling so high in the air. I would also paint the window frames black for a more modern look and use a horizontal railing system. Another option is to make your decking with a stained wood horizontal rail to add some warmth to the gray. A modern front door with a bright color will help lighten things up a bit. Landscaping, kept very modern and clean will complete your look.

  • PRO
    9 years ago

    Let's discuss the "property" and "style" and then what to do. First the "property". You are nestled in a wooded, hilly area. The gray exterior looks rather "prison" like not "modern" architect. I'm sure you know this, but I say it as a way of "taking a different look". The property needs to be cleared, graded properly and a tree or two removed, simply because they are very large and too close to the house. There are some good, fairly simple landscaping techniques such as terracing, that could not only enhance the look of the home, but provide earth retention and guard against erosion which could endanger the foundation of this home. Second, the entry and the ascetics of the home. Here is a photo (similar to some of the above, but showing hilly terrain) that shows how with some "color" changes to the exterior you can accomplish a lot. I do not recommend a metal roof. With a lot of trees around, denting a metal roof with debris from trees is a concerns. A good shingle roof would be fine in a weathered wood look.

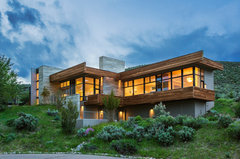
    "Southwestern Hipster" · More Info
    This home is built into a hill, and has the same sort of block nature, but notice the use of wood for porches and linear lines. You can keep the gray if you wish, but it needs "linear wood lines" like this to achieve the cleaner "modern" look. So, if you do a stairway to a porch, it should be in cedar or some type of durable product. The more linear lines the better.
    pivot-slide house | 4 degrees · More Info
    This is very creative "roof" which is a arbor with some protection and riff/rock in metal bundles that give a kind of industrial vibe, but do the quick work of terracing and give a linear line. Your biggest challenge will be doing the staircase to the second floor. It would be very interesting if you could get "code" relief to do a "4" riser stair case that went up like hairpin turns. The 4" riser is so much easier to go up. In fact, you can research this at the Historical Home of The Winchester's where Mrs. Winchester suffered from arthritis and had her craftspeople install stairways in her mansion with very short risers. (Winchester House in California). She could go up and down with ease. I could envision this type stair. You can search on Houzz for tons of ideas to turn this home into a fantastic "House in the Woods"!!

  • 9 years ago

    Some inspiration


    Chelsea Hill House · More Info
    Black trim & gravel landscaping touch...


    Midvale Courtyard House · More Info
    Redwood or cedar trim..


    5606 Jeff Davis Street · More Info
    Use new additions to add some color...

  • 9 years ago
    Love the ideas! Thank you all for taking the time to brainstorm and write. Getting some excellent, collective inspiration here.
  • 9 years ago
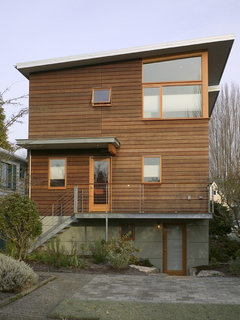
    Perhaps expand the entrance into an elevated walkway along the front of the house similar to this.

    Phinney Ridge House 2 · More Info


    I think breaking up the blockiness with contrasting paint would help too. You certainly also want to reserve some funds for landscaping as will probably give you the most bang for your buck.
  • PRO
    9 years ago
    In looking at your photos, you could paint the siding redwood brown, then carry that color over to existing porch and overhang then draw continuing lines (linear) across cement blocks and continue that redwood brown all across to left as you face house. This would trick the eye into thinking this is redwood trim and create the linear lines breaking up all the gray. This would be simple enough to do while you develop overall game plan. I am suggesting a redwood color, but you could chose a deep brown color of your choice. The more red tone would be more realistic to nature is what I was thinking.
  • PRO
    9 years ago
    Don't paint any elements below the brown lines like the posts supporting roof/porch on lower right side because it will mess up your linear look.
  • PRO
    9 years ago


    modern exterior · More Info
    I tried giving you a better image of what painting in a linear fashion could do and I kind of hit on another option, more of a "cabin woodsy" version. (Colors are way off with pencil over your photo, but you can kind of get the idea.) If you took a line across the whole front from the trim line of the porch on the right all the way across and did that in a brown with red undertone paint you could even do the new shingle roof in a brown red shingle. Then below, paint a darker gray than you have to "ground" the lower level. Then as you do your landscaping you could do a stone barrier or even a split wood fence to create a more interesting again, linear line, to give the house some personality in the woods. Might be a better look in the woods! Just up to you what look you wish to create. This look could be accomplished with basically a new shingle roof (not as red as what came out in this Internet color) and a darker gray look. Notice I even painted the chimney the brown red color so it looks more natural. I think I would go natural in this setting rather than "modern". But you can go either way.

  • 9 years ago

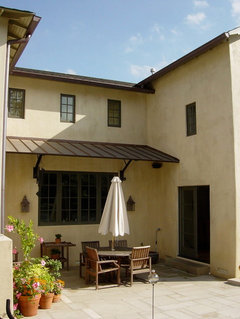
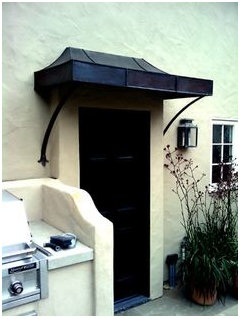
    I like the image TallGrassDesign posted. If you must have cover you could put up an awning

    I also like the roof suggested by LibraDesignEye on your other thread.

  • 9 years ago
    Ok, ok, I'm going to be a stickler. A bush is the same as a shrub. Those in the know call them shrubs. Which brings to mind the phrase that Lady Bird Johnson once said, "Plant a tree, a shrub, or a bush." She was a dear, but not in the know. Ok, enough said, can't offer any advice for your design dilemma.
  • 9 years ago
    last modified: 9 years ago

    Wow pat1250, I stand corrected...

    Design dilemmas and vocabulary lessons, Houzz has it all! But it's cool, English is my second language, glad to extend my knowledge.

  • 6 years ago

    Original poster here. Progress has been made! We have a new roof— bronze standing seam metal, and paint. We chose Cocoon by Sherwin Williams, and Fawn Brindle for garage doors. We had the window frames painted, and had beefier trim added, all painted bronze. The house actually is looking much better. This summer we’ll tackle the entrance.

  • 6 years ago

    This is a very cool house. Love the metal roof. I’m sure the pros here have better ideas, but I think just painting the wood railing on your entry/new door would make a big impact, or did you already do that? Is the overhang metal roofing as well? You could replace your railing in metal.

  • 6 years ago

    I would spend the money and hire www.brickandbatten.com to do some renderings I love their work (no affiliation) the siding and masonry drives me a bit bonkers so I would try to neutralize the different exterior cladings. While a metal roof would be nice the house seems to sit high so I would spend $ on the eye level stuff first

  • 6 years ago

    Thank you for the update. Could you please post more pictures? I'd like to see the new roof.

  • PRO
    6 years ago

    Like it so far! Take some shots from further back. I am most happy ya’all are enjoying it.

  • 6 years ago

    @dietribe


    I would stain the brick. Extend that horrible gutter, which is the most horrendous thing I've ever seen, and make the staircase straight instead of an L shape. Make all the railing on staircase cedar instead of those wood 2 x4's, Then paint it an appropriate color to contrast the brick stain. Simple yet most effective

  • 6 years ago

    Definitely a porch is needed. But don't make it a covered porch. It's north facing so a roof will make the inside too dark.

  • PRO
    4 years ago

    Oh my gosh. Thanks for sharing! Beautiful and sure hope you made a bundle! The deck is killer!

  • 4 years ago

    Wow. What a transformation. So glad you sold quickly.

  • 4 years ago

    Beautiful.

  • 4 years ago

    So appreciate you getting back to us...I am GOBSMACKED...great job.

  • 4 years ago

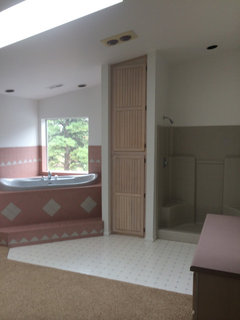
    Bath before

  • 4 years ago

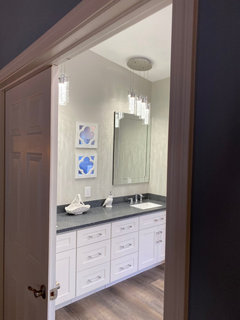
    Now, bad pics.

  • 4 years ago

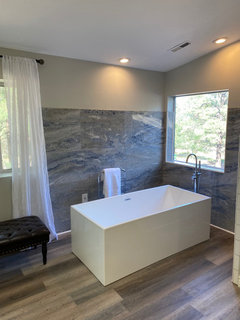
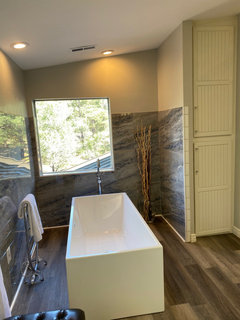
    Now

  • 4 years ago

    Nice!