Software
Houzz Logo Print
erica_brown5783

Great room ideas

9 years ago
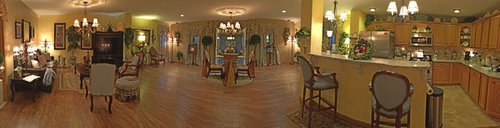
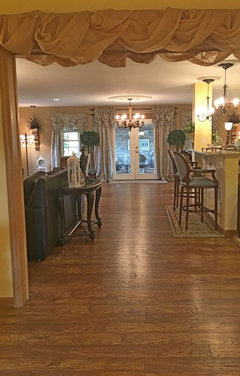
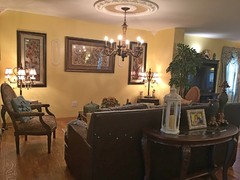
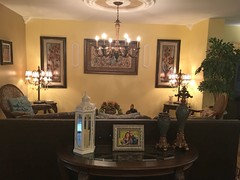
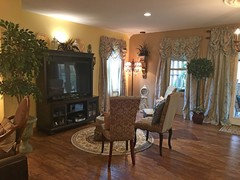
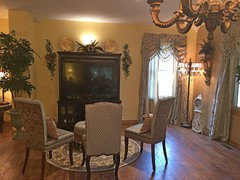
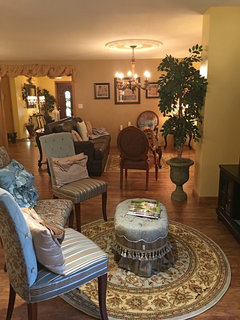
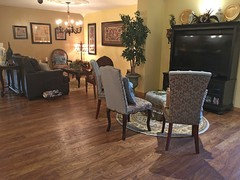
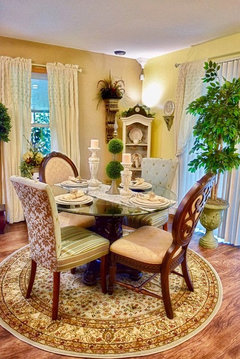
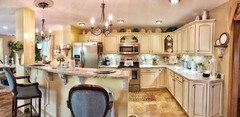
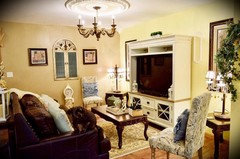
Hi guys . Just wondering if our great room could use some help . Colors are yellows blues and golds . Does it need more color or ? Thanks in advance ! Panorama photo to try and fit it all in .

Comments (193)

  • 9 years ago
    And if we move it back, Erica won't get her French room with the French fireplace. There are always trade offs so Erica which one is it?
  • PRO
    9 years ago
    I think Erica will have to guide us. With the lines of sight as you enter this space (coming in with the babies) it is all French. Except the sofa and the large TV unit. So, that is my problem. So Erica, you are the owner and the one who lives in the space and it needs to work for you. So, if you are happy with the sofa and TV unit where it is, that is fine. No worries. A trick I use to assess layouts is stand at openings and take pictures, something like what you did with the puppies and look at the photo. Sometimes the photo reveals things you don't see when you are physically in the space. Just you be happy!

  • PRO
    9 years ago

    My thought was to make the "French Sitting room with fireplace" where the sofa TV area is now. I realize there is an "outside" space but I need to ask Erica when she entertains, how does the space work? Does everyone gather outside or near the kitchen or both? Erica, how do you see things now that you have tried different approaches? Or are you too tired to think about it? Maybe we need to give you some breathing room! I might try a little layout for you in a bit so you have a visual.

  • 9 years ago
    Sorry it's been a busy day on the farm getting everything winterized ! I'm going to take some more pics and try the couch another way in a little bit . I do agree that it just might have to move cause your eye goes right to it . Then the French sitting area go where it is now . We don't entertain a lot . Just a couple times a year and everyone hangs out in the kitchen and the tv area . People also like to go to the screened porch with the farm views.
  • 9 years ago
    On moving the couch and tv . Which wall are you saying it needs to go on? The wall it was before but in the middle ? Also couch against the wall or like it is now but moved to the old spot " sliding it straight across from where it is" if you understand what I'm saying .It's worth to give it a try and if it doesn't look right then back to where it is now ! I like where it is now but that's what you see when you come in . Not a biggie tho . But I would like for something to pop .Also yes I have sliders ! They are amazing cause I always do this myself . It drives my husband crazy as much as I move furniture haha .
  • PRO
    9 years ago

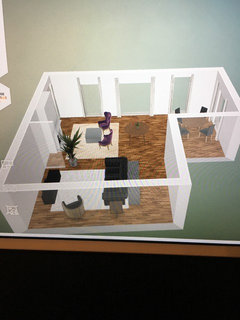
    I have done a 3D visual for you. Now this program is very limited in its selections, so you will have to use your imagination to "see" your things but I placed the basic items in place for you. the empty portion on the right is the kitchen, but couldn't put that into the drawing since they don't offer kitchens yet. At any rate, the idea is to put the "man cave" up toward left foyer side of entry, then fireplace and seating area upper left quadrant, round table center stage, breakfast on right side (as is now). I like the "line of sight" from foyer to round center table and on outside to patio. You can enter the seating areas from center area which directs "traffic" in a nice way. I also just used a console. Since most people tend to gather around kitchen for gatherings, I like the casual side of space with leather sofa near kitchen area. But that is my experience. Erica, you can express your thoughts on what happens when you entertain and we can go either way. I think the only real thing we are discussing at this point, is location of man cave and French "fireplace" setting. See if this helps you visualize things.

  • PRO
    9 years ago


    erica · More Info
    Here is 3D depiction.

  • PRO
    9 years ago
    Hi, yes I have seen that done before. You would use a fill strip to cover that 3" space. Generally cabinet manufacturers have a variety to choose from. They can be decorative or plain, whatever compliments the space.
    ~ Karen
  • PRO
    9 years ago

    I think this answers your above questions. The furnishings aren't the best, but they depict pieces at least. The TV unit on the wall across from sofa. The sofa and a sofa table create a small entry area beyond the foyer. The snack bar would be on that right wall, but I couldn't put that into this version. Then a chair, end table, etc. I just put the basics in to give you a perspective. With this version, you will have a "dynamic" view from foyer through "entry" space (behind sofa) and into central area then out to patio outside area. The main thing you would see upon entering is the central area and the French area. Either way works, I think is just your call. I like the idea also of the length part of the space, i.e. the French side, center and breakfast side all in the same "décor" French. Then the casual space is separate. That is kind of my logic anyway. I am so glad to hear you have sliders! I figured you must moving all this stuff around. Super woman, that's you!

  • 9 years ago
    I guess I am not understanding, now the couch is the first thing you see coming into the house. The big behemoth is up front and in your face! And all crammed into a tiny space next to the kitchen
  • 9 years ago
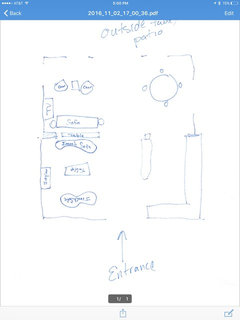
    Okay now for layout #2 . Imagine the tv is the fireplace if you will lol . How's this so far? Just for a idea . Not everything is centered etc . Gives a good enough idea
  • 9 years ago
    More
  • 9 years ago
    Sorry I liked it on the other end. The one thing I thought about was facing the couch to the outside to keep it open. That would allow hubby to lay on the sofa to watch TV. If you wanted to put a lovely French sofa in front of it, it would hide the leather behemoth eventually.
  • 9 years ago
    Sorry for the crude drawing.
  • PRO
    9 years ago

    I would push the sofa toward the TV wall about 4" or so. But I like it. We have a constructive couple of opinions here, so I guess Erica will be deciding what she likes best. To me grouping all the French look on the outer space makes it much more important and cohesive. But you have lots of options. Just live with some for now and see how you feel. If it feels good, you have hit upon the right one.

  • 9 years ago
    last modified: 9 years ago

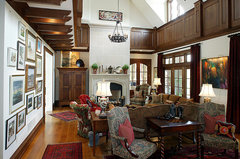
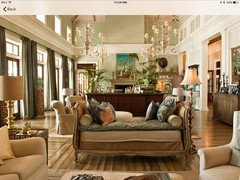
    If you like the sofa floating with a table behind it, you could flank the table with that pair of straight back chairs. They won't be comfortable for watching TV or FP, but as a table for a game of chess or scrabble they would work. This is English Country, but you see how it would work.

    English Country House · More Info

  • 9 years ago
    Bell, I love that layout option! I love both layouts and aren't sure which one . They both have their advantages and both look good . So I'm torn between which one ..
  • 9 years ago
    Good idea , Deco !
  • 9 years ago
    I just want to thank Bell , Flo , Deco & everyone else who has pitched in to make this space sooooo much better! I couldn't have gotten this far without you guys ! Words can't express how thankful I am ! I'm not finished with it yet and still can use all the advice anyone wants to offer . I just wanted to thank you guys =-) .
  • 9 years ago
    last modified: 9 years ago

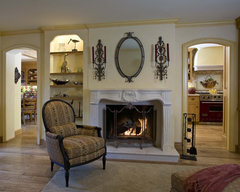
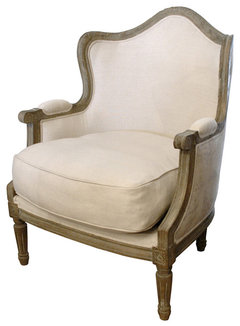
    You're welcome! Feel free to take a break until your rugs come in and then get back to posting pix. They'll make a big difference, as will the FP. Here are a couple of inspirations for a cozy French FP and a comfortable chair beside it. Don't forget, if you find that something you have is not working, Craig's List can convert it to $$ you can invest in the perfect replacement.

    Country French Family Room · More Info

    Juelle French Country Barrel Back Linen Salon Chair · More Info

    Erica Stapleton thanked decoenthusiaste
  • PRO
    9 years ago
    You are very welcome. Having fun is always a good thing.
    Erica Stapleton thanked Flo Mangan
  • PRO
    9 years ago
    I like the idea of game table but nit sure it fits there? You would have to slide sofa forward possibly too close to TV? Might work. You will just need to try it. Also, simplify accessories if you use sofa half round table. One orchid and one low dish or metal tray for keys. That's it. Nothing on floor around it. Want clean easy walk by.
    Erica Stapleton thanked Flo Mangan
  • 9 years ago
    Erica, I am glad you feel you have options. I am going to confess I am a chronic furniture re-arranger. I switch furniture, rooms, rugs and paintings. My best advice is to live with an arrangement for a while and then switch it up when you either grow tired of it, it doesn't work for you or ....... you find some wonderful piece to add to your collection. And I am glad you found several people to provide opinions. Brainstorming always involves lots of ideas and its fun when you have good people to work with. Keep us posted on the progress. I was busy the last couple of days because they are getting ready to sheetrock my kitchen and dining room as the cabinets arrive next week!!! The finish line after almost a year is near!
    Erica Stapleton thanked gtcircus
  • 9 years ago
    And this wall color might work well in your space if you like it. Its a pretty soft color that is calming.
    Erica Stapleton thanked gtcircus
  • 9 years ago

    Almost looks like Sea Salt.

    Erica Stapleton thanked decoenthusiaste
  • PRO
    9 years ago
    Decoenthusiastic - me too! I love moving stuff around! In fact it might be that different seasons the arrangement could work one way and reverse in opposite season! On the paint color, I love SW Sea Salt , but BM Sea Salt I think might go too gray for this space. Actually, I like the really light, light off white in that one photo with the white carved stone French Fireplace. That photo captured her French look in my mind. Of course, the natural and artificial light in the space is the trick. Getting sample boards and living with them for several days is good way to decide. Might try the BM Sea Salt o end wall to right in breakfast area. That might work too. Depends if it works with drapes. Just dreaming here. lol
    Erica Stapleton thanked Flo Mangan
  • 9 years ago
    last modified: 9 years ago

    Her little round rug under the straight chairs seems to have a center portion that looks like Sea Salt too. Since she's ordering it in a larger size, I think we should wait on it to make a color decision.

  • PRO
    9 years ago
    Definitely and in the photo while there is a green wall color there is that whole wall of off white shutters or wood trim.
  • 9 years ago

    Hi guys ! Thanks for all the countinued help! Funny thing that you guys are talking paint colors as for the past couple days I have been trying different paint swatches to get a idea . I love that color in the photo Bell! My rugs and chairs are sea foam blue ! Got one of the larger rugs in for the breakfast area . An 8ft round . Got the fireplace ordered and a mirror to go above it . I'll post pics soon!

  • 9 years ago
    Bell, sounds like you are staying busy with your remodel! I bet it looks awesome . You will have to post pics once you are done !
  • 9 years ago
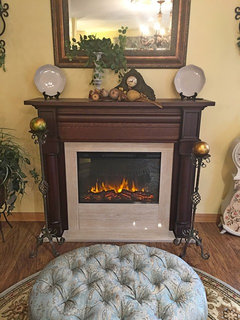
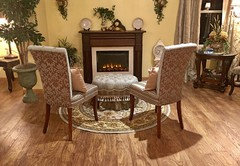
    Okay guys ... what do you think so far?
  • 9 years ago
    last modified: 9 years ago

    Turn the mirror vertically, and hopefully it won't be wider than the firebox opening. The lower frame should be 5" above the mantel. I'd prefer a pair of these nice, comfy Bergere chairs I showed you earlier instead of the stiff, straight back chairs. Glad to see the wrought iron candle holders gone in the second photo, but there is too much artificial greenery.


    Juelle French Country Barrel Back Linen Salon Chair · More Info

  • PRO
    9 years ago

    Looks nice. Deco's comments I agree with. I would just add, learn to "edit". That means, don't "overload" space with "stuff". If you look at some of the photos, especially the French ones, you will notice that they are staged without a lot of visual distractions. Just because you "have" something, doesn't mean you have to use it. Greenery is the most overused. You can use the two iron floor pieces with the balls on top, but group them together on the left side of the fireplace. That turns them into "one" item. Spreading out a bunch of little things is very distracting. Simple, clean, but warm. I think with a "settee" this area would look really well designed. You might try that round table over toward the corner between your two chairs. Open up that space to the right and probably move the tall palm (even though we used it as a part of the "divider of the space" to a corner. Too big and bulky. Those are my thoughts. But I have to give it to you Erica, you rock with energy and you absorb so much quickly. Very impressive! Keep it up!

    Erica Stapleton thanked Flo Mangan
  • 9 years ago
    I like the fireplace, just agree -need comfortable chairs. How tall are your ceilings?
    Erica Stapleton thanked gtcircus
  • 9 years ago
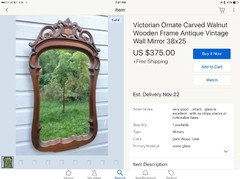
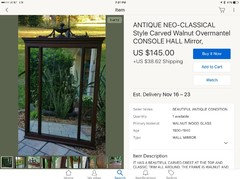
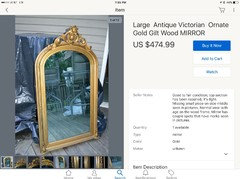
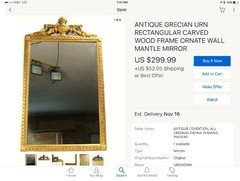
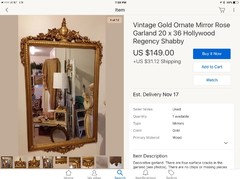
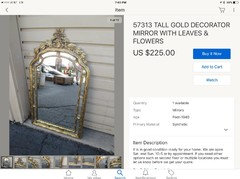
    OK, here are a couple of ideas for over the mantel. All are from Ebay. Since I don't have measurements, decide on a style and then find one that is the right fit in size and budget.
    Erica Stapleton thanked gtcircus
  • 9 years ago
    More mirrors
    Erica Stapleton thanked gtcircus
  • 9 years ago

    Ceilings are 8 1/2 . Thanks guys ! How should the area be arranged then ?

  • 9 years ago
    Erica, you got me thinking about my guest bedroom and putting one of these electric fireplaces in it. How does the flame look and does it generate much heat?
  • 9 years ago
    Can we get a photo from further back? I need to see the rest of the room now that the fireplace is thee.
  • PRO
    9 years ago
    In answer to your question, I like the concept of a little settee (small cozy loveseat type seat for two). Then two chairs, one either side. The round upholstered ottoman with a tray and a couple cups and saucers. Kind of half circle type shape. Then, need to see the space from further back. Like deco asked for. As for the mirror, one that is French but also works with fireplace.
  • PRO
    9 years ago
    Sorry bell asked for.
  • PRO
    9 years ago
    Did you consider a carved small stone one? This one looks nice but a bit English not French? Just wondering.
  • PRO
    9 years ago

    Hi there I'm on the businesses/ remodeling and renovations .. i like the chears around the place it really looks great ..kitchen cabinets no doubt about the color goes with the hardwood floor..I'm working on a 7 bathrooms houses doing remodeling on it i have about 4000sq foot of hardwood floor to do all solid wood oak and it lookd just like yours.

    Erica Stapleton thanked Jorge silva
  • 9 years ago
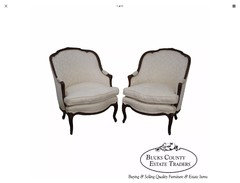
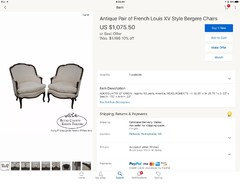
    I saw these on Ebay and thought of your fireplace area. They are the right color - but you can always reupholster later. And they are a great price. I hope you learn to hunt on Ebay - I have found great stuff there at a reasonable price. You can utilize UShip to get it to you.
    Erica Stapleton thanked gtcircus
  • 9 years ago

    Those are great bbmaggie! Just what the Re-Design Doctor ordered (that is my business moniker.)

    Erica Stapleton thanked decoenthusiaste
  • 9 years ago

    Sorry I've been absent a few days ! I love those chairs ! Ill take some photos and post soon . The mirror I just bought cause it matches all the other picture frames . Also bell, I love the fireplace ! the flame is more realistic then a lot I have seen . It's by Real Flame . Puts out great heat " even tho I'm only using it for looks lol"

  • PRO
    9 years ago

    The mirror doesn't have to match, but then again, a French mirror might look a bit odd since the fireplace is not French style. Guess you could try one just to see.

  • 9 years ago

    Hey just wanted to let you know that I had not forgotten about you. I just got busy trying to get my house semi finished before the holidays. I hope you are doing well. I have thought about you and hoped your Thanksgiving went well and that you were happy with the design changes.

  • PRO
    9 years ago
    Hey! What's happening?
  • 9 years ago
    Alright guys .. been busy since my last post .... what do you think?
Sponsored
Wannemacher Interiors
Average rating: 5 out of 5 stars26 Reviews
Customized Award-Winning Interior Design Solutions in Franklin Cnty OH