Software
Houzz Logo Print
bmm45bm

Home Plans

9 years ago
All,

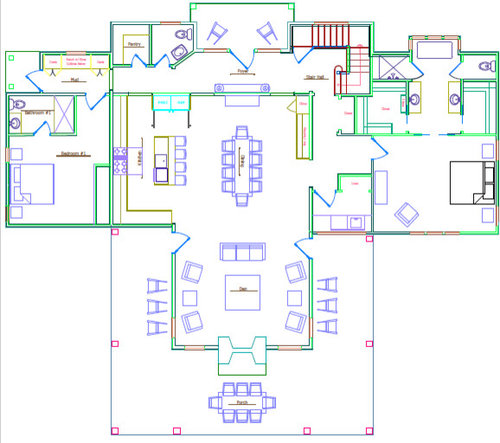
I previously posted a completed plan we had, but we are having major reservations even after feedback from some in the group. It just doesn't feel right, and as a result I have dug up an original plan we did over a year ago for feedback. The style of this home would be a modern farmhouse, goals are 2 beds down, and 2 beds up or 1 if necessary to get size and cost down. I would love feedback on these various layouts, and any ideas/improvements/recommendations especially those that help me bring size and cost down lol

. Thanks so much.

Comments (4)

  • 9 years ago

    Your pictures don't enlarge very much, but I have some questions to start:

    1. Do you have a garage that will be attached to the house? Where will you be parking and entering the home from?

    2. Are you missing doors on some of the hallways/entrances?

    3. Do you have an exit to the backyard somewhere?

    4. Did you work with an architect or home builder on these plans, or did you just draw them up yourself?

    5. You mentioned a second floor, but I don't see any plans for that. Could you please attach those?


    I have quite a few other suggestions, but having these questions answered first would be very helpful.

  • 9 years ago

    apaquin25,

    1.) Currently there are not plans for a garage, and the entrance was going to be to the left hand side where the mud entrance and small covered stoop was. Future plans may include an attached breezeway and covered parking.

    2.) The bottom most plan is certainly incomplete, but for the others, I believe most if not all doors are shown. I apologize for the poor pictures. I'm attaching another version which I can't find the original on that may show better. It's a different layout, but one of my favorites for a few reasons. The openings from foyer to kitchen did not have doors nor did any hallway openings. Are there others specifically missing you questioned?

    3.) Exit to the backyard would be off of the wrap around porch that surrounds the den area. The backside of this home would be a daylit basement, so it would be stairs down to the lower yard.

    4.) I worked with an architect friend and did much of the drawing myself before hiring an architect and going a different route completely (mechanical engineer myself).

    5.) We never finalized a second floor, because the thing was so big it got out of hand. Thought was that the area over the kitchen/dining/foyer would be 2 bedrooms, and the area over the den would be vaulted (12:12 roof farmhouse).

  • 9 years ago

    Thanks. Very helpful!

    I'm going to use directions (NSEW) to describe walls - I hope that's not going to be too confusing.

    Here are my thoughts:

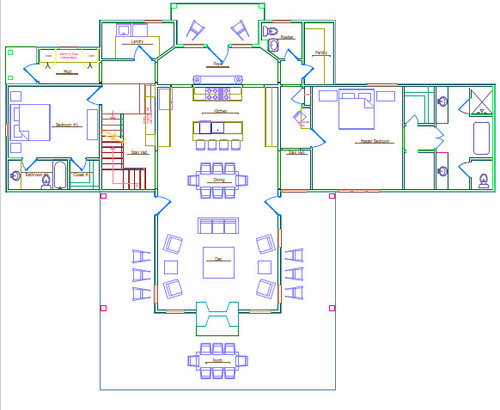
    Plan 1 -

    Is the wall north of the dining table and kitchen island solid, or does it have openings on the sides of the dining room sideboard and foyer table? I think having that just be open straight into the house, so you can see the fireplace on the very back wall would be much more appealing than entering a house and seeing a wall 6 feet in front of you. It will also add in a lot more light.

    Is that the refrigerator in cyan floating on that wall in the kitchen? I don't think that will actually look right when it's in 3D/in-person. Having just a floating refrigerator may look strange, so I would try to relocate that to the the west wall of cabinets, not flush to a side wall, that way you can open the doors all the way.

    Move the sink and dishwasher out of the island. The island should be for prep space, not for cleanup. I would move these to the south wall of the kitchen, looking out of some windows (that you should add for natural light in your kitchen) onto your deck.

    I don't know how you will really feel about leaving your kitchen to go to the pantry. In fact, I would switch the pantry with the half bath. Then, move the laundry room into the pantry, and the half bath to the laundry room, making that slightly smaller and keeping the linen storage in that space. Having the laundry closer to the mud room would be better for keeping your house clean.

    I'm not a huge fan of the two sinks in the master bath being opposite of each other with essentially a hallway between them. It doesn't look wide enough for someone to be standing there and someone to be walking behind them to get through to all of the other fixtures. I would extend the master closet on the west side of the bathroom all the way to the north exterior wall, but make it one foot less wide. Move the shower to just south of the toilet room, and remove that closet. Then you have space to have two sinks along the new wall on the east side of the master closet.

    Make the two doors on the west and east walls in the living room match up so that they are exactly opposite of each other.


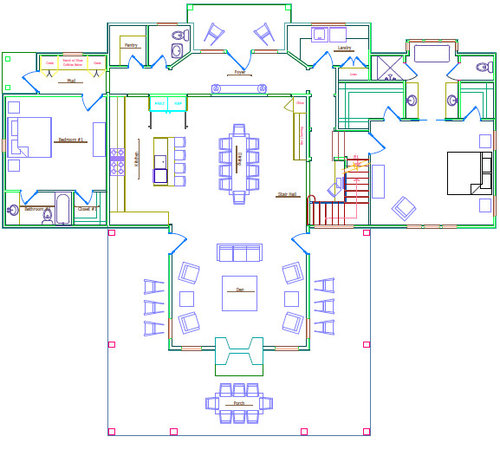
    Plan 2 -

    It's very difficult to tell where there are walls and where there are cased openings. I'm going to assume that there are openings where there should be, logically.

    Your pantry is way too far away from your kitchen. I would move this into the space that is labeled something with an "S" on the east wall, abutting the master bedroom.

    Move your laundry room door closer to the mud room.

    Same as Plan 1 - move your sink and dishwasher to either the east wall or the west wall. Try to keep the "working triangle" with the stove, the fridge, and the sink.


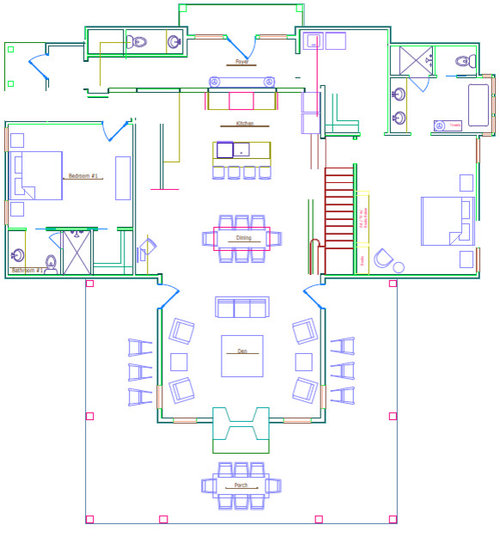
    Plan 3 -

    I would remove the wall straight ahead of the main entry to the home - same reasoning as Plan 1.

    I would again swap the laundry room with the pantry, the pantry with the half bath, and put the half bath where the laundry room was. Better flow and more privacy for guests using the restroom.

    Move the kitchen sink and dishwasher out of the island, and do the same thing as in Plan 1. And same with the refrigerator in Plan 1.

    In the master bedroom, I'm concerned about going up a few stairs and the proximity of the staircase. Noise from other people going up the stairs could be bothersome. Also, the entry door into the master and the entry door into the closet on the west side could be problematic.

    In the master bathroom, I have the concern about the sinks again. Without some serious reconfiguration of the closets and potentially making the bedroom slightly smaller, I'm not sure how to remedy that in this plan.


    Plan 4 -

    This plan looks very incomplete, especially with a random wall along the west side of the kitchen/dining area, and walls missing near the mud room.


    Other Notes:

    If you're going to do a second floor, I wouldn't put anything over the master bedroom, or the living area. Keep the second floor smaller, and use only square footage above the guest bedroom near the mudroom and the kitchen/dining area. This will allow you to keep some privacy of not having anyone above your bedroom, and you can also vault the ceilings in both the master and the living area.

    Keeping costs down is going to be tough with a plan this large. Some of the biggest expenses you'll run into is cabinets, counters, and plumbing. Combining your laundry room and your half bath means plumbing in one main area, instead of in two separate rooms on other ends of the house. Putting plumbing on shared walls is helpful too, like the laundry/half bath sharing a wall with a master bathroom.

    I hope you like these suggestions!!!

  • 9 years ago

    Apaquin,


    You are extremely helpful, and you do bring up many things that are concerns to me already. The problem is solving all of them and maintaining the look we are trying to achieve. Are you good with elevations too!?? Love all of the suggestions.

Sponsored
AIS Renovations
Average rating: 4.5 out of 5 stars15 Reviews
Custom Craftsmanship & Construction Solutions in Franklin County, Ohio