Software
Houzz Logo Print
loribeth_clark

Before and After My small kitchen that I love

9 years ago
last modified: 9 years ago
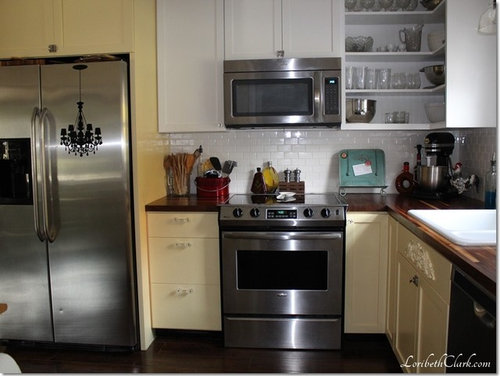
When my husband and I bought our home last year, we quickly determined that the kitchen was not going to work, even though we thought we liked it at first. I was thrilled when my husband told me to redesign it. I've designed kitchens for other people, but this was the first time I was designing for myself (okay...and for my husband).

During the month we were waiting to close, I was able to research and spec exactly what I wanted. Traditional French Farmhouse with an Urban Twist.

French Country Kitchen · More Info

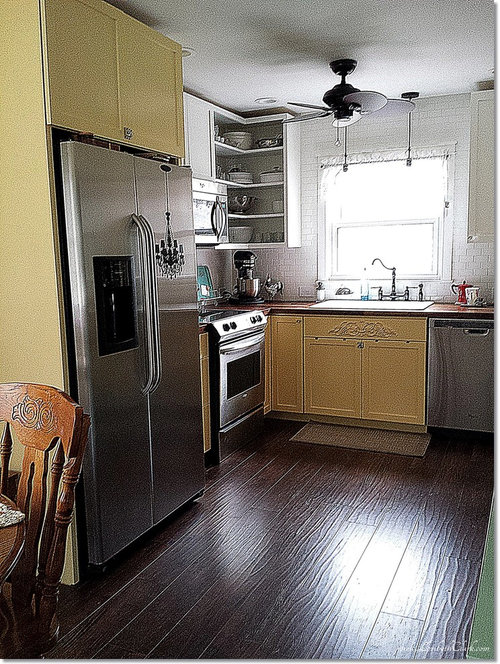
This is the after. The cabinets are custom made by an Amish cabinet maker that a friend hooked us up with. You are not going to believe this my the cabinets for 10x10 kitchen cost $1,890 to have made...ALL of them. Now that didn't include paint, knobs or countertops, but who gets custom cabinets for that price anywhere????

This is the before picture, and how it looked when we first viewed the house before putting in an offer.

This is how that corner of the kitchen looks now.

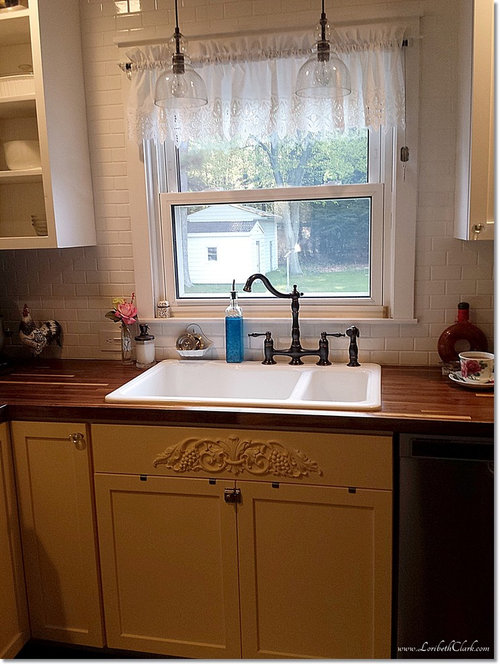
Here's a close up of the sink area now.

The 2x4 subway tiles go all the way to the ceiling. My husband wasn't sure he'd like it, but it's one of his favorite things. He's the one who said it gave it an Urban feel, and I hadn't thought of it that way, but he was right.

I'll just say now that I love my butcher block countertops! They're walnut and finished with Waterlox, and much more durable than one might expect. We don't use them for cutting though, even though Waterlox is food safe once it's dry.

To save costs, we kept most of the plumbing where it was, except we did move the dishwasher. Since it didn't require new waterlines and the drain could be tied into the sink, moving it didn't really add to the budget at all.

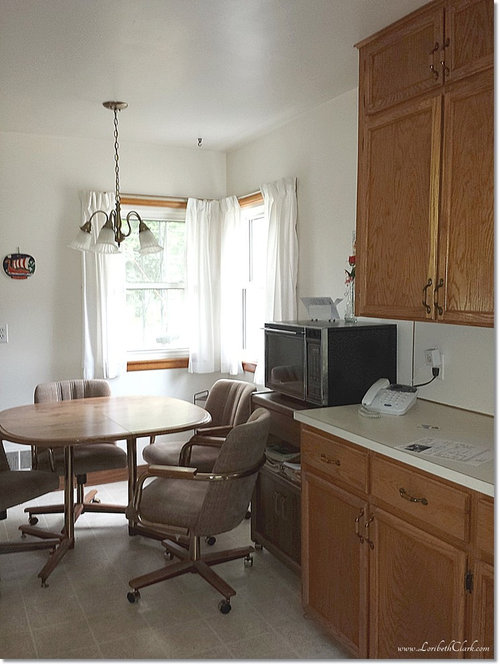
The kitchen also has a breakfast nook where we eat most of our meals since it's just the two of us. The dining room is used when we have company. Here's a before of the breakfast nook with the previous owner's furniture.

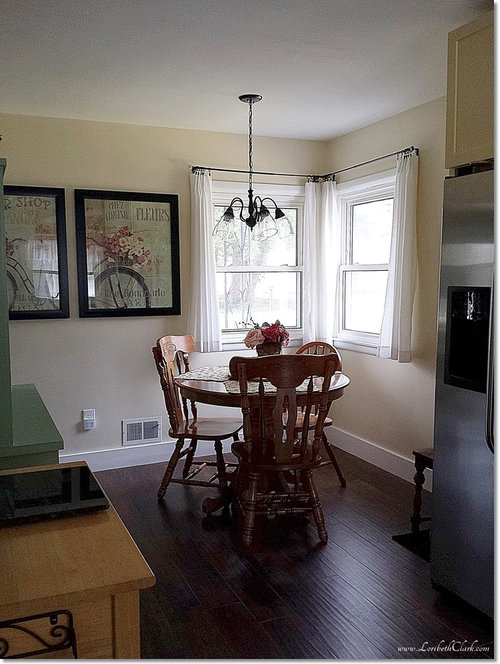
This is what that corner looks like now.

Eventually, I plan to have banquette seating with storage built in the corner, but for now, the small table with three chairs is working perfectly for us. You might not be able to tell, but that chandelier is the same one that came with the house. I spray painted it to match the pendants over the sink and replaced the shades with seeded glass. I wanted to replace it, but couldn't find anything that I really liked that fit the budget.

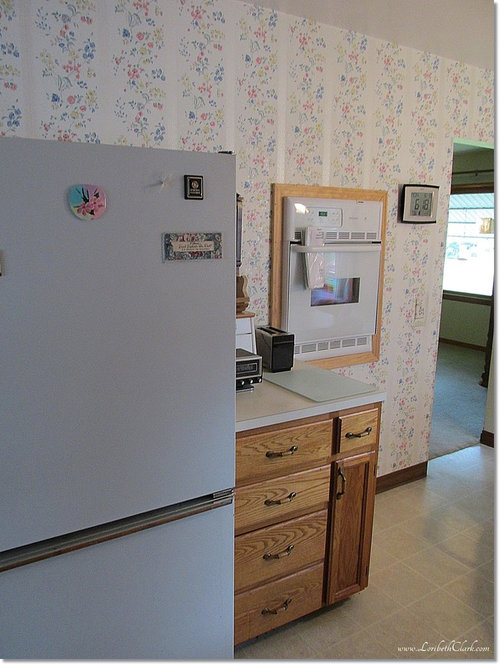
Now a before of the other side of the room.

The oven was more in the breakfast nook than in the working part of the kitchen, and the refrigerator felt like it was closing in the room. We won't even talk about the wallpaper...not horrible, just a bit dated.

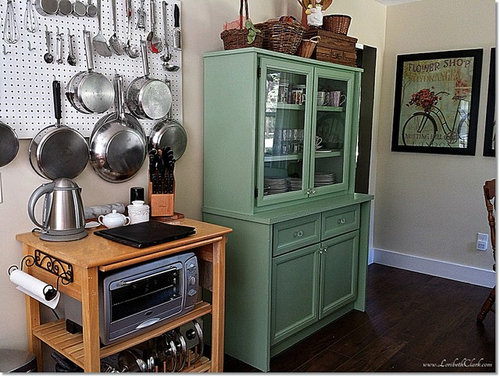
This is how that side of the room looks now.

The china cabinet tends to steal the show. It's sitting where the wall oven used to be located. I love using free-standing furniture in kitchens. It gives them a quaint rural feeling. My husband is building a more rustic stand for the toaster oven that sits under the pegboard. This is a cabinet that we had, an it's working fine for now.

I love my pegboard. My dad made it for me when I was living on my own in an apartment and needed storage for my pots and pans. I've taken it with me everywhere we've moved since then, and it is the workhorse of my kitchen. It keeps everything I use all the time right within reach.

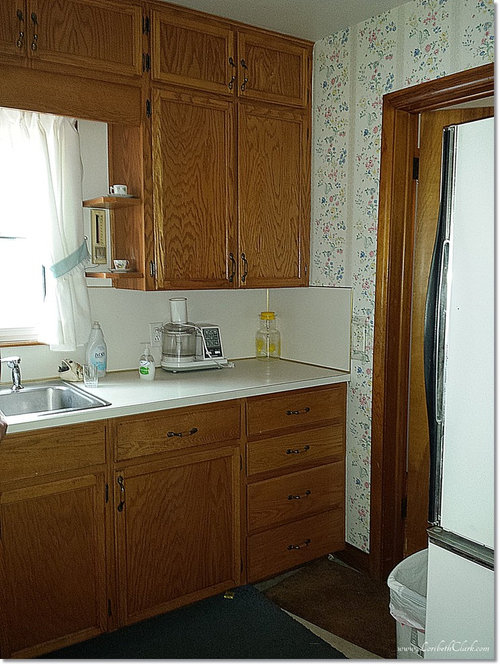
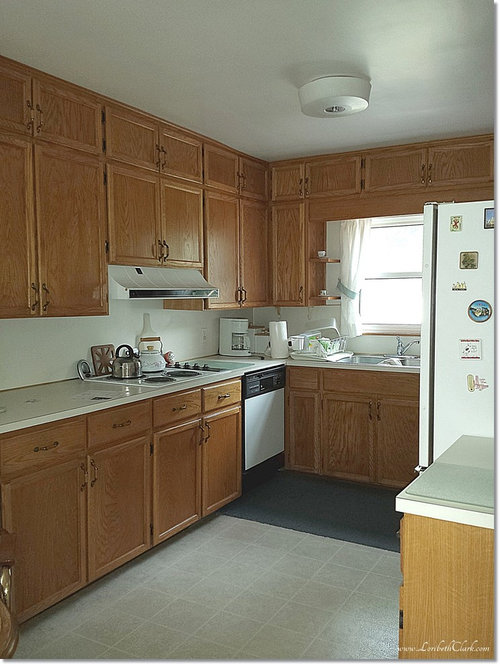
One more before picture.

See, it really does look like it would be a workable kitchen. It had a LOT of storage. I honestly don't know what I would do with that much storage, except collect stuff that I would never use.

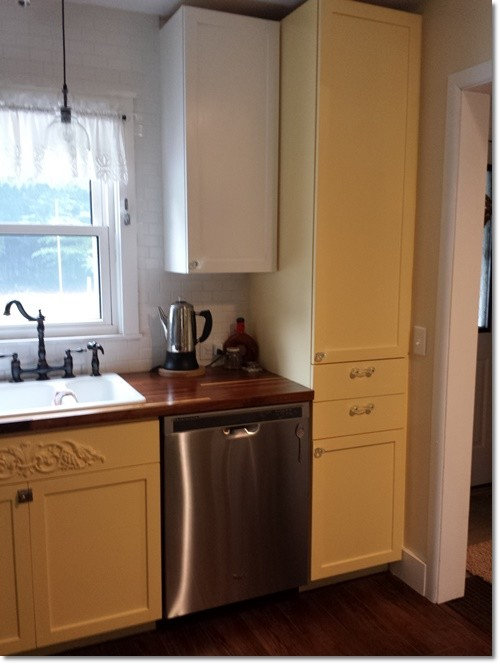
Here's that corner now.

The dishwasher is out of the corner, and I have a large pantry with pull out shelves an a spice drawer.

The cabinet handles are vintage glass handles from the 1920 that I've been collecting. The knobs are new, but also glass. There a satin nickle latches on some of the doors. The faucet is solid brass with an oil rubbed bronze finish. The appliances are stainless steel. The sink is a Kohler porcelain on steel that was given to us by a friend.

I'm very happy with the way it turned out. There's really nothing that I would change.

Comments (24)

  • PRO
    9 years ago

    Very unique. Don't think I've seen these kinds of embellishments on kitchen cabinets before.

    Loribeth Clark thanked S-Squared // Architecture + Interiors + Landscape
  • PRO
    9 years ago

    Very nice! Looks great!

    Loribeth Clark thanked Mega Builders
  • 9 years ago

    Studio S Squared Architecture, Inc.

    I did a lot of research into what kind of embellishments real French kitchens have. They really are very simple, so I didn't want to add too much. I didn't want all the scrolls and detail that you see so much of now a days. The cabinets doors are simple shaker style and drawer fronts are flat. The only real embellishment is the one on the sink front, but I didn't want any more than that.

  • 9 years ago

    Mega Builders

    Thank you! It was a labor of love.

  • PRO
    9 years ago

    Nice updates. Love how you hung the pots and pans.

    Loribeth Clark thanked Gerety Building and Restoration
  • 9 years ago

    Nice update. Looks a lot more contemporary.

    Love the new flooring.

    Loribeth Clark thanked Architectural Notice
  • PRO
    9 years ago

    Amazing work on the kitchen remodel. The new hardwood floors looks way better than the previous tile. I also like the way you redesign the kitchen. Great job on this fantastic kitchen remodel!

    Loribeth Clark thanked 123 Remodeling Inc.
  • PRO
    9 years ago
    I love the uniqueness of this kitchen! Beautiful!
    Loribeth Clark thanked Drawer Essentials
  • 9 years ago
    Love your new kitchen. Can you please tell me where you ordered the cabinets from?
    Thanks much
    Loribeth Clark thanked Sheryl Kalin Hartfield
  • 9 years ago

    Sheryl Kalin Hartfield Thank you! I am happy to share his contact info privately with you. He is Amish and doesn't have a phone. I had to leave messages for him on his neighbor's phone, and then wait for him to call me back. He lives in Greenville, Michigan, and he doesn't ship or deliver. We had to drive to his farm to pick them up ourselves. Let me know if you still want his neighbor's phone number.

  • PRO
    9 years ago

    The Pegboard is a cool idea!

    Loribeth Clark thanked Stack-On
  • 9 years ago
    last modified: 9 years ago
    Stack-On and Gerety Building and Restoration Thank you! My dad made that for me...gosh, has it really been 10 years ago? I love it. I truly could not imagine having kitchen without it...unless I had room for a hanging pot rack, but even then, I think I'd like the pegboard better. You can put a lot of different things on a pegboard.

  • 9 years ago

    Drawer Essentials Thank you! I think it's unique too. Although, I did use some classic design elements, such as subway tile and shaker cabinets. It think it will stand the test of time, because there's nothing that should date the design, other than perhaps the color, which is easily changed.

  • 9 years ago

    Laura Lee Designs Thanks! Research is key. It's my first custom kitchen. I've always specified stock cabinets before, so I did learn a few things. Which, in my book, is always a good thing. I love learning new things.

  • 9 years ago

    123 Remodeling Inc. Thanks! The floors are actually laminate...a choice I'm sure I'll regret in the future, but one that fit within my small budget. But it does look a lot better than the old linoleum floor to be sure!!!

  • 9 years ago

    Architectural Novice Thank you! I think it looks more contemporary too. The old kitchen had been refaced in the 1980s, but the cabinets themselves were from the 1950s. Kitchen design has changed quite a bit since that time.

  • PRO
    9 years ago

    Love what you did! The space has so much more charm now!

    Loribeth Clark thanked Fratantoni Interior Designers
  • 9 years ago

    Fratantoni Interior Designers Thank you! I smile every time I go into my kitchen.

  • PRO
    9 years ago

    Very nice. Looks great!

    Loribeth Clark thanked M&R Custom Millwork Inc
  • 9 years ago

    M&R Custom Millwork Inc Thank you! We still have a few finishing details...crown molding is one of them. What I thought I wanted isn't going to work, so I'm still researching what I want to do there. Otherwise, I'm very happy with it.

  • PRO
    9 years ago

    Looks really nice!!

    Loribeth Clark thanked Mary Porzelt of Boston Kitchen Designs
  • PRO
    9 years ago

    Great work

    Loribeth Clark thanked Addition Building & Design, Inc.
  • PRO
    Loribeth Clark thanked Fratantoni Luxury Estates Design/Build/Remodeling