

Transforming an outdated Kitchen
10 years ago
last modified: 10 years ago
Comment

Related Stories
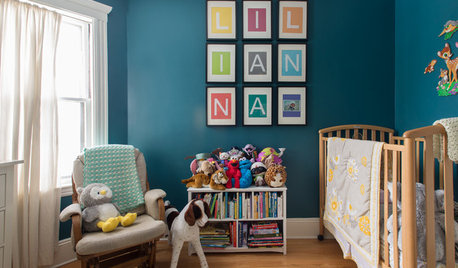
My Houzz: Thoughtful Updates to an Outdated 1900s Home
Handmade art and DIY touches bring a modern touch to a classic Boston-area home
Full Story
KITCHEN DESIGNKitchen of the Week: An Open and Light-Filled Transformation
An early 20th-century Oregon home gets a sidewalk-cafe style remodel
Full Story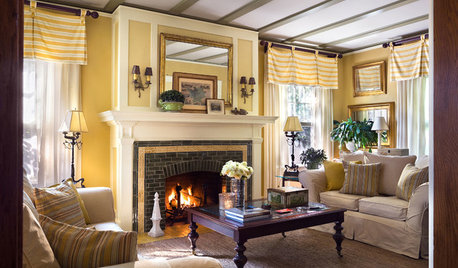
TRIMThe Transformative Power of Ceiling Trim
Add structure and drama, create rhythm and much more by adding decorative trim overhead
Full Story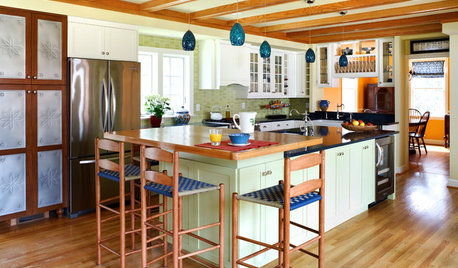
KITCHEN DESIGNKitchen of the Week: Transformed Garage in D.C.
A smart spatial arrangement and cheery colors helped turn this Washington, D.C., garage into a functional and family-friendly kitchen
Full Story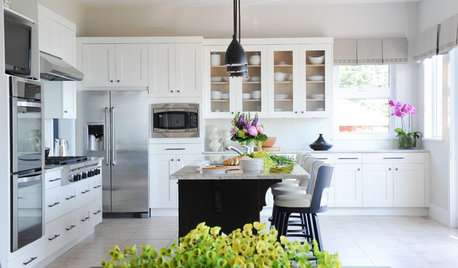
INSIDE HOUZZInside Houzz: Refaced Cabinets Transform a Kitchen
No walls came down. No windows were added. But this once-dark kitchen looks completely different, thanks to bright new surfaces
Full Story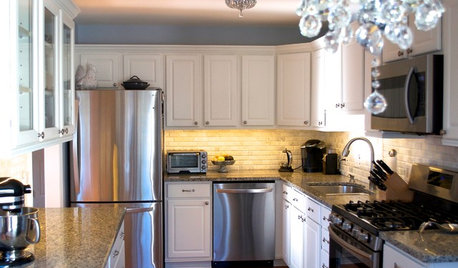
KITCHEN DESIGNDIY Spirit and $8,700 Transform a Townhouse Kitchen
The Spanos taught themselves some remodeling tricks, created a Houzz ideabook and then got to work on their kitchen makeover
Full Story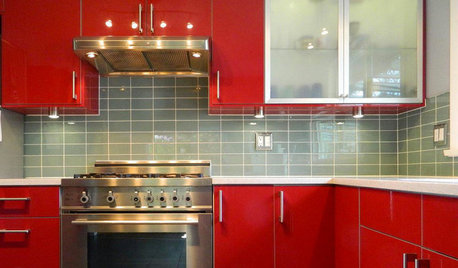
SHOP HOUZZShop Houzz: Transform Your Kitchen Backsplash
Raise the bar on your kitchen backsplash with a tile, paint or wallpaper update
Full Story0
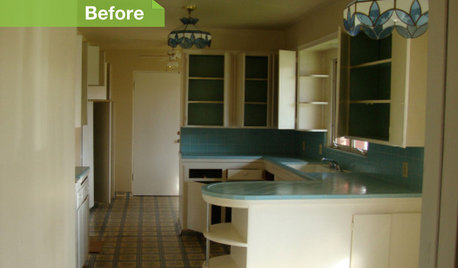
KITCHEN DESIGN24 Dramatic Kitchen Makeovers
From drab, dreary or just plain outdated to modernized marvels, these kitchens were transformed at the hands of resourceful Houzzers
Full Story
MY HOUZZMy Houzz: White and Bright Transformation of a Central London Loft
See how this architect-photographer couple transformed their family’s home into an airy, contemporary space
Full Story
GARDENING FOR BIRDSWild Birds Transform a Woman’s Garden and Life
How Sharon Sorenson created a wildlife haven and became the Bird Lady of Southern Indiana
Full Story


Related Professionals
Kansas City Interior Designers & Decorators · Greenville Interior Designers & Decorators · Plymouth Interior Designers & Decorators · Providence Interior Designers & Decorators · Athens Architects & Building Designers · Baton Rouge Architects & Building Designers · York Architects & Building Designers · Tyler Architects & Building Designers · Aurora Architects & Building Designers · Winona Architects & Building Designers · Syracuse Architects & Building Designers · Santa Rosa Architects & Building Designers · Albany Kitchen & Bathroom Designers · Brooklyn Kitchen & Bathroom Designers · Williamsport Kitchen & Bathroom Designers