Software
Houzz Logo Print
akl_vdb

Bathroom vanity- what do you think?

10 years ago
last modified: 10 years ago
Got a rendering for our vanity, it's floating with a pantry to the right. Sink will be 36 inch trough. Drawers full extension, soft close, wooden interior for the drawers. Grey stained maple.

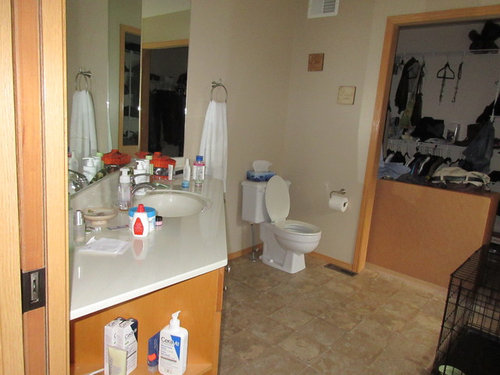
This is the old.

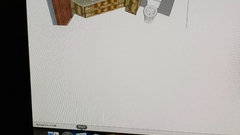
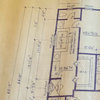
and the drawing. They still need to come to measure. The tall pantry to the right would only be about 16 inches deep. We were thinking of a pony wall but it would have boxed us in.

What do you think? Its $3400 with tax.We're in Canada so things can be pricey.

sorry, I tried so hard to make the pdf something I could post!

Comments (13)

  • 10 years ago

    Thank you localeater for the thoughts.

    There is no overhead perspective. From what we discussed we would have counter leading up to the pantry. We have this weird angle thing going on.

    We are also going to have kitchen height...so 36" I believe. So hopefully will have enough room.

    Great questions to ask them!

  • 10 years ago
    last modified: 10 years ago
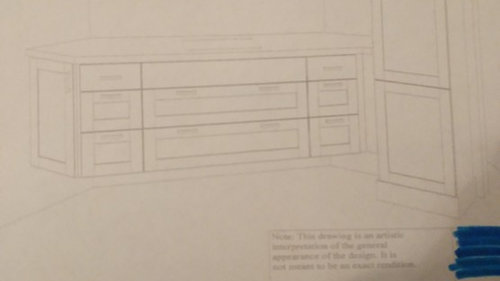
    The vanity looks nice! I like the big drawers. That side angled cabinet looks handy for cleaning supplies. I always wonder where people put them with an all-drawer vanity.

    How much space do you have between the vanity and linen cabinet? Is it enough to put a waste paper basket or laundry hamper basket? It seems something should go on the floor if the counter is spanning the gap.

    Could you put drawers in the bottom of the linen cabinet to add some interest and make it easier to access the bottom of the cabinet? Or make it a tilt-out or pull-out hamper cabinet.

    Chatsworth · More Info

    What are your plans for a more modern mirror and lighting?

    akl_vdb thanked User
  • 10 years ago

    I'd have the designer give you a plan view too. It just doesn't look like it will fit with that wall between the toilet and the vanity. you need 18" from centerline toilet to the edge of the tower. Then you'd need to be able to open those drawers. Since it is such a weird space I would want the plan drawing and measurements spelled out and confirmed they meet distances per code.

    akl_vdb thanked enduring
  • 10 years ago

    Mayflowers, there really will be no room between the cupboard and the pantry. The front will essentially be the same, then where the current angled shelves are will be dead space under the counter kwim? Then the pantry. Which with only 16 " drawers I don't think would be functional.

    The pantry will only be 16 inches deep so as not to intrude on the drawers of the right side of the vanity. So no drawers, just shelves.

    Enduring- the contractor was out Friday to measure and ensure all will be well. It's a 45 angle, same as what we have in our kitchen. We're able to open the drawers on either side, just not at the same time :)


  • 10 years ago
    last modified: 10 years ago

    And I can't post these pics, so forgive the pics of pics!

    And our contactor kept saying 15 " from centre of toilet. Which it is. Thanks!! I appreciate the feedback!

    And we saw a mirror with LED lights around the border mayflowers. We liked it!

  • 10 years ago

    That linen cabinet is awfully close to the vanity and looks out of place. How are two people going to fit in front of the sink with a cabinet at their elbow? It seems to negate the benefits of the double faucets. Is there any way to extend the vanity and counter to the toilet and use a counter cabinet?

    akl_vdb thanked User
  • 10 years ago

    I could just extend the counter, but I wanted a pony wall or something for some definition. And a wall makes no sense as we mocked it up and it locked me in. So it was my brilliant idea to make a pantry ;) And the pantry will only be as deep as the shallowist part to the right of the vanity. 16". So will not stick out. I can envision it. In my mind it works. In the real world...I guess we'll see!

    As far as function, there is room. The two faucets will not be perfect as it's only a 36 " sink. We kind of mocked it up and while we rarely get ready at the same time, our issues are faucet, outlet and towel. He reaches over for my towel. I reach over for the outlet. We use the sink occasionally together. Mostly on a Sunday or something. We'll have them about 6-9 inches in from the outside.

    Sigh. I am listening to all you are saying. And I get it. It's such a stupid space.

    He starts in about a month. Hopefully all will be ready by then. Fingers crossed.

    Thank you for the help mayflowers and helping me to think it all through.

  • 10 years ago

    15" is code minimum I believe. 18" is preferred.

  • 10 years ago

    could the lower section of the 'pantry' be a pullout for waste basket or laundry basket?

    or bottom 2 drawers on ends of vanity made into 1 pullout each, 1 waste basket and 1 a laundry basket?

    akl_vdb thanked desertsteph
  • 10 years ago

    "15" is code minimum I believe. 18" is preferred."

    Correct.

    akl_vdb thanked MongoCT
  • 10 years ago

    I've given up on the pantry idea. Thanks all.

  • PRO
    10 years ago

    Splitting the tall pantry into a base with continuous countertop will add surface and storage over what you have now. I wouldn't go above that, but if you feel you really need the storage, here are a couple options:

    1. consider a 42" high upper cabinet. The opening created will feel less closed in that the rather imposing pantry in the middle of the wall.

    2. go with a 12" deep upper cabinet on top of the extended countertop. You'll see something like this in our gallery, centred between 2 sinks.

    http://www.homeideations.com/idea-gallery/

    akl_vdb thanked Home Ideations LLC