Software
Houzz Logo Print
m77ka

Kitchen design ideas please

10 years ago
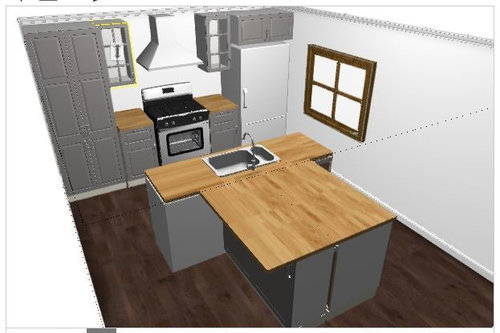
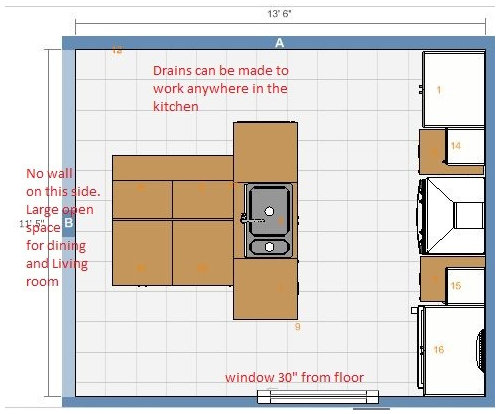
Does anyone have any thoughts to improve this potential kitchen design? It's for a small 2 bedroom apartment. Obviously not very many upper cabinets in this design but I'm ok with that. Deciding what to do on the wall side of the fridge, filler I guess.


Comments (12)

  • PRO
    10 years ago
    last modified: 10 years ago

    From a design perspective, I'm not a fan of the narrow pathway on either side of your island. It looks to be about 30". Have you set up anything in the space to see how narrow it will be and how you would move around the kitchen? I would push the island up against the one wall to be a peninsula and give yourself a wider entrance. I understand that you would probably want accessible cabinets on both side but creating narrow passage ways isn't advisable, IMPO. Others may disagree. It's your kitchen, if you're comfortable with those tight passage ways, than OK. Just make sure you understand how tight it will be.

    Also, if you are putting a deep upper over the fridge without a tall panel to support it, the front corner may sink over time. I've see this many times. I wouldn't put anything too heavy in that cabinet if you don't have it supported at the front.

    I don't know if it's an over-site on the drawing, but I don't see fillers planned on the pantry or fridge upper. Highly recommended to use fillers to compensate for walls being out of plumb and to keep doors from binding on the walls.

  • 10 years ago

    With only 137" the island doesn't leave you enough aisle. DW takes up 24+1(support for countertop), sink 36" and another 24 cab plus 1,5 counter overhang on each side make 88". 137-88=49 is the total you have for 2 aisles.

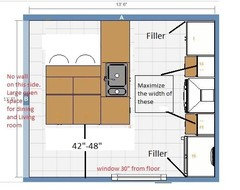
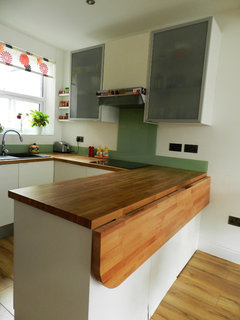
    Maybe something like this.

    The peninsula is 30" deep (24 cab+ 6" shelves). I have 44" aisle (from counter edge to counter edge) on the working part of the kitchen and 36" at the back of the peninsula. The brown parts of the countertop represent dropdown counters.


    Dwelling (London) · More Info


  • 10 years ago

    Do you have a dining table just on the other side of this? It really looks to me like you are putting an island in a space that is not meant to have one. I would much rather have a functional wide galley or u shaped kitchen myself. My understanding is that the fridge needs closer to 12" space on the wall side so that you can open it which would make your range space a little claustrophobic. Sena's design is certainly an ineovement but still looks strange to me!

  • 10 years ago

    Thank you all. To answer some questions.
    The sink was going to be in a 30" cabinet so yes I figured it would leave an alley of 30" on each side, a bit tight I know but I was trying for a DW and symmetry with the range and back wall. Quite possibly not worth the small alleys?
    The range has 18" cabinets on both sides and 15" uppers above them.
    There is about 30 more feet of open space in front of that kitchen for a dining and living room so I don't really have to prioritize island seating but some would be nice.
    Yes I left out cover panels on purpose, while I was still doing initial arranging, with the software being so slow I didn't add them to the potential designs.
    I need some time to absorb these new ideas, you guys are quick and do nice work. Thank you

  • 10 years ago

    Here is an idea if you reorient the island and attach it to the wall. With a 5 foot aisle between the sink and stove, 2 people could work in the kitchen


    . I guess I'd do the longer island with 3 seats if you don't need the counter seating.

  • 10 years ago
    last modified: 10 years ago

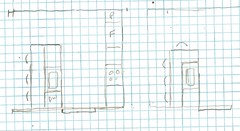
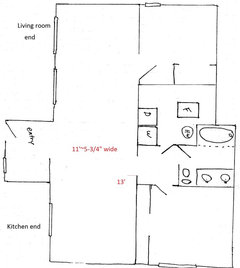
    I should have included this whole unit sketch at the start. This is going to make it easier.

  • 10 years ago

    I don't understand why you aren't making the best use of the 2 unobstructed walls in your kitchen. That's a missed opportunity, IMO.

    Your kitchen is better served by a peninsula than an island. Here are 2 suggestions for you. Both work with Ikea cab sizes.

    I didn't use up the entire length of the top wall because I wanted to make sure you had sufficient aisles between peninsula and table for back to back seating (60" recommended). I assumed you had 44" (recommended aisle to walk behind seated diners) already so I only needed to give you enough to get to 60" (this is actually a bit more).

    The peninsula is almost long enough to fit 4 seats in a pinch but 3 seats will be more comfortable. If you don't need 3 seats, you can pull the 30" cab facing the seating out for more accessible storage and have 2 seats at the end of the peninsula. There would be a void space between this cab and the 18" cab next to the range.

    The pantry cab is likely smaller than you spec'd but this plan gives you more upper cab storage so it's likely a wash. If you want or need more storage, you could add uppers on the range wall, too.I left that wall free of cabs to give an open feel to the kitchen.

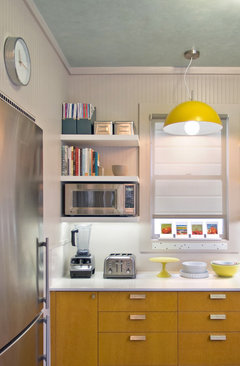
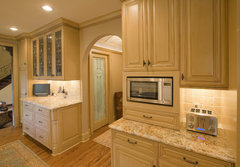
    You can mount the MW on a shelf below the upper cab (opt for a GE Spacermaker II, they are upper cab depth) or sit it on the counter. You could also replace the far left upper cab with open shelving and put the MW on the bottom shelf like this:


    San Francisco Kitchen Redux · More Info

    There might also be an Ikea hack that will allow you to install the MW similar to this:


    Edina - Traditional Kitchen Remodel · More Info

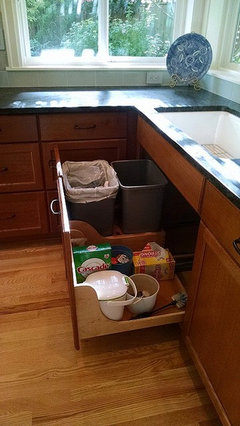
    Go with a single bowl sink with an offset drain and put a trash pull-out under the sink. My kitchen is larger than yours but I did this and love it!

    My sink is right up against the corner with the DW to its right (it's behind a panel).

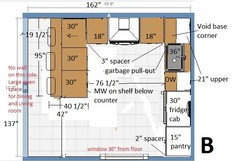
    I voided the base corner in the top right in favor of drawer storage. It should save you $, too, since corner storage mechanisms are more money than regular base storage.

    The only change between Plan A and Plan B is the sink and DW location.

    Moving the sink and DW allows you to use the peninsula as a buffet area. It also makes it easier to visit with guests while you prep on the peninsula. The largest prep area in Plan A is on the counter against the right wall.

    You can tweak cab sizes as needed. For instance, opting for a 24" sink cab instead of a 36" sink cab. (wish Ikea offered a 33" or 30" sink cab.)

  • 10 years ago

    Love Sena's kitchen - you have lots of prep between the sink and stove, the table / eat in area has great access to the fridge and is there, but not in the way and it FEELS spacious.

  • 10 years ago
    last modified: 10 years ago

    I was thinking along the same lines, Sena! Great minds. =)

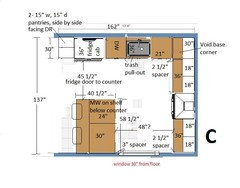
    Here's my variation of what Sena is suggesting.

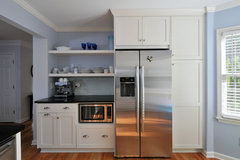
    I moved the pantry cabs to the side of the fridge cab, using two 15" wide, 15" deep cabs. Their combined 30" width will make a standard depth fridge look like a counter depth fridge. I also pulled the entire run of base cabs on the sink wall out to create a 30" deep counter, again creating the illusion of a counter depth fridge. It will also give you more room behind the sink.

    I didn't add uppers on the sink run but you can.

    Moving the pantry to the end of the fridge allowed room for 36" drawer bases on each side of the range, plenty of room to store pots, pans, etc. There's more storage in the peninsula, too. This gives you multiple places to prep, which will be handy when you have additional helpers in the kitchen.

    The 15" wide doors on the 30" upper cab will look similar enough in width that most people won't notice they aren't the same width. The widths I spec'd are assuming you'll use a 30" hood. If you want a 36" hood, you'll need to adjust the upper cab widths accordingly.

    Aha, I found a photo of a MW on a shelf below a counter.

    Traditional Kitchen · More Info

    Forgot to mention a plus with having the peninsula across from the fridge. That counter will be a great spot to set grocery bags down before putting items away in the fridge and pantry.

  • 10 years ago

    How would you feel about reducing the closet in the bottom bedroom and taking that space for a pantry that opens into the Kitchen - maybe 3'?

  • 10 years ago

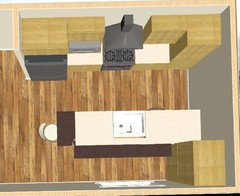
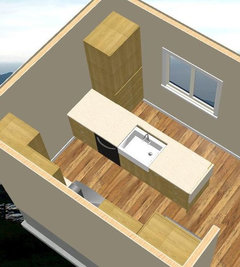
    I'm mocking those new thoughts up in 3D now. buehl, Nothing is out of the question if it makes sense to do it.
    Heck, all the plumbing has to be jack hammered into the concrete floor so putting a header on a load bearing is no big deal.
    Thanks again all for your time and great plans.

Sponsored
Mary Shipley Interiors
Average rating: 4.8 out of 5 stars34 Reviews
Columbus OH Premier Interior Designer 10x Best of Houzz