Software
Houzz Logo Print
weedyacres

Need layout help for small/budget kitchen

10 years ago
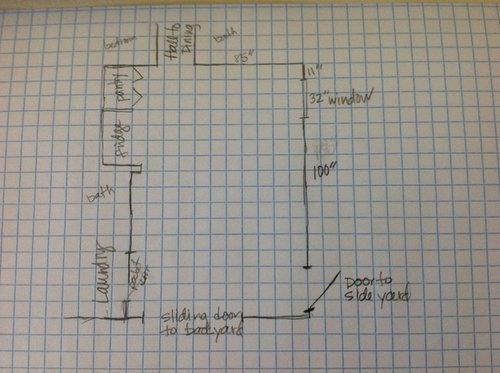
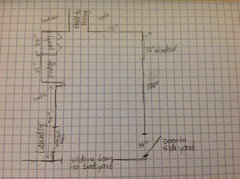
DS and wife want to gut their kitchen in their 100-year-old house on a $5000 max budget. Here's the room layout.

They are early 30's, no kids, 2 dobermans.

They don't cook a ton, or entertain a lot, so don't need fancy.

Labor is free (us + them) and moving plumbing and electrical is no problem (basement access).

Fridge and pantry area can be repurposed if it makes sense. The rest of the existing layout I omitted because it's a blank canvas. But, for context, current cabinets/counters only go ~4' down from the window. A current stairway to the basement will be boarded over to create the long 100" wall. Can't move any other doors, windows or walls.

They'll keep current appliances, but would like to add a dishwasher.

They have a dining room, but tend to eat in the kitchen either at a tiny table they have or standing at the counter. :-) it would be nice to have a decent eat-in area. I'm not sure how to do that without blocking the slider.

Comments (22)

  • 10 years ago

    P.S. Keep and eye out on craigslist for a dishwasher. I got a nice, newer white Bosch on CL from a woman who was "upgrading to stainless." If they don't mind white, there a lot of perfectly good white used appliances to be found. My seller was swapping out appliances at the advice of her real estate selling agent.

  • 10 years ago

    where does one come in with groceries, from car ,on day to day basis.I think I'd do an L using 85 inches at top, make the turn at the window and put a range with hood to right of window to get it vented properly. Place island in lower area by door and slider. Perhaps the slider and "door" could join forces and have a wall of windows with French doors at the bottom where slider is. For some reason I don't think groceries and "coming in" from driveway occurs thru hall from dining room.....so thinking about what's going on with foot traffic and where /how to best create traffic flow is important.

  • 10 years ago

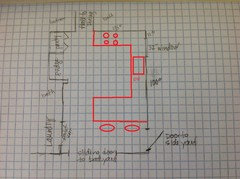
    This is incredibly crude, but it gives the basic idea. A u-shaped layout with a peninsula at the bottom, with seating (that's the little ovals), avoiding the doors and whatnot. The sink and stove can go somewhere inside the U, and there is room for a dishwasher. Leave everything else alone, since the budget is very tight.

    You might be able to do this with IKEA, or look for used kitchen cabinets, such as Habitat ReStore, that you can re-work.

    weedyacres thanked scone911
  • 10 years ago
    last modified: 10 years ago

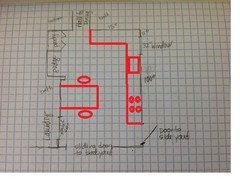
    Here's another one. It's not very Gardenwebby, since it pushes circulation toward the work zone, but it might be cheaper and gives a lot of surface area. It shows a freestanding kitchen table (about 3' x 5') and chairs to the left of the work area. Obviously this only works if the bathroom does not open directly into the kitchen, so you have some wall area to put the table up against. The chairs should be armless, or stools, so they can be tucked completely under the table.

    ETA: If it were my house, I'd put the sink and dish washer in the short 85" cabinet run, with open shelves above for dishes and glassware. That way the stove gets lots more counter space on either side. You would lose the super susan, but I don't think that's a big deal.

    weedyacres thanked scone911
  • 10 years ago

    Have you seen GWer Scrappy's wonderful kitchen? Her kitchen area is very similar in size and shape to your DS and DIL's. She kept a table in the eat-in area but you could also push the peninsula towards the slider and add seating, similar to scone's first suggested plan above. Like this:

    I spec'd Ikea cabs to help with cost. If they need or want more upper storage, they can add Ikea wall shelves on the range wall. They range from 7 1/2" deep to 11" deep. Or maybe you can hack Ikea uppers to be shallower than standard.

    Can they or are they willing to replace the side door with a window? If so, that would create space for a L banquette in the lower right corner.

    btw, I estimated the dimensions based on squares on the graph paper. If I was off, you'll need to adjust the plan accordingly.

    weedyacres thanked lisa_a
  • 10 years ago

    The garage is in the back of the house, so they come and go through the slider. I just asked and they said they never use the side door, so it could be eliminated.

  • 10 years ago

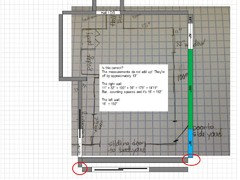
    Could you please check the measurements?

  • 10 years ago

    Sorry, squares aren't as accurate as numbers. Here's a re-post with a few more numbers added. They're only a couple inches off side to side, and I'm not sure that both sides of the hallway walls start at the same place.

  • 10 years ago

    To turn that door into a window, you're into permitting, tear out, reframing, sheathing, insulation, drywall, siding, painting. That's a lot of time, money, and energy. Instead, you could just lock the door, and park a microwave or bar cart in the space.


  • 10 years ago
    last modified: 10 years ago

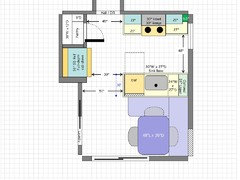
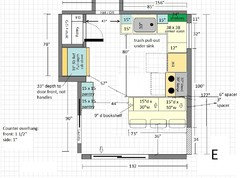
    What about something like this?

    The 6.5" green box is open shelving. Not very wide, but enough to allow the upper cabinet next to it to open. The 21" cab could be reduced to 18" and the 6.5" increased to 9.5" to have more space in front of the window.

    .

    Zone Map:

  • 10 years ago
    last modified: 10 years ago

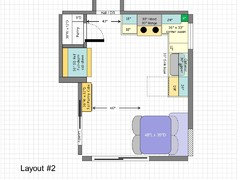
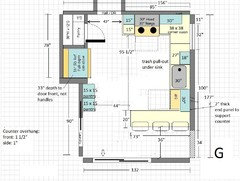
    Or, this:

    The 36"W x 12"D Pantry Cabs could be for dish storage and/or food & small appliances.

    .

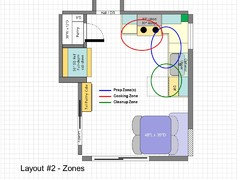
    Zone Map:

    weedyacres thanked Buehl
  • 10 years ago

    Questions for you:

    Define "decent eat-in area" please. Is counter seating for 2-3 sufficient or is table seating preferred? If the latter, how many seats? Is 2 enough or do they need 4?

    Which side of the slider opens? Looking from above, does traffic go out the right or left side of the slider?

    Is the slider opening wide enough to bring in a full size fridge? You'd need a 36" wide opening. It doesn't look as though the interior doorways into the kitchen are wide enough. We had that problem before we remodeled our kitchen. We had to bring large appliances and our couch in through our back door.

    You wrote that they don't cook or entertain a lot but what are their storage needs? I assume that they still own pots, pans, bake ware, prep and cooking utensils, dishware, glasses, silverware, knives, dish towels, etc so they need storage space for these items in the kitchen. Have they done a tally to know what their storage needs are?

    Do they plan to sell in the not too distance future and is the home is large enough for a family of 3-4? If yes to both, they may want to design a kitchen that has a broader appeal than to buyers who, like them, don't cook or entertain often.

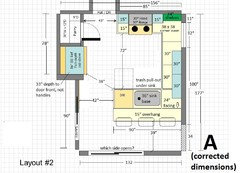
    While I wait for answers, here's the peninsula plan I presented above with corrected dimensions. As before, I used Ikea cab sizes (I corrected the corner Susan from 36" to 38" for that reason).

    They wouldn't need to replace the side door with a window. In fact, it would still be usable. That saves them some $$.

    weedyacres thanked lisa_a
  • 10 years ago
    last modified: 10 years ago

    Lisa - the cab turned 90 degrees will need to be at least 27" to provide "filler" on the Kitchen side (plus approx 1" b/w the wall and cabinet). The 30" cabinet on the window wall next to the corner w/the sink will need to be no wider than 27" for the same reason (filler needed at the corner on both sides).

    The other thing is that uppers less than 18" wide aren't very useful,

  • 10 years ago
    last modified: 10 years ago

    Do you mean the 24" wide cab under the peninsula, facing the seating overhang? I allowed 27" for the 24" wide cab, I just forgot to note it on the plan. It sits out 3" from the wall (will need to put a 3" filler here and finish off the back side of the cab that's visible from the sink side) so there is room to swing the cab doors open 90 degrees.

    I've been battling 5 weeks of sinusitis so I'm not thinking as clearly as usual so if you mean something else, please let me know.

    I also forgot to note that I allowed for 1 1/2" counter overhang on front edges and 1" counter overhang on sides. I also allowed for a 2" upright panel at the end of the peninsula (next to DW) to support the counter.

  • 10 years ago

    Thanks for all these layouts! They like the U-shaped with peninsula concepts the best, and we're going to chat next week (they both do weekend shift work) about specific tweaks and needs.

    Counter seating is fine (vs. table) and for 2-3 is fine too. If there are more people, they eat in the dining room.

    The slider is wide enough for a fridge to get through, and the left side on the drawing above is the one that opens.

    The house is 3 bedrooms, so large enough for a larger family. They don't have any immediate plans to move, but it's not their forever home.

    I don't know the details on their "stuff" but we'll discuss in more depth next week.

  • 10 years ago
    last modified: 10 years ago

    You're welcome!

    Since the slider opens on the left, I think they can increase the seating overhang to as much as 18" and be okay with a 36" aisle for the seating area. That would give them a bit more counter buffer between seating and sink.

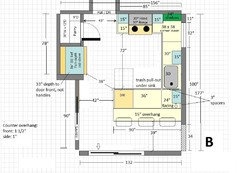
    I tried a few other ideas to see if I could move at least the sink off the peninsula but I wasn't thrilled with the results. Still, it's not my kitchen so I'll throw them out here for you to consider.

    I reduced the sink cab from 36" to 30" to keep the 30" drawer cab to the left of the sink. The con is that there's a lot of twisting from sink to DW to load the DW but moving the sink farther from the corner meant shrinking the prep space between sink and range quite a bit.

    Ikea uppers are 15" deep so I only put cabs on each side of the sink not over the sink. They could put open shelves above the sink for dishware and glasses but with dogs, open storage for these items might not be a good plan. They should also carefully consider what they'll store on the shelving to the right of the range.

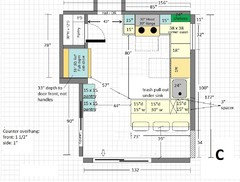
    Plan C

    I moved the sink and DW to the perimeter, shrinking the sink cab to 24" (still a stock size from Ikea). To gain enough clearance between DW and range, I shrunk the peninsula cabs from 24" deep to 15" deep. Ikea offers this depth in 15" and 30" widths.

    Yes, this means that the DW is in the prep zone but an open DW won't block peninsula cabs. IOW, they won't have to unload the DW, close it before putting items away into the peninsula cabs. If that's not a big deal and they'd rather not have the DW in the prep zone, they can swap DW and sink. That does shrink prep space between sink and range, though. It's all trade-offs and they'll have to figure out which ones they prefer to make.

    To make up for loss of drawer and upper storage, I added two 15" deep, 15" wide floor to ceiling pantry cabs. The peninsula is shorter to allow for the depth of these cabs. It can still seat 3, just cozier than with a 90" long peninsula.

    Ikea hack: reduce the depth of a 24" w x 24" deep base cab with shelves
    to 15" deep and use it in place of Ikea's stock 15" w x 15" d base cab under the peninsula facing the seating
    to get the most storage possible in this area.

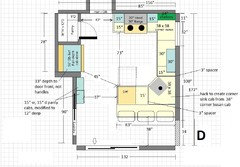
    One last option requires 2 hacks to make Ikea cabs work.

    The first hack requires modifying a 38 x 38 corner Susan cab into a corner sink cab. It will mean a smaller sink than you'd get in a 36" sink cab but likely the same size as in a 24" sink cab, especially if they do a drop in sink.

    The 2nd hack is reducing the depths of two 15" w x 15" d pantry cabs (with shelves, not drawers) to 12". Ikea offers one that has glass doors in the middle section if they want to create a dish hutch. The aisle between peninsula and pantry cabs shrinks to 37" but with there's a decent aisle between fridge and peninsula so doable, IMO.

    Oops, I forgot to note that the trash goes under the sink. You'll only get one pull-out and you'll need to work around the disposal and drain.

    Have fun sorting through the possibilities!

    Oops, I forgot to add peninsula depths. In Plans A, B, and D, it's 40 1/2". In Plan C, it's 31 1/2".

    weedyacres thanked lisa_a
  • 10 years ago
    last modified: 10 years ago

    If you decide to put the stove on the 85" wall, open up the ceiling first to see which way the joists run. If they are parallel to the long wall, you can't run the hood vent through there, because you can't put big holes in the joists.

    (It might be possible to create a box system to head off the joists, but that gets into engineering and serious money. In this case, it's not even worth investigating, imo.)

    You might be able to build a soffit at the ceiling, but that puts the vent cap next to a window, and in some jurisdictions, you can't do that if the window opens, because the fumes just get sucked back into the room. You can make the vent go straight up, but that will bust your 5k budget.

    Honestly, if there is any way to re-use the existing layout and features, you have a better chance of meeting the budget goal, which is very tight even with lots of free help.

  • 9 years ago

    OK, we finally had our pow-wow to go over the options and see what works for them. Using Lisa's Plan C above as a starting point (they prefer the peninsula design, and don't want the sink on the peninsula), they wanted to explore 2 iterations:

    1. A bigger than 24" sink. That would bump the dishwasher down the wall a bit. How much can it go without bumping the stove door?

    2. Swap the range and the sink. That would make the work flow in a circle from ice to water to stone to fire to serving (on the peninsula), which seems like a nice flow. However the whole "twist around from the sink to load the dishwasher" doesn't seem good. Any feedback otherwise on that? What about putting the dishwasher to the left of the sink on the current stove wall, shifting the sink to the right?

    A couple other changes with whatever design emerges:

    a. make the pantry below the fridge 12" deep (from 15"). They currently hang coats there, but could move those to the wall at the end of the slider.

    b. no open shelves, and uppers wherever they'll fit (i.e., over RH wall)

    c. maximize the width of the peninsula. What's the minimum aisle recommended there? Can it be less than 44"?

  • 9 years ago

    Bumping for more help....

  • 9 years ago

    Here's a version of C with a 30" sink cab. Still using Ikea cab sizes.

    I
    estimated how much space an open oven door would require by checking
    specs for a range (Whirlpool? Can't remember what brand I checked)
    on-line. They can check their owner's manual (can usually find it
    on-line if they don't have theirs) for how much total depth is needed
    when the oven door is open on their range. That will tell you how far
    away the DW needs to be in order to avoid DW and oven door overlap.

    I
    think you can get away with a 36" aisle behind the peninsula but I
    wouldn't go less than that. That's a bit tight as it is, especially if
    the dogs decide to plop down in the way as dogs like to do (my cousin's
    lab likes to lie down wherever he can be the biggest trip hazard, lol).
    Does the 34" dimension for the side door include the molding around the
    door? I don't think you should extend the peninsula into the molding for
    aesthetic reasons.

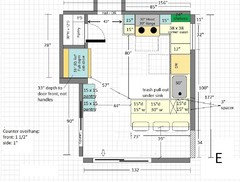
    btw, I kept the aisle in Plan E at 39". It's
    less than recommended for a walk-behind seated diners aisle but only by
    5" so an acceptable conmpromise, IMO.

    GWer Holligator (don't think
    she's around anymore) had her DW perpendicular from her sink and she
    loved that set-up but she had more space so than your DS and DIL. You
    can see her lay-out in the thread, Thoughts on having sink perpendicular to dishwasher

    Anyhoo,
    I'm not sure who well that set-up will work. That's more twisting and
    dripping between sink and DW than I'd like but that's me.


    I
    put a 6" spacer between range and peninsula to give a bit more room to
    the right of the range. They will have some conflict between oven door
    and peninsula storage.

    Oops, forgot to show an upper to the left of the hood.Let me play with this a bit more to see if I can come up with another option for them.

  • 9 years ago

    How about this?

    The peninsula is only a seating counter, no cabs below, gaining them more room within the U. Here's an example of this:


    Lake Home kitchen · More Info

    Huh, I just realized how similar my plan is to this so that should give them a good visual of this design.

    They can increase the dining counter depth to 23" by reducing the width of the cab to the left of the sink from 27" to 24".

    I swapped sink and DW to get the DW out of the prep zone and to give more room between sink and dining counter. They'll have about 40" from sink to range run counter, which is a decent stretch of counter for prep, especially given the kitchen's small size. (that would shrink to 37" if they increase the depth of the dining counter.)

    I added a wider upper to the right of the range and added uppers on each side of the sink. Don't forget that I also spec'd floor to ceiling pantry cabs for additional storage.

    "a. make the pantry below the fridge 12" deep (from 15"). They currently
    hang coats there, but could move those to the wall at the end of the
    slider."

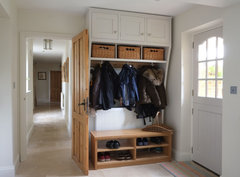
    Do you mean instead of doing two 15" wide, 15" deep pantries, they'd do one? Doable. Or they could put a couple hooks on the side of the pantry closest to the slider for coats. The other option is to hang an upper instead of a pantry and use the space below the cab for coat hooks.

    It would be something like this but not as wide and without the fancy sides:

    Hall cabinet · More Info

    I suggest they mock things up to see what works best for them as well as doing their kitchen inventory.

    When I was planning my kitchen, I used cardboard boxes like crazy. I even crafted an island hood to see how that would look and feel. This was back in the day before we decided to move the cook top from the island to the perimeter (best decision ever!).