Software
Houzz Logo Print
andywits

21" Backsplash height

9 years ago
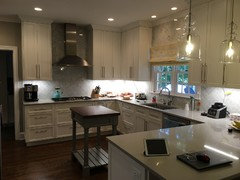
We are knee deep in kitchen plans and someone recommended doing a 21" high backsplash. Our kitchen is medium sized, peninsula, 9' ceilings, and we are doing 48" high cabinets.

We aren't especially tall people (5'6" and 5'10"). I would love some extra under counter space but am nervous that our reach to cabinets will be impacted.

Can any kitchen designers weigh in on this? Thanks!

Comments (20)

  • PRO
    9 years ago
    last modified: 9 years ago

    Extra counter "space" for what? The 36" of counter/ cabinet lowers, 18" of back splash, 48 of cabinets equals 102 inches and an exact six left for trim/ crown. .........what is the trim above cabinetry ? If only three- ish inches........too skimpy for your cabinets and get bigger profile to go with them. Rather than raising the 48 inch cabinetry to suck up space. Most of the interior cabinet will require a stool beyond the first shelf above the "base" shelf. Especially for you.

    andywits thanked JAN MOYER
  • 9 years ago
    Unless you need them higher for a reason, I'd stick with standard 18".
  • PRO
    9 years ago

    I have always found 18” too close to the counter for me so mine are 21” . I am 5’9” no problem

  • 9 years ago

    We have 9 foot ceilings and 48"upper cabinets. We went with 21". I am 5'7" and can reach all but the very highest shelf without a stool. I think it's nice to have the extra space under the counter. Standards can change over time. We also went slightly taller on our countertop height.

  • 9 years ago

    Well, I'm 6' and can't reach the top shelf in any standard 42" cabinet, much less a nonstandard 48" cabinet. That would be 9' from the ground, so even 7' NBA players would have issues with that.

    Standard sizes were developed for a reason. They integrate into the kitchen systems and standard sized appliances as a system. Doing anything non standard requires a great deal of measuring thrice and cutting once. Because you may just not have your refrigerator panels work with the wall cabinet height. Or the hood height will be off. Or the oven cabinet won't be available except as an exhorbitant 5K custom piece. Been there and done that one, and at least the client had the pocketbook and ceiling height to stand it.

  • 9 years ago
    Thank you!
  • PRO
    9 years ago
    last modified: 9 years ago

    There is no problem raising the bottom height from counter top to 21". Just make sure that the new top height of your uppers does not create problems with adjacent full height cabinets or your trimming into the ceiling plans. There is no doubt that the traditional 18" spacing can be a bit tight with some counter top appliances. Also, if you are adding a light valance then the 18" can become 16" or less.

    Graham

  • 9 years ago

    I am short (5'2"), and I prefer working in a kitchen with 21" spacing.

  • 9 years ago
    Thank you all for your feedback. Our cabinets will go all the way to the ceiling....so the impact will be that our crown will be smaller. For example if we did 18" high height between counter and cabinets, the upper crown would be 6" (what we have now throughout our home). If we do 20" high height, crown will only be 4"..... a lot less impressive. With a 48" shaker style door I feel like a substantial 6" crown is necessary.

    So conflicted.
  • PRO
    9 years ago

    Just reduce the height of your uppers to 45" so the cabinet top to ceiling gap remains as planned for a 6" crown.

    Graham


  • 9 years ago
    @ Graham: our cabinets are semi custom....I thought it goes from 42" to 48"?
  • PRO
    9 years ago

    If they can't do it then you will need to decide which compromise you are willing to live with. Otherwise, find a cabinet company that can accommodate your needs.

    Graham

  • PRO
    9 years ago

    Remember that no ones ceiling is usually level and the wall cabinets have to be installed level. The rookie mistake is to put 6 lbs of sausage in a 6 pound wrapper and to think that setting the tops of the wall cabinets 3 inches from the ceiling will have the molding cover the last 3 inches. Designers that work for me and do this get all the costly problems that ensue deducted from their pay checks and a warning. It looks terrible when the molding is touching the ceiling in one place and 3/4" away from the ceiling in another because the ceiling is that much out of level. And leveling a ceiling is expensive. Having the exposed riser on a two piece crown molding vary between 3 inches and 2 1/4" when the ceiling is out of level will NEVER even be noticed.

  • PRO
    9 years ago

    Main Line Kitchen Design - That's for sure! You will only realize how off level/flat your ceiling is until you try to align a crown to the ceiling and the cabinets without any room to play. It is not uncommon to have a variance of 1/4" - 1/2" and your eye will see this every time if things are too close. A riser with 2" or 3" exposure will make it difficult or impossible for your eye to see this. The other option is to build down from the ceiling, but this will mean that the space between the bottom of the uppers and the countertop will vary. Depending upon you backsplash tile this may be an acceptable place to hide this variance.

    Graham

  • 8 years ago
    I found this post tonight and wanted to let you know that we ended up changing contractors, getting all custom cabinets, and did 18” high backsplash. I am glad we didn’t go higher bc the cabinets are really tall as is!
  • 8 years ago
    Great choice!
  • 8 years ago
    andywits, I’m curious as to the width of the double door upper cabinets flanking your vent hood. Are these 48” tall uppers, as well? What’s the height of the molding? Thanks so much! We’re working with similar dimensions for our kitchen.
  • PRO
    8 years ago

    It would be better to stack cabinets in a room this high to reach the ceiling, It looks better not to have such high doors and the doors won't warp. So using 36" high wall cabinets with 12" high cabinets above is what we normally do with a ceiling this high. Here is a link to a kitchen designed this way. Often the top cabinets are made glass since they can't be reached unless you get on a ladder.

    https://www.houzz.com/projects/2866503/white-and-cherry-kitchen

  • 7 years ago

    I disagree entirely - the 12 in cabinets, especially in this application, cut the ceiling height visually very dramatically by introducing another horizontal line. And honestly its overplayed.

    Andywits - excellent choice in my opinion - I love the tall doors and the seemingly soaring ceiling in your kitchen!