Software
Houzz Logo Print
enyc147

small NYC studio... design dilemma... please help

9 years ago
last modified: 9 years ago
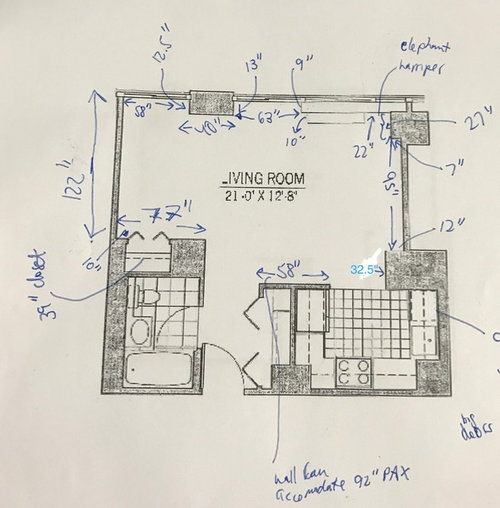
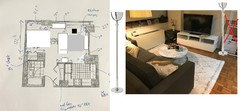
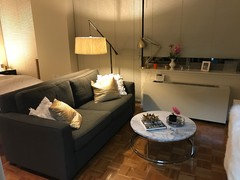
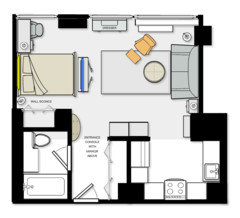
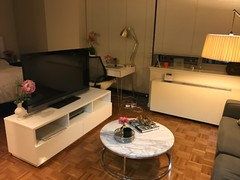
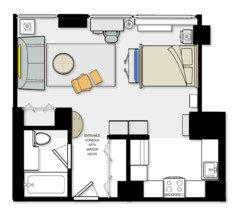
hey all... I just moved into a studio with a "decent" size floorplan for Manhattan standards. I brought my existing furniture with me and bought some new furtniture that I thought would look good. But its too big. Please help me. Here's the floorplan

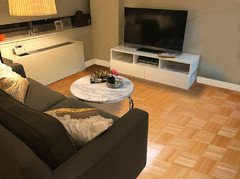
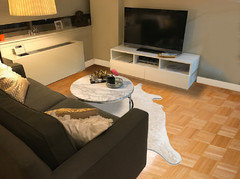
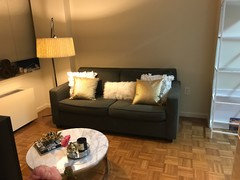
my 76" sofa faces the 95" wall. I bought a 5x8 rug that I fell in love with that I thought would fit well under the sofa but it looks gigantic. Right? Should I return the rug? If yes, what kind of a rug would look good there?

Also, I bought a little black nailhead bench (that has the flower standing on it) that I thought would look nice in the corner by the TV, but it just swallows up the space. Should I return it and keep the space empty?

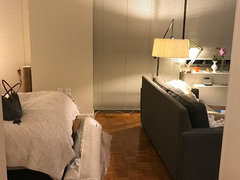
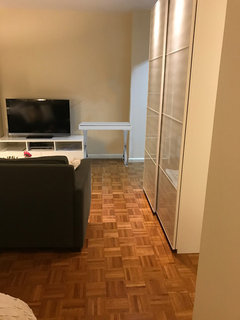
here's a photo of the "passageway" showing how close the rug cuts in on the right side. On the left side (as visible in the pic above), the rug is completely under the heating unit.

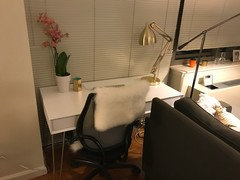
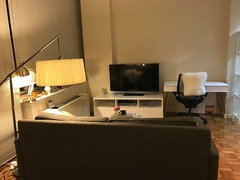
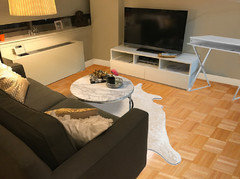
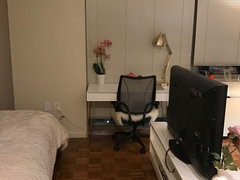
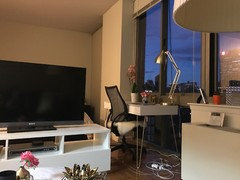
secondly, the desk that I bought, which is 47"x23" and faces the 63" window is too big. I need a desk and I don't know what to do. If I remove the rug, I can move the sofa toward the TV a bit, but still, it doesn't alleviate the problem of the desk just simply being too long.

I also need to get a new source of light, leaning lamp that I have (on the right in the photo below), looks too big as well. I'm thinking of getting a sconce and attaching it to the wall to the left of the TV.

Thank you guys for reading! Please help!

Comments (45)

  • 9 years ago

    I had an efficiency once and I used a partition hung form the ceiling to separate living from bedroom. It was a good backdrop for the living room furniture and gave some privacy when needed. The partition was a sisal rug and it actually look good.

  • 9 years ago

    Unless you really need the white shelving don't go there. It will not help the look of the whole place. Too busy usually with too much stuff.

  • 9 years ago

    Center the sofa on the rug. Make sure the sofa in right in the middle of the rug. The rug should run with the length of the sofa.

  • 9 years ago

    well you did a great job imo.

    could you turn the rug? i dont think its too big, i think the floor and the rug are busy together so maybe seeing less of the floor in that space its better. if you return the rug square might be better.

    the arch lamp over the sofa is cumbersome, i think the desk lamp would be enough light. not sure you need a sconce.


    do you really need that shelf to the right of the tv... id loose that space eater. then shift everything to the right a bit centered to the tv wall. open it up a bit. then maybe the stool and desk will not look so cramped.

    maybe you can squeeze the shelf onto the small wall by the kitchen?

    get a torchiere lamp for beside the tv, it will bounce light off the ceiling and be indirect while lighting up the room.

  • 9 years ago
    last modified: 9 years ago

    thank you all!

    @calidesign - If I turn the rug in the other direction, I think it will be a problem bc the rug is 5'x 8' (or 60" x 96") . The sofa is 76" long. If I have the 60" part of the rug under the sofa, there will be 8" of space on each side thats not covered. Wont that look wrong?

    Also, I like the idea of putting the desk on that wall but then the TV will be TOO close to the desk. The TV is 44" wide. The desk is 47", together they are 91" and that wall is only 95." That means the TV will either hang slightly over the desk or be almost all the way to the left. Wouldn't that look bad?

    @leelee - what do you mean? If I center the sofa on the rug, it will still have the problem of blocking the passageway and being too close to the heater.

    @downbytheriver - thank you! I'm trying, but kind of losing faith in my decorating skills. I bought that shelf and was planning on spray painting it gold and putting books, flowers, pictures on it etc. If I got rid of it, and centered the TV stand and moved to sofa to the right accordingly, there wouldn't be enough space in the passageway. Also, re: your question turning the rug, if I turn the rug in the other direction, I worry that it would be an issue bc the rug is 5'x 8' (or 60" x 96") . The sofa is 76" long. If I have the 60" part of the rug under the sofa, there will be 8" of space on each side thats not covered, which I think will look odd?

  • 9 years ago

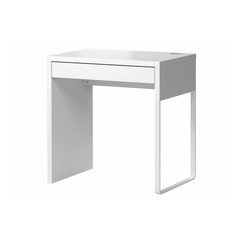
    I recently moved into a studio with a 47" desk that was also too big that I had to get rid of. If you want something smaller, I recommend getting the Micke desk in white from Ikea - 29". If you can find a rug about the width of the couch I also think it would look a bit more ideal. I would also get rid of that black table to the left of your TV table unless you plan on using it a lot. It looks like wasted space and makes that area seem a bit more crowded. Overall it looks good and you don't have much work left!

  • 9 years ago
    I would return the nailhead table and maybe the open shelving. Are you renting or did you buy?

    I would return the rug and instead tape out exactly the size you want and then look for a remnant to have custom bound to fit. Try ABC for a big remnant selection. I would get a flatter weave rug that will blend better with the parquet.

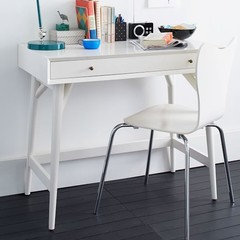
    The desk does seem big, I think West Elm has a mini parson's desk. Would that work?
  • 9 years ago

    update: I am returning the black accent table! thank you all for the advice

  • 9 years ago
    I'm not a pro, but I was wondering how the space would work if you angled the tv stand overlapping the corner (after removing the black table) and angling the rug and the couch? That might make the desk more a part of the living space. Just a thought.
  • 9 years ago

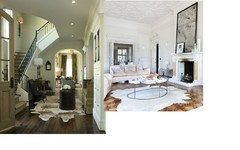
    ok so dont put the shelf on the kitchen hall wall. just eliminate the shelf. and the table, slide everything to center. another thought on the rug what about a hide shape rug?

    E thanked RL Relocation LLC
  • 9 years ago

    dont loose faith, or us, we will help.. its a lot to take in i know!

  • 9 years ago

    You can't turn the rug. If you do, the sofa will be wider than the rug and it will look awful. Frankly, I'd eliminate the rug altogether and let the floor go naked. It will help to enlarge the space.


    Pull the sofa forward a bit so the desk isn't blocked. Its size is fine. Return the nailhead bench and leave that corner bare. Return the shelves to the right of the TV as well. Group the frames and tchotchkes in front of the window instead of spreading them out.


    Your lamp is fine. In fact, it looks good. Instead of aiming for smaller stuff, keep the big stuff and aim for less of it. You've done a nice job here. The space looks good and just needs a little tweaking. Don't clutter it up and you'll be fine.

    E thanked groveraxle
  • 9 years ago

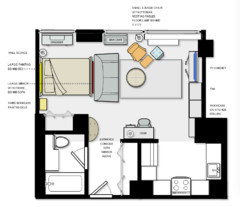
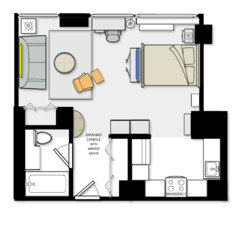
    Being from NYC, I know studios too well. This one is gigantic! You have a good start and I don't think you need to return the black accent table. Here is a floor plan to give you an idea of what you can do.

    1) Move the PAX unit to the tv wall next to the kitchen column.

    2) Add a new 30"w bookcase on the kitchen column next to the Pax unit. Great to use for books, baskets, design accessories, etc.

    3) Move the tv unit towards the window. It might have to go in front of the column, but the nice thing about Ikea furniture is that you won't feel bad cutting the depth to fit properly. Align the fronts of the PAX, the bookcase and the tv cabinet. This is very important so that it will look clean, neat and somewhat built-in.

    4) Move the sofa back towards the bed and turn the rug. Get a huge mirror with an interesting frame (gold?) and place behind the sofa facing the tv. Instead of a mirror, this could be a unique screen, or sheer fabric suspended on a rod. Add a small lounge chair and ottoman near the window and you can use the black accent table (instead of the nesting tables drawn). Place a reading lamp next to lounge chair. (Keep the HVAC convector clean of any stuff and this will expand the feeling of the room - the worst thing people do in a studio is clutter, so you have to create a place for everything.)

    5) Add a really special bar cart under the window. (where the desk was)

    6) Place the desk on the wall that originally had the PAX unit. You are right, it didn't look right under the window and there was too much wasted space to get to it. It looked like a logical place to put the PAX unit, but it used up visual depth of the room. Try to keep it open as much as possible.

    7) Add a small entrance console with a mirror above right of the bathroom door.

    8) You have plenty of room for a nice size dresser under the window near the bed. Hang a lighting sconce on the wall over the bed and hang a big poster or art over the bed.

    9) The white bookcase you have and wanted to paint gold: Put it on the left of the bed and use for a nightstand with a small lamp and same size storage boxes above and below.

    This looks good to me! lol


  • 9 years ago
    last modified: 9 years ago

    another update: i decided to return the rug. I thought about putting it under the bed, but it was just too much of a headache. back the rug goes.

    @denise - that was so thoughtful, thank you. The PAX is nailed into the wall already, so to move it might be a pain. Also, the idea of the PAX near the TV stand seems good, but might not look good. I had this EXACT issue in my other apartment, in which I bought a PAX to place near the TV and it looked awful and asymmetrical (post here: [https://www.houzz.com/discussions/please-help-me-organize-this-small-nyc-studio-design-disaster-dsvw-vd~4204157[(https://www.houzz.com/discussions/please-help-me-organize-this-small-nyc-studio-design-disaster-dsvw-vd~4204157)). Also the TV stand is CB2 (this one: http://www.cb2.com/chill-white-media-console/s131672), which probably somewhat helps explain the lack of matching between that and the IKEA PAX.

    @downbytheriver - i LOVE the idea of the asymmetrical hide rug. Seems like I can position it in a bunch of ways to make it work. Are they comfy? I have a cowhide purse and its really scratchy. I was thinking of maybe getting an asymmetrical sheepskin bc its so soft.

    @groveraxle - thank you. I just feel like the desk gets too cramped in that corner. look:

  • 9 years ago

  • 9 years ago

    A hide rug is a capital idea!


    E thanked groveraxle
  • 9 years ago

    I would put the TV all the way left, like the photo above, or even angle it slightly to move it further left, and try the desk on the same wall. It will give you room to move in and out without being blocked by the back of the sofa.

  • 9 years ago

    go faux and test them out!

    E thanked RL Relocation LLC
  • 9 years ago
    last modified: 9 years ago

    I also took some of the suggestions here for a different configuration. Mainly moving the TV stand to the left side and putting the desk where the white shelf was. Here are some pics of how it looks. The white shelf would have to go.

    This frees up the area where the desk formerly was (please ignore the rolled up rug).

    With this configuration, there are a 2 choices that I've come up with:

    1) Sell the TV stand and mount the TV, which could be done.

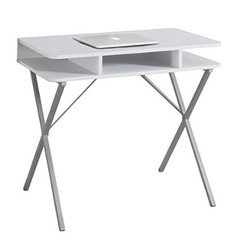
    2) keep the TV stand, sell the desk, and get a smaller desk. Like this West Elm one or this Monarch Specialties one.

    West Elm desk 36"w x 20"d x 30"h. The only issue with the West Elm desk is that its 36" and the TV stand is 60" and the entire wall is 95" or 1" short. If I get this desk, I can try to force the desk legs in an inch I guess.

    Monarch Specialties 31" w x 21" d x 30" h

    OR

    Put the TV stand back in the original position and sell the desk. Then get a narrow console and put it behind the sofa. Like this Monarch Specialties console 44" w x 16" d x 32" h. It seems narrow enough that it could work behind the sofa. But then again I made a misjudgment with my current desk and rug, so I'm worried again about size.....

  • 9 years ago

    You can keep the TV stand and the desk. Just slide the TV itself further to the left. Then all you are losing is the shelving unit. Although if you need the storage, try the shelves in the corner where the desk was.

  • 9 years ago

    Also, I'm wondering if I need a desk altogether. I mainly decided to get it because I've been working a lot from home and expect to be for the next 3 months. After that however, I'll be back at the office much more. I'm wondering if all the headache is worth it for just a few months of convenience with the desk.... Maybe I should just move it back to its original cumbersome position, grin and bear it for the next few months or sell it. Still though, I do like the idea of a desk and having a work space, but I feel like its eating up so much real estate in an otherwise "roomy" studio

  • 9 years ago

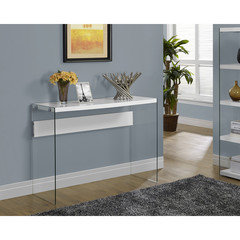
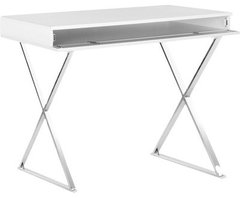
    Get a desk like this...

    Safavieh Gordon Writing Desk & Reviews | Wayfair · More Info
    ...or make your own with a table top and legs that allows the top to hang over the media console. It will fit and allow the two pieces to feel more connected.


  • 9 years ago

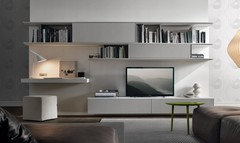
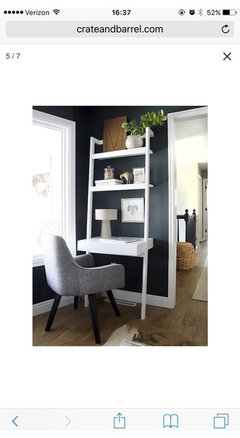
    Or a floating desk that overhangs the TV stand:


  • 9 years ago
    @groveraxle, the floating desk and wall shelves are a great idea. The desk is unobtrusive and the lack of legs require no floor space, just a chair that can be used as part of the LR. The wall shelves replace the need for a bookcase. This could be done extravagantly or economically depending on the budget.
  • 9 years ago

    where is your eating area?

  • 9 years ago

    the coffee table i guess? there really isn't one... no space....

  • 9 years ago
    The rug is just fine. I'd even pull it out a bit further into the passageway. There's nothing wrong with walking through the living room on your way into the kitchen, after all (and this will make the living area look bigger).

    The coffee table is beautiful, by the way. The black table tucked into the corner isn't doing you any favours so I'd return it. It just looked jammed in and serves no purpose (except to draw attention to a crowded corner).

    The leaning lamp does take too much space. I'd go for a smaller lamp just sitting on the ledge, if that can provide enough light.

    The desk is a challenge, though. Can you wall-mount the tv and tuck the desk below it, in the living area? The tv unit as is provides little storage, but now you'd be able to buy another unit with greater capacity, for where the desk presently sits.
  • 9 years ago

    I thought your post sounded familiar. Did you just switch apartments in the same building?

    One of the things with small spaces is a horizontal line needs to be determined and all like items placed together, otherwise, your eye has nowhere to rest.

    Groveraxle's solution is perfect and you can play off that concept with a desk area and the PAX. Just get the floating shelves from Ikea and line up the top shelf with the top of the cabinet. Lose the tv cabinet and mount the tv on the wall in the corner near the window on an adjustable arm. The tv cabinet doesn't serve much of a purpose when the space is limited.

    Does the PAX unit fit on the left of the bed? I realize you mentioned that is mounted to the wall, and it does look nice and clean on that wall, however, you are taking up important depth from the room.

    Good luck!

  • 9 years ago

    what if you angled the sofa, wall mounted the tv, put the desk back where it was?

  • 9 years ago
    last modified: 9 years ago
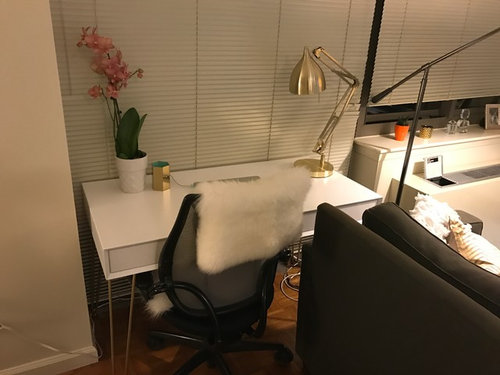
    @denise - yes! I switched apartments in the same building, great memory :) The PAX unit is wall-mounted and its too much of a hassle to move it.

  • 9 years ago
    last modified: 9 years ago
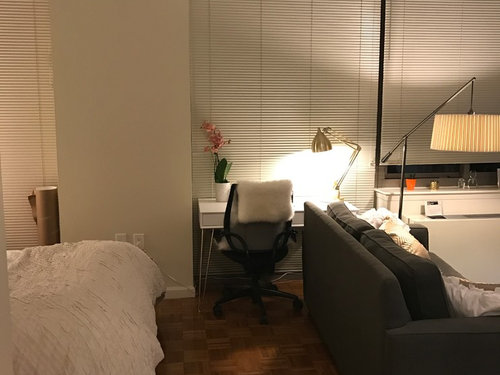
    So I ended up moving the desk back to its original place. Although I liked having the desk by the wall (and sitting and working at it felt roomy and comfortable), I didn't like the look of the desk near the TV. I guess I could sell my TV stand and hang the TV, but I feel like the TV it would look "too close" to the desk area. I'm also worried that if I do this, and don't like it, there's no going back (i.e. I can't just put my TV stand in the basement and test out this theory, my apt is small and I would have to sell it. Putting it in storage is also not an option, its expensive) and I'll have to live with it even if I'm not happy with the look. I think the TV by the desk only looks good when its on a single piece custom unit, and this is a rental so I'm not keen on spending a lot of money on custom pieces.

    I still feel unhappy (maybe I'm being a little OCD) about the whole situation. I'm a slighly disappointed that I have to return the beautiful and comfy rug that I am so in love with because there isn't sufficient space on the left side of the sofa (due to the heater). Then, I feel like the desk (in its original position by the window) looks annoyingly big and clutters the area on the side of the sofa. I think if I sell my desk and get a smaller desk, it would look OK (although still not ideal bc it would still be so close to the sofa). I don't know

  • 9 years ago
    You need to take a step back and breathe. Don't return anything yet.

    First, take all the little accessories, lamps and stuff and put it in the kitchen until last. roll up the rug so you can place the furniture around.

    Here is another floor plan. I feel that the tv on that big wall just doesn't work for you which is why you are so frustrated. Since you don't like anything else with the tv on that wall, you are using precious space which is making it look cluttered and small.

    Try the sofa on the large wall with a very large poster above (not a lot of little things hanging on the wall). You can keep the rug and the little black table. People use items they have all the time, so I don't oppose to the rug being a little off. It's really nice, so use it. Put the black end table on either side of the sofa and use the white bookcase on the opposite side of the sofa. I would hang sconces on the wall on either side of the sofa to keep all your surfaces as clean as possible.

    Put the desk near the bed. Just line it up with the bed tight so that you will have as much room as possible at the closet side. My desk always has stuff on it, so this will tuck your personal computer and papers away.

    A dresser with drawers where the desk used to be will look better and neater, especially since you see it first thing when you enter.

    I like the tv cabinet at the foot of the bed as it gives more privacy to the bed area when you have company. You can get a really nice screen and put it behind the tv for a more elegant look.

    If you watch tv from your bed, consider mounting the tv on the column near the dresser so that it can be adjusted from bed to sofa viewing.

    Please try this plan and see if you like it. I think this will work for you nicely.

  • 9 years ago
    @denise - thank you for that layout. I tried it out. I cant move the desk bc there wont be any space on the other side to open the closet door. Also I don't need a dresser bc the PAX holds everything so I've just kept the desk in that space. What do you think?


  • 9 years ago
    One of the drawbacks of having my sofa in this layout is that the best view- the view of the Chrysler building and Times Square is not visible. All I see are other buildings and the sky.
  • 9 years ago
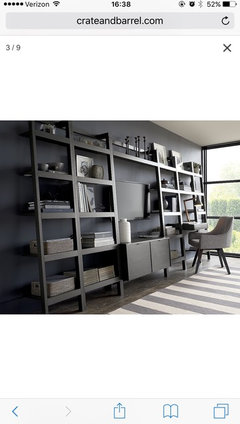
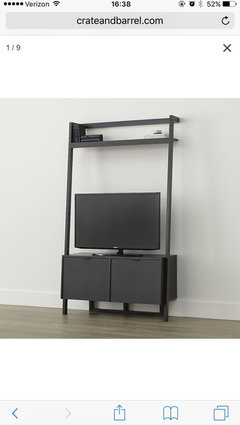
    Using your original arrangement, could you try something like this for the TV and desk? The desk piece is 28". The media piece is 44". And they also sell a shelf that's 18". That comes to 90" total. We have the larger 54" media piece with a 55" TV and it looks great, plus lots of storage. These are from crate and barrel but lots of places sell similar pieces for cheaper.
  • 9 years ago
    last modified: 9 years ago
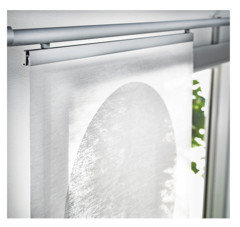
    I agree that if you have a wonderful view of great buildings you should enjoy it. Remember when you had the other apartment and that layout? Why don't you just flip everything? It definitely solves the desk issue and doesn't waste all that space between the foot of the bed and the back of the tv. It also gives you the most open concept for seating. You even have room to keep the rug the long way in front of the sofa.

  • 9 years ago
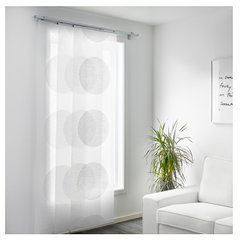
    @emily- it's such a good idea, but my mom has that desk and at 28" it's not enough desk space. I've sat at it and I felt really confined. I feel like 36" is probably the most comfortable small space desk that I've sat in.
  • 9 years ago
    last modified: 9 years ago

    Other companies might make larger ones. I agree about the size. I couldn't use one that small.

  • 9 years ago

    i hate seeing the back of your tv, when entering the front hall, and seeing cords while lying in bed. the first layout is the best for the whole flow.....id rather walk out of the kitchen to the livingroom then the bedroom.

  • 9 years ago

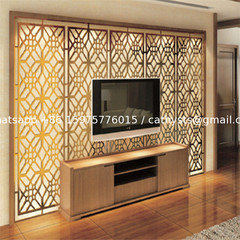
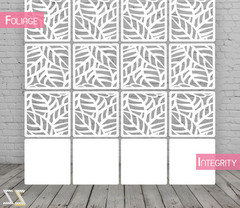
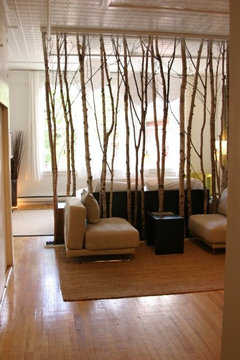
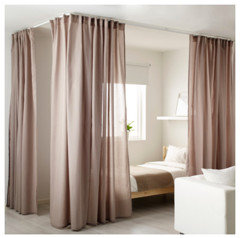
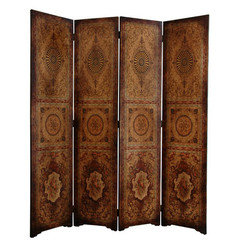
    It's always a challenge when you have a studio to create public and private spaces. Using a screen or sheer curtains behind the tv blocks off your bed from guests. Here's screen ideas for behind the tv to separate the tv and bed:

    Masonite lazar cut panels with translucent rice paper behind

    https://www.etsy.com/listing/294169855/room-divider-screen-partition-wall-room?ga_order=most_relevant&ga_search_type=all&ga_view_type=gallery&ga_search_query=room%20divider%20screen&ref=sr_gallery_1

    Tree bark

    IKEA Vidga

    Beautiful decorative screen

    IKEA

  • 9 years ago
    Seems to me you had plenty of room for your desk to be placed behind the sofa like a sofa table....
    Windrift at River Islands · More Info
  • 9 years ago
    There should be room for the desk to be behind the sofa if you did a desk like this....it's only about 15" deep. Long line a sofa table....
    Contemporary House in Tulse Hill by Anita Bourne · More Info
  • PRO
    9 years ago

    Hi E...your dilemma is the result of a very common approach to decorating, i.e., "see space, fill space with something you like, and somehow achieve less than optimal result". This situation is significantly exacerbated in small, multi-function spaces like yours. You can resolve many of your issues by taking my tried and true approach (see prior commentary) to go up to 30,000 feet and consider function first and then descend to make more granular decisions. In this case, there is an entire end of furniture design specifically focused upon "undersized" pieces for undersized spaces. Sadly NYC spaces simply can't easily use normal size furniture (and even furnishings) but that simply goes with the territory. As well, setting up a space like this as though it was a suburban home is simply not possible. More things need to be wall mounted (TV, etc.) to provide more floor space. Consider it this way...you are living in some of the most expensive real estate in the world...treat your floor space accordingly. You are 100% correct regarding the rug...even though you like the look and feel of the rug in this area you either need to get a larger rug to fill the entire area or go much smaller. In terms of the desk it would be best in a space like this to have extending work surfaces that collapse when not in use rather than a large static surface. Lose as much of the floor based pieces like the corner table you mentioned and the white shelving piece in the opposite corner and move up to wall mounted items. Lastly, the idea of a screen or room divider between the bed and couch has a lot of merit.

    Very best of luck with your "life in the big city" space. If you like this commentary please feel free to click on my Pro-Page link and click"Follow". Regards.

    M