Software
Houzz Logo Print
enyc147

please help me organize this small NYC studio.... design disaster

9 years ago
last modified: 9 years ago

I moved to a new studio in Manhattan and brought some of my old furniture. I thought it would look great, but everything looks off.

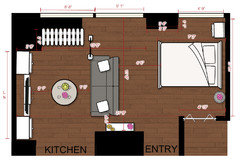
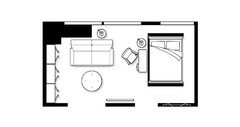
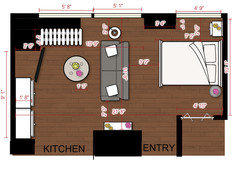
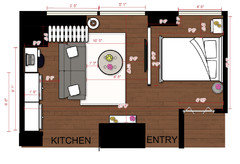
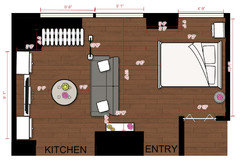
This is the floorplan.

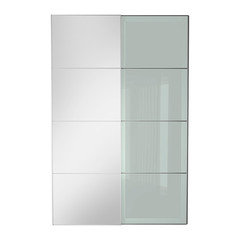
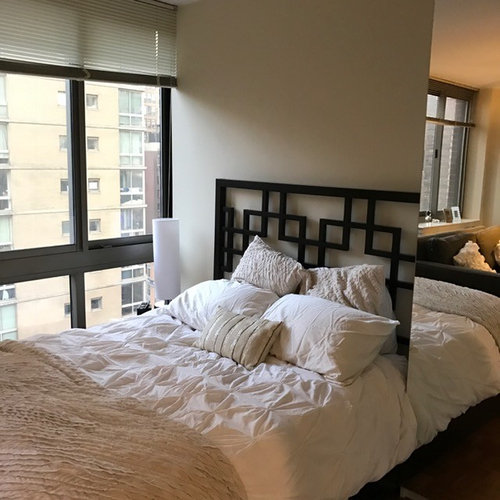
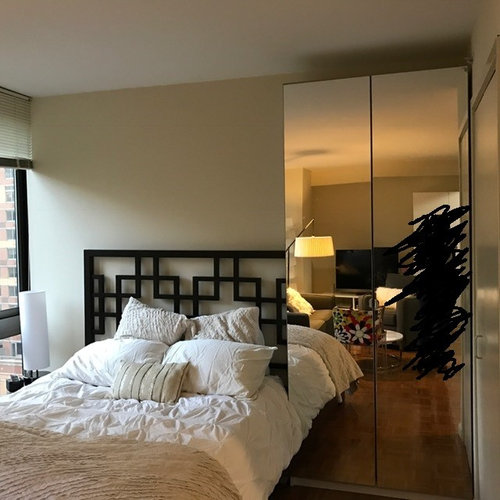
I brought my Ikea PAX closet with me from my old apt. It has mirror doors, so its multifunctional. I placed the PAX along the 121.5" wall right next to my bed. Although this provides a good dressing area, I think it looks totally off being right next to the bed. Also, now I have no room for my existing nightstand because its 22" wide and I only have 18" left in that corner. This is a picture of my bed area now. Does it look awful? What can I do?

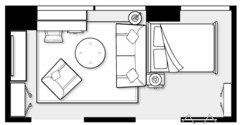
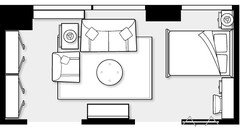
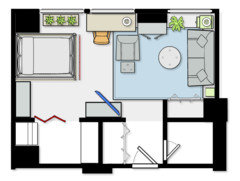
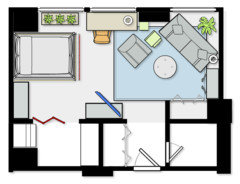
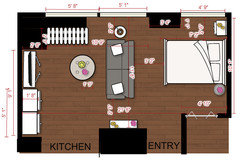
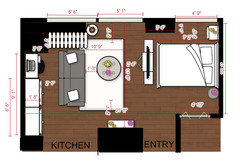
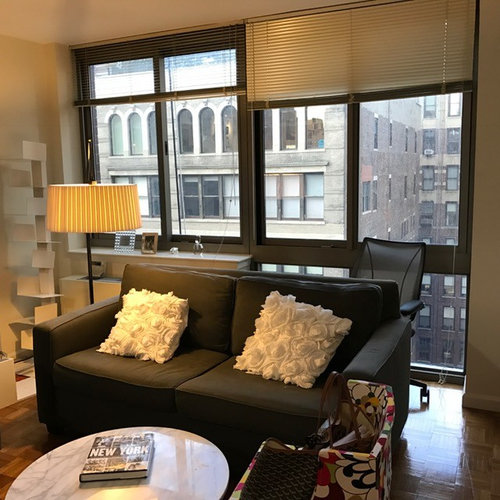
I also don't know how to position my sofa. I tried positioning it facing the 110" wall where my TV stand is and also facing the 61" wall that is empty. If it went on the 61" wall, I'd have to hang the TV.

facing 110" wall:

facing 61" wall:

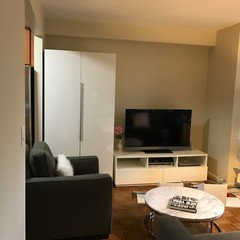
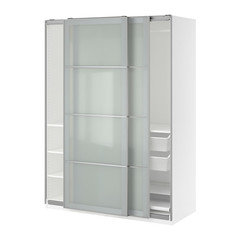
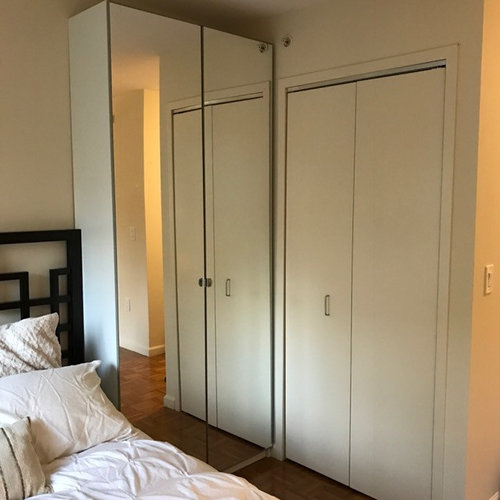

I brought my CB2 TV stand with me on which my 48" TV stands. I needed another closet (this apt has less closets than my old one), so I bought a high gloss white PAX from ikea and placed it next to the high gloss white TV stand thinking that the two units would look nice and modular. Instead it looks choppy and just off. The TV stand looks white faded and now looks darker than the new Pax, and the units look mismatched.

I also need a desk and don't know where to put it. I feel like I've made a huge design disaster and don't know how to fix it. I'm also likely getting rid of the arm chair that matches the sofa because there is just no room for it.

please help!!

Comments (57)

  • 9 years ago

    Thanks all. I appreciate the advice. Just a few more notes, my bed is 62"x84". The mirrored pax is 92" H x 39.25" W x 13" deep. The white pax is 79" H x 39.25" W x 25" deep. The existing TV stand is 20 H x 60 L x 20" W. The 68.5" window has a window sill and a heating unit right in front of it, rendering the 13" or so inches of 27" space right in front of it useless. The sofa is 76" x 36" and the arm chair is 36" x 36".

  • 9 years ago

    Beverly- I've thought about moving the mirrored PAX to the window, I wonder if I will have enough space to actually enter it because the beam sticks out 13.5". Also that would leave about 18" of space between my bed and the built in closet. Is that sufficient?

    I'm considering getting an IKEA tv stand and selling my CB2 one to get a more matching look.

    Auntthemla - I don't think I can because the pax needs to be anchored to a wall. Also, the mirrored pax is 92" so it cannot be on the wall next to the other one because there is a beam on the ceiling.

    apaquin25 - what kind of table top overhang for the radiator? How would I attach it? I'm intrigued.

  • 9 years ago

    Taking er612's idea and factoring in the fact that E says the mirrored cupboard can't be on the left wall, how about switching the desk and the mirrored cupboard and I like what we've got going!

  • 9 years ago

    er612 - I love the idea! Also, the white Ikea PAX came with a manufaturer's defect (the middle hinges on the doors were misalligned and we only noticed it when trying to mount the shelves and accidentally putting a nail through the side of the frame). Now there is a big hole that is currently covered by the pink flower. I contacted Ikea about it and I'm goign to see what they will do. If they will take the unit back, I might build a new unit that is as wide as the wall, with sliding different doors. I would then sell my mirrored unit.

  • 9 years ago
    last modified: 9 years ago
    This pic is pretty accurate with measurements and actually not far off your current arrangement. Try rotating your bed 180 degrees.

  • 9 years ago

    unfortunately the desk wont be able to fit in that area because there is a radiator

  • 9 years ago

    If you get a bar-height desk, which is very easy to do with IKEA's adjustable legs, this would allow for you to use that space as a desk while at the same time, letting the radiator vent out so that it can heat your apartment.

    I know you have a lot of windows, but depending on what floor you're on in this building, you may not even have to use your radiator much, since you probably will get some of the residual heat from your upstairs and downstairs neighbors.

  • 9 years ago
    last modified: 9 years ago
    I just spoke with Ikea and they said they will pickup the white Pax unit because of the defect, so I can build a new unit. Then I can sell my existing mirror do this plan (thanks er612!):

    I will build a PAX wall unit with sliding doors, one of which will be mirrored so I won't loose mirror access. Will look like this:

    Will having a desk right by the bed be weird?

  • 9 years ago

    No, having a desk next to the bed will not be weird. Too bad that you'll have your back to the windows when you watch TV, though.

  • 9 years ago

    The new pax will be 79" and if I put it on the 110" wall, I will have 31" of space. Is there some kind of way I can get a TV on some kind of mounted projector?

    Or, maybe I can do a 29" PAX unit on the left side and the right side of the 110" wall, so I would have 52" left in the middle, where I could add a shelf and place my TV on it? That way the TV would face both PAX units and I would still get views of the windows....

  • 9 years ago
    last modified: 9 years ago
    er612 - what software are you using to make the floorplan?

  • 9 years ago

    E, I don't know what software er is using, but you can go here--http://roomandboard.icovia.com/--or here--http://potterybarn.icovia.com/icovia.aspx--and do your own.

  • 9 years ago
    last modified: 9 years ago
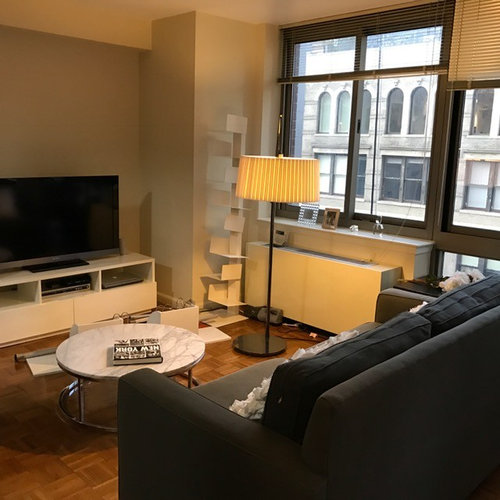
    So I came home today and moved my furniture in the configuration of the latter floorplan and although I loved all the extra space, I couldn't get comfortable with the lack of separation between the "living room" area and the "bed area." I was staring directly at my bed while sitting on the sofa and that made me uneasy, especially when I began thinking about instances when I'd have guests over.

    I also moved the mirror PAX a few inches away from the bed to give both pieces some room to breathe, and the visual situation improved considerably. I think I now have no choice but to have the sofa face the 110" wall (so I can get the separation of the "living room" and "bedroom"). I probably have to sell the arm chair and can't do a desk either, doesn't seem like there's any space, I don't know where either could go...

    Since I'm now returning the white PAX (bc of the defect), is there any color you guys think would work best for the pax? Clearly doing high gloss white on the PAX to match the high gloss white tv stand did not work.

  • 9 years ago
    last modified: 9 years ago
    what can i do to make this area look more cohesive and symmetrical? the gray chair wont be there. the PAX (ikea) is high gloss white and the TV stand (CB2) is high gloss white but the colors don't match. I'm returning the PAX because there is a defect and have the option of getting a whole new unit, new doors, etc... basically starting over on that wall. what do you guys think?

  • 9 years ago

    Two taller and narrower units on either side of the TV, centered on the wall would look nice.


    And to answer your earlier question. Mirrored doors will reflect light and make your space brighter, but I understand the slightly weird effect of having mirrors everywhere. Ikea used to have a high gloss gray - is that still an option?

    E thanked apaquin25
  • 9 years ago
    last modified: 9 years ago
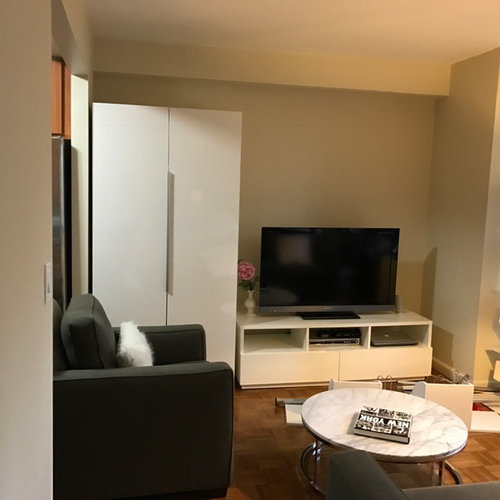
    I know, I'm thinking about doing that too (one 30" PAX on each side, and TV on a shelf in the middle), but then if I move the sofa over 30" to the left from where it is now, there will be no space to walk to the kitchen from the passageway

  • 9 years ago

    This may seem a little odd at first, but what about mounting your tv on a swivel arm onto the wall where the white vertical bookshelf is in the picture in your original post. That opens space on the long wall for the desk, and more walking space since you don't need to put anything on the wall between the entry and the kitchen.

  • 9 years ago

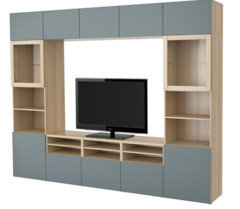
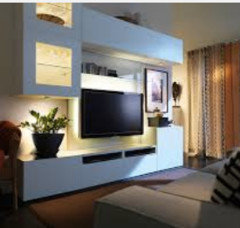
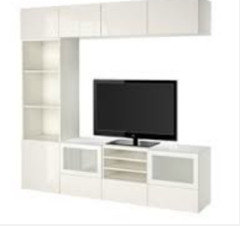
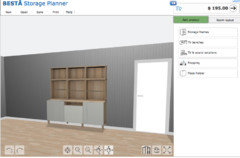
    Have a look at ikea Besta system, you can build units around your tv up to the ceiling to you maximize your storage. Have a look, there is a gazillion possibilities and finishes. Maybe a little wood would be nice in your space.

    Here's the link to their 3d planner: http://www.ikea.com/us/en/rooms_ideas/planner_bestauppleva/index.html

    Lots of fun!


  • 9 years ago

    Yeap, besta is awesome, go for gloss or glass to reflect as much light as possible.

  • 9 years ago
    Is it possible to create a besta TV stand with a flat panel behind it so that I could use it as a room divider?

    Then I could face the sofa toward the bed but I would have 2 separate areas, and would be able to do a pax wall on the 110" wall, thereby eliminating the symmetry issue.
  • 9 years ago

    Im not sure that besta has panels like you mean.

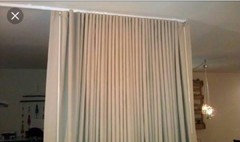
    If you go for that layout you could divide the room with a curtain instead of panels.

    That way it would not be as definitive a wall, and you could even put the TV on a swivel stand so you can watch it from your bed!

  • 9 years ago

  • 9 years ago
    Yeah, I was thinking that about the Besta too. What if I put my TV on this stand and put it in the corner of the 110" wall?

    So that I would have the IKEA PAX along the wall, which would take up 79". Then I would have about 31" remaining and could use that space to put a TV. Thoughts?
  • 9 years ago
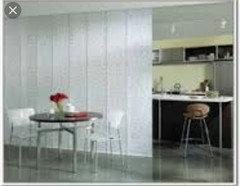
    I LOVE the idea of those panels but isn't that a super expensive job?
  • 9 years ago

    Not with ikea! Just a track in the ceiling

  • 9 years ago

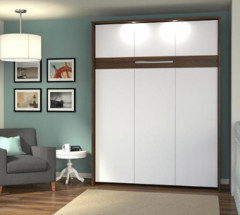
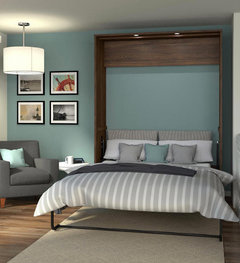
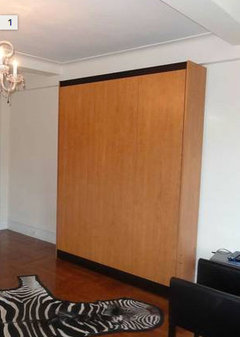
    I know the issue with guests facing your bed or worse, sitting on it! Have you ever considered a murphy bed? It is the best investment for a NYC studio you will ever make. It is a standard mattress and very comfortable. The fabulous part about it is that you make your bed and - voila! - gone. I've had several friends with studios and they all have one.

    You can find them on craigslist all the time and then get your own mattress. They also have lights built in and space to hang art. Get one for the bed cabinet only and put your ikea cabinet on either side or all on one side. Here's one from Costco:

    http://www.costco.com/Cielo-Queen-Wall-Bed-in-Oak.product.100312049.html

  • 9 years ago
    last modified: 9 years ago
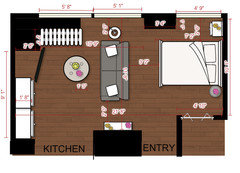
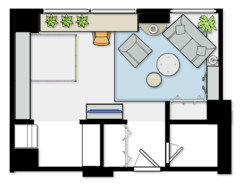
    I also have an issue with walking into an apartment and seeing the bed right away. Murphy beds are also available with a dining table that pulls down when the bed is up. Here's a plan as to what I would do. Placing the seating area on an angle and putting a tree behind will make the space look bigger because it does not delineate the walls. It also creates a perfect place for a large piece of art over the sofa.

    If the desk/ledge is too high to go over the hvac unit, then build around it at the right height for a desk. Or you can skip the ledge and place the desk in front of the window but I love having plants on the ledge and one continuous surface. This will make the space larger also.

    On the right of the desk is a console/cabinet with a piece of art above, since you see it as soon as you enter the apartment. Put the tv cabinet on the common kitchen wall and this way you can swivel it to see from the seating area and the bed. You even have room for a small ottoman.

    Hope this helps.

    E thanked Denise Marchand
  • 9 years ago
    last modified: 9 years ago

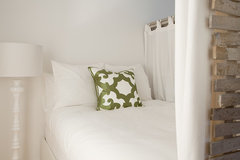
    Studio: Bedroom · More Info

    Studio · More Info

    Studio: Bedroom detail · More Info
    Are you the "handy" type? With some lathe and a nail gun you could build an airy "room" for your bed. Sell the headboard and get a storage platform for your mattress. Place the bed so you face the window or the closet when in bed (your preference,) and allow 18-24" from the bed to the wall for navigating and getting into it or into the storage underneath it. You could also turn it so the storage is on the LR side if you need off season storage of stuff you only need to switch out once a year. Build the 2-wall "room" around the bed so it is hidden from those entering and from the living room. You can back the sofa up to the bed and that will help make the living room the thing guests see when entering. I like Denise's idea about the desk over the rad and along the window. Getting two smaller PAX units to flank the TV would be smart. If you can get the mirrored ones they'll "enlarge" the space. Envision your plan with the bed turned (bed width plus 18-24" of navigation room between it and the wall) and the sofa pulled back to enlarge the space. You will then have more room for the desk to be built in over the rad.

  • 9 years ago

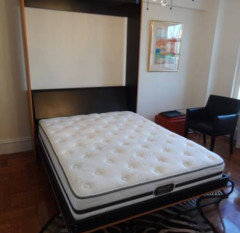
    Craigslist murphy bed: Can be painted white to match your other furniture

    http://newyork.craigslist.org/mnh/fuo/5788466334.html


  • 9 years ago

    thank you all so much for all your input... its all giving me a ton of inspiration and really providing me with an opportunity to see my furniture so differently! I cant thank you all enough.

    denise - i LOVE the murphy bed and floorplan idea, but i'm not sure if I'm going to be able to pull that off here. I'm going to ask in my building if that's allowed.

    decoenthusiaste - I love those roomy bed dividers as well. i've thought about having a desk by the window and keeping the sofa facing the 110" wall too, however, there is no space for a desk and chair then. The sofa needs to be closer to the window that to the other wall, otherwise there is no passageway. The sofa is 76," and leaves about 3 feet of space on the left, which i need to have space to walk to the kitchen, leaving about 1 foot on the right by the window, thus not enough space for a desk.


  • 9 years ago
    last modified: 9 years ago
    What do you guys think about this layout? I would get rid of the mirrored PAX by my bed and move my bed over a bit more to the middle, then I would get a pretty leaning mirror next to my bed so I can still see myself get dressed. This would also allow me some space between my bed and the window so its not an obstacle to make my bed every morning! Then on the 110" wall, I would get a sliding door PAX 79" long with frosted glass so it looks less one-dimensional that the plain white one I have. The 79" PAX would store all my clothes (the mirrored PAX I have now is 39" and the white one is also 39"). And in the open space on the left of the PAX, I would put my TV on a flat panel mount, and put it on a slight angle since there is some additional space coming from the window sill area.... what do you guys think?

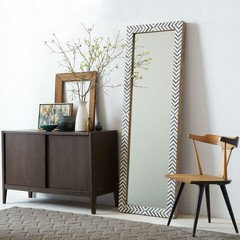
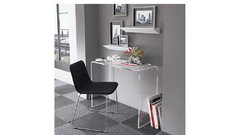
    for the 61" wall, my plan is to put an acrylic console table (depth ~11"), that I would also use as a desk. like this one. Then instead of a chair, I'll get a bench. On the top of the console I'd do flowers, a lamp, and over it, a bit round mirror.

    I would put art, and phoros on the 40" wall by the bed (that you see as soon as you enter the apartment).


  • 9 years ago

    How about this?

  • 9 years ago
    last modified: 9 years ago
    with that layout, the windows are always behind me, and thats such a beautiful part of the studio, I don't want to have my back to them

  • 9 years ago

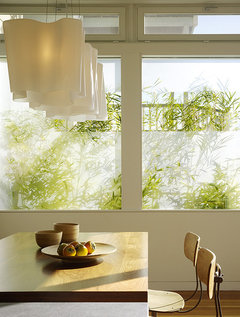
    Different strokes for different folks! I would be creating all the privacy I could with the neighbors looking in my place, and I wouldn't consider their buildings a desirable view. I'd probably be putting frosted film on my windows to let in the light and block out those buildings, but I'm not a typical city dweller.


    Buena Vista Residence · More Info

  • 9 years ago

    Seeing any part of the bed when entering the apartment is too intimate and looks like a hotel room. Because of the size of the space, cutting it in 1/2 with the sofa in the center will make it even smaller, feeling claustrophobic. Giving more than half the space to a bed is unnecessary. Believe me, you would not want to be looking into my kitchen - I'm such a messy cook! I also spend so much time at my desk that I love a decent size.


    If you keep the plan with the murphy bed, but are unable to install one (some of them do not need to be mounted), what about a regular bed and moving it 15" towards the kitchen so that you can make the bed comfortably? I love the sliding fabric panels from Ikea for dividers, window treatments, and coverings for doorways.

    I always say, furniture is great because it can be moved around.

    http://www.ikea.com/us/en/catalog/products/40299932/

  • 9 years ago
    Denise- thanks! I've thought about having my bed by the kitchen area, but that just seems so awkward to me. No?
  • 9 years ago
    last modified: 9 years ago

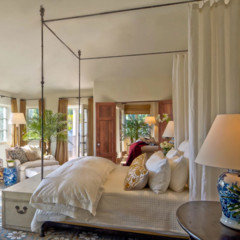
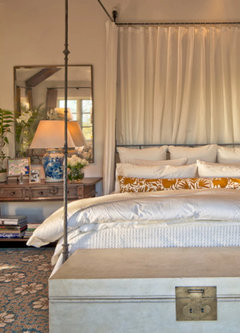
    In a studio, you will always see something! The only time you will see the kitchen is when you are in bed and turn that way. Keep your eyes open for a beautiful screen or construct a simple 4 poster bed around that beautiful headboard and have sheer panels (or any fabric for that matter) at the back of the headboard and 1/3 of the sides and none at the foot of the bed to keep it open.

    decoenthusiaste had some good suggestions for a simple divider at the foot of the bed to separate the living from the bed.

    Try the furniture arrangement and see how you like it.

    Console over hvac next to bed, free standing desk, mirrored cabinet in front of column facing front door, book tower on right of sofa, adjustable screen in front of kitchen, can add a small ottoman in front of lounge chair.

    If you want the mirrored cabinet next to the existing closet.

  • 9 years ago

    Four poster bed:


  • 9 years ago

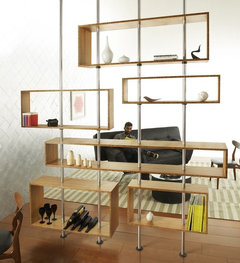
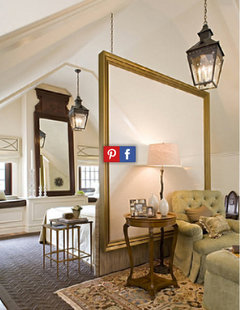
    Other divider ideas:

    Pipe and plywood

    Simple full sheer curtain panels

    Painted wood frame with cord looped through eye screws

    Large important mirror

    Customize a used office partition

  • 9 years ago
    last modified: 9 years ago
    thanks everyone.... I've kind of taken a few days off from moving furniture around and just trying to live in the space to see how I feel. I'm down to 4 layouts. What do you guys think?

    In all scenarios, I'm getting rid of the mirrored pax, replacing it with a narrower leaning mirror so that I can move my bed a bit away from the window and so things don't look as tight by the bed.

    Scenario 1:

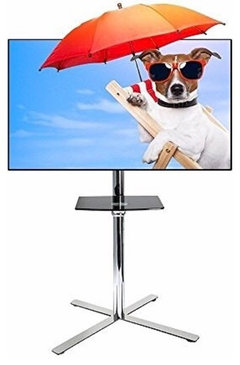
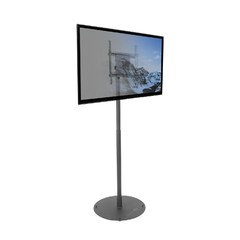
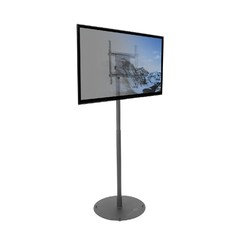
    Since there is no more mirror pax, the white pax would double in size (to 78") and I would put the tv on a metallic thin stand on an angle. A stand like this one:

    pros: 78" pax would be the same amount of closet space as I have now, so not foregoing closet/storage space.

    cons: not sure how a TV stand like this would actually look in the apartment, not sure if a TV on an angle by the window would also look good, no space for a desk, view of the back of my sofa isn't as pretty, but this a minor annoyance as I could get a small throw over the sofa for a cute look.

    Scenario 2:

    The white pax, instead of doubling to 78", i would get a smaller one that is 59" and the tv would stand on a 47" stand that I would buy to match the pax.

    pros: tv would remain on a normal stand vs. a thin metallic one (don't know if this actually looks good in an apartment).

    cons: no desk, total pax (59") is smaller than what I have now, view of the back of my sofa isn't as pretty (same solution as above)

    Scenario 3:

    Completely different. The tv would be on a stand (the one I have now) at the base of my bed, and would almost serve as a room divider. The sofa would face the tv. The sofa would have its back to the pax, which would be a sliding door pax, so very little space needed between the sofa and pax. The pax would be the bigger 78" one so all my stuff would fit. Next to the pax I'd put a small ~33" desk.

    pros: can fit a desk, can see the front of my sofa, which I think is really pretty with the pillows

    cons: could possibly look like i have too much furniture, might look tight with the TV stand 5" from the bed, not sure how easily it would be to make my bed since the TV stand is right up against it.

    scenario 4:

    similar to the previous except I would get rid of my existing TV stand, and mount the TV on the tall thin stand as shown in scenario #1. Behind the stand, I would use IKEA pax doors as a room divider. The doors are only 3" deep (even with the track), and the stand is so thin and has an internal storage mechanism for wires

    pros: will look less tight than the previous scenario, can actually make my bed normally, can fit a desk, can see the front of my sofa, which I think is really pretty with the pillows

    cons: none really, besides the undertaking of installing sliding PAX doors into the ceiling on a track, which seems daunting.

    What do you guys think?

  • 9 years ago

    I like 3 with one change. Move the bed so that it is against the wall the long way. That saves you a lot of living room space.

    I actually like #2 the best, but I keep hearing you say you need the desk and you need the larger closet. So I would go with how you actually need to live.

    E thanked auntthelma
  • 9 years ago

    I also like scenario 3. I would probably still do a divider between the TV and bed, but I wouldn't use the Pax doors, but use Ikea panel curtains instead. (FTR, I used Pax doors to enclose my laundry area, and it was so daunting, I handed it to my contractor and told him to figure it out.)

  • 9 years ago

    Another vote for #3. I would try the lounge chair close to the window and set it up as a reading chair and center the coffee table on the sofa. I don't think it will look like too much furniture because of those great big windows. Looks good!

  • 9 years ago
    last modified: 9 years ago
    Number 3 for me too!

    With mirror doors on the pax, might as well. And shelves above desk to the ceiling.

    Maybe a dumb idea but have you thought of turning the bed so it faces the wall? Your headboard would make for a pretty room divider.

    Also maybe try your ideas using the online ikea 3d planners, much better than plans!

  • 9 years ago


    Plaza · More Info

    Plaza · More Info
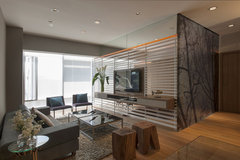

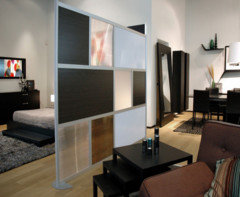
    Here's a variation of your #4. Check out all the photos of this apt divided up with ceiling mounted sliding screens and this cool "wall" with rotating TV.

  • 9 years ago

    decoenthusiaste - this looks so good! Going to have to file this one away for a future project.

  • 9 years ago
    last modified: 9 years ago
    Thank you guys all so much. In an unexpected turn of events, I am moving to a bigger apartment that just became available in my building so most of these furniture placement these issues are solved. I greatly appreciate all your kind and thoughtful advice. I love this community :)
    I've also started a new thread about where to put a desk in the new layout. If you all aren't sick of me yet, I'd love any input you guys have :) Here is a link to my new post:

    [https://www.houzz.com/discussions/small-manhattan-studio-where-should-the-desk-go-dsvw-vd~4225656[(https://www.houzz.com/discussions/small-manhattan-studio-where-should-the-desk-go-dsvw-vd~4225656)