

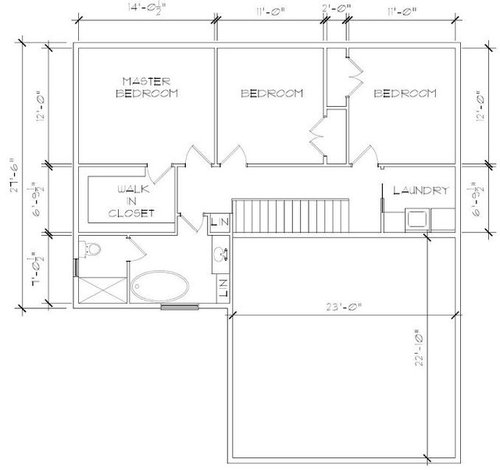
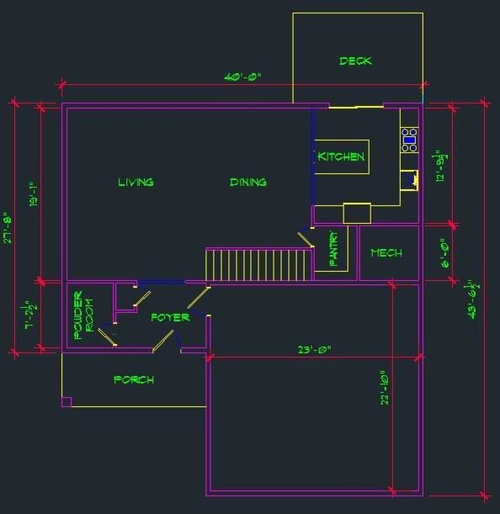
thoughts on rendering
9 years ago
Sort by:Oldest
Comments (11)
Related Stories
COLOR10 Color Combos You Never Thought Would Work
Orange and blue? Purple and green? Yes and yes. Unlikely pairings can look great if you do them right
Full Story
HOUZZ TOURSMy Houzz: Casual, Thoughtful Design for a 1920s Bungalow
A couple turn a neglected, run-down home into a charming, comfortable place to raise their 4 children
Full Story
FUN HOUZZThere's a Mouse in the House
No need for 'eek' and capture schemes. These mouse toys, decals and artistic renderings have all the trappings of cute
Full Story
REMODELING GUIDESArchitectural Images: Truth or Fiction?
Technology draws an ever-fainter line between photo and rendering. Can you tell the difference in these 17 images?
Full Story
ARCHITECTUREThe ABCs of CAD
Computers help architects produce countless renderings and shorten lead times. But still there's one big thing CAD can't do
Full Story
WORKING WITH AN ARCHITECTWho Needs 3D Design? 5 Reasons You Do
Whether you're remodeling or building new, 3D renderings can help you save money and get exactly what you want on your home project
Full Story
ARCHITECTUREDesign Workshop: Connecting Our Built and Unbuilt Worlds
Renderings of an unbuilt project in California show how using place to inspire architecture is worth getting right
Full Story
TRANSITIONAL HOMESHouzz Tour: A Home That Honors Family in Little Rock
A third-generation homeowner keeps her family history at the forefront of a thoughtful remodel
Full Story
LANDSCAPE DESIGNHow to Choose a Fence That Feels Right and Works Hard
Making a thoughtful fencing choice now can create happiness for years to come
Full Story
HOUZZ TOURSHouzz Tour: A Modern Take on Arts and Crafts
A love of surfing, proximity to the coast, and major life changes inspire a relaxing and thoughtful design
Full Story


cpartist
Kiah DOriginal Author
Related Professionals
Fort Myers Architects & Building Designers · Greensboro Architects & Building Designers · Cornwall Architects & Building Designers · Natchez Design-Build Firms · Newport Design-Build Firms · Liberal Design-Build Firms · Chatham Design-Build Firms · Mount Vernon Home Builders · Oxford Home Builders · Fargo Home Builders · San Francisco Home Builders · San Jose Home Builders · Las Cruces Home Builders · Reno Home Builders · Hilo Home Builderscpartist
Anglophilia
Anglophilia
cpartist
Kiah DOriginal Author
cpartist
Kiah DOriginal Author
cpartist
Naf_Naf