Software
Houzz Logo Print
deilig

Focal Points vs. Flow? Need guidance ...

9 years ago
last modified: 9 years ago
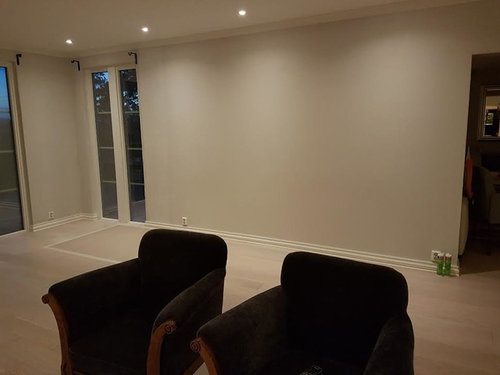
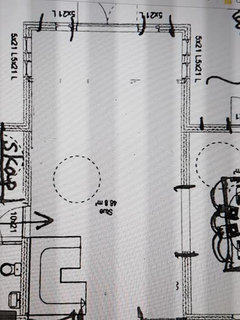
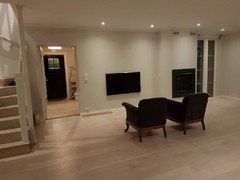
Hi - I am struggling with furniture arrangement in our renovated living room. Using the most common entry to the living room, one first sees a large blank wall. Then on the left are floor to ceiling windows/glass doors with a view, and on the opposite side of the blank wall is another wall with a TV and a fireplace side by side. You don't see much of the fireplace/TV when you first enter the room. The room about 15.5' across the window side, about 18.5' across the longer blank wall side, with tall ceilings. We have an old, large sectional sofa with a chaise on the left side (when sitting) and two dark grey velvet armchairs. Also, I paint and can create a large canvas to go on the blank wall, or above the sofa, or whatever, but I don't know what furniture would look best and where to put it. We have a limited budget. Should the sofa face the windows, which blocks some of the traffic flow to the doors? Or...sofa back against the large wall and then traffic flows past / possibly through the seating arrangement? Or two separate seating arrangements? Any suggestions for furniture and placement would be appreciated! Thank you!

Comments (21)

  • 9 years ago

    Hello again - hoping someone will take a moment to give some advice. Thanks

  • PRO
    9 years ago

    Place the sofa on the wall, can it float with a 3' pathway behind for traffic? This is of course if you spend a large part of your time watching tv not staring out the window. It is best to take pictures from all four corners of the room and provide a rough layout. Most people are visual and will be able to provide more help. Too bad the chaise is not on the other side.

  • 9 years ago

    Hi Blue -- Thanks for your reply! Having 3' between the sofa and the wall seems a bit tight, but we will try it. I prefer the window view, but my husband relaxes in front of the TV. I've added a floorplan and another photo showing the third wall with the TV and fireplace, and the entrance door. There is no fourth wall - that side is just open to the stairway and then the kitchen.


  • PRO
    9 years ago

    Hi Deilig. What are the exact measurements of your living-room? /Marcin

  • 9 years ago

    Hi Marcin, I re-measured with the following results: 16 feet wide along the large windows/glass doors, and 17 feet+10 inches (almost 18') wide along the blank walls. That is almost square, but to me the room appears much more of a rectangle -- the two blank walls facing each other appear closer together than the wall of windows one can see through. Anyhow, the room is 16' window side x almost 18' blank wall sides.

  • 9 years ago

    I think you probably need 2 seating areas. Place a sofa where the chairs are now and the 2 chairs down by the windows

  • 9 years ago
    Deilig,
    You don't mention the color of your old sectional, but since it is "old", you may be replacing it in a year or so.
    I would start with a large area rug you love in your preferred style. If it has two or more colors, choose colors for furniture and accessories from the rug. It should be large enough to leave about 2 feet of floor showing along the bare wall and the tv/fireplace wall, and long enough to reach from the two vertical windows to the doorway near the stairs. I would place a console cabinet under the tv so the tv doesn't just "float" there. The sofa should be placed on the bare wall for tv viewing for your husband. Two chairs, occasional tables, floor or table lamps, and accessories and art will complete the room. If the chaise end of the sectional doesn't work here, try it somewhere else, like the master bedroom. It's wonderful if you can provide some art for the room.
  • 9 years ago

    Thank you. The sectional sofa is an off-white. I did not want to buy anything before I understood what type of furniture would look best in this room. For now, we will put the sectional against the blank wall, pulled out a bit from the wall. The center of the blank wall is not directly across from the fireplace, so I'm unsure whether to place the sofa on the center the wall or across from the fireplace. Both look awkward to me. I think the styling and accessories are a bit easier for me if the main pieces in a good place.

  • 9 years ago

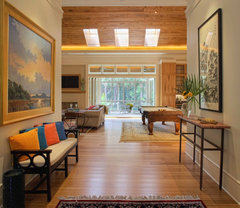
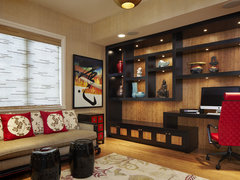
    Organize the sofa around the TV and fireplace and put the chairs by the window, as suggested above. On the big blank wall, put a hutch or table or long surface. Piano? Bar? Bench with awesome art? In other words, let it be its own area apart from, but enhancing, the TV room.

    Foyer · More Info

    Arnold Schulman · More Info

    Cherry Rustic Pantry Wine Bar · More Info

  • 9 years ago

    Thank you -- I really appreciate the help from everyone. I will give it a try and repost some pics when it's ready.

  • 9 years ago

    Tried the suggestions, and variations on them, and then some more -- nothing looks right. The room doesn't seem like it would be hard to arrange, but it's not coming together. It's probably the large sectional. I am afraid to buy something new and then that does not look right either. We live in in another country and there is no free decorating advise here, not even from a store. If you could buy any style of sofa and chairs for this space, what would you buy and exactly where would you put it?

  • PRO
    9 years ago

    Can we see a picture of your sectional placed where the chairs are?

  • PRO
    9 years ago

    Sofa centered between fireplace and tv.

  • 9 years ago

    your tv seems low and chairs too close to everything. maybe take some blue painters tape and tape out a rug or the sectional

  • PRO
    9 years ago

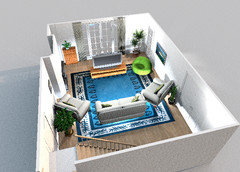
    Hi deilig! How about this layout? The distribution of doors and windows in your livingroom from feng shui perspective converts your room in a big energetic corridor...probably that is the reason you were not able to find correct layout. To stop all those "energetic currents" I suggest creating closed and cosy tv space with big carpet and the fireplace have on the side as you don't use it all the time I guess...My another advice is to keep it minimal, get some artwork, hang curtains on the door with view and use them while watching tv and have some plants in empty spaces. I also encourage to get brighter furnitures. Unless you have plenty natural light dark furnitures absorb a lot of light and make space look smaller. Hope you will like the idea. :) / Marcin

    deilig thanked Equilibrando... Space Planning with Feng Shui
  • 9 years ago
    If you remove the chair on the left and the plant, otherwise there's no space to walk!
  • PRO
    9 years ago

    The proportions of the furnitures on this picture may not be correct..it was just quick 3d rendering... of course there could be more space to walk in but the idea is to make a semi closed and cosy space. If the door with the view is not used very often there is no need to have a big entrance to tv space.

    deilig thanked Equilibrando... Space Planning with Feng Shui
  • PRO
    9 years ago
    last modified: 9 years ago
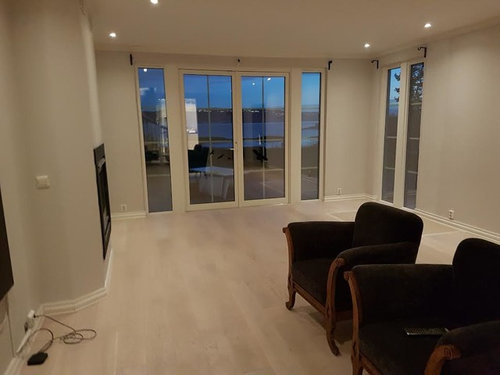
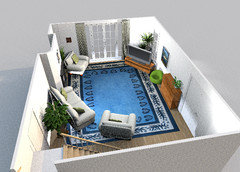
    Another option... in case an easier access to the the terrace is needed.

    deilig thanked Equilibrando... Space Planning with Feng Shui
  • 9 years ago
    Hi Deilig -

    Your living room is not a difficult space to decorate. Is your fireplace in the center of the room? Your fireplace is the focal of the room. If you would like to have your fireplace as the focal, you'd want to design around that...I have a few design ideas that I can present to you that will work.

    Tell you what, if you would like to work with a professional to help you decorate your living room, contact our design studio. We provide all exclusive e-design services to our clients.

    You can complete our online design questionnaire, www.richiemadison.com/designquestionnaire | if you have questions, you can email us (see below).

    We look forward to hearing from you!

    Richie Madison Interiors
    www.richiemadison.com
    Info@richiemadison.com
    Design Studio: 855-409-7898
  • 9 years ago

    Thank you to everyone who took the time to comment and help me with ideas! I have taken in all the suggestions and I think I have a plan that works with an L-shaped sectional. I also have an idea of what to do when we purchase a new sofa. We have to paint the walls again (which is why the chairs were pushed near the center), but after that I will post pics with the furniture in place.