Software
Houzz Logo Print
lizofford

Build without formal living or dining room?

9 years ago
last modified: 9 years ago

Do you think formal living rooms and dining rooms are classic and should be in a house...or do you think future homes will start getting rid of some lesser used rooms like these? It feels strange to build a house without either a living or dining room but I keep hearing how these rooms may become a thing of the past. Any thoughts on whether you would ever consider building a home without either a formal living or dining room? Thanks

Comments (34)

  • 9 years ago

    We are building now and didn't include either. We have a large dining area, but only one, and it will accommodate our four daily and (we expect) up to 10-12 when needed. We have a large screened porch off the dining and living room that will also have a large dining table that can serve as overflow dining for 10 months of the year and 12 months if we have a heater out there. We have no use for a formal dining area or formal living area. My parents have both and use them rarely. The way our family lives they would be wasted space, and we want to maximize our space as efficiently as possible. Some families live differently, though. I think formal living and dining rooms can be beautiful spaces, but they just aren't necessary for the way we live.

  • 9 years ago

    I think it depends on the size of the house, how you'll use your home, and what other houses have around you. I think that formal dining and living rooms are more of a "front house/back house" design, where you separate the guest/entertaining areas of the house from the less formal (family room and eat in kitchen). Of course, you'll see tons of HGTV shows where they demolish the formal dining room and combine it into the kitchen for the sake of "open concept", so how people use their spaces is being redefined. Lastly, if other houses in your neighborhood seem to contain these rooms, then it might be worth it for you to consider them if you're interested in selling in the future. People that will look for a house in your neighborhood might have the expectation of these features and going against the grain might close off potential sellers. Just my unprofessional opinion. We're building a large house and have a formal dining room because we'll use it for holidays and it matches the function of other houses. Our deed restrictions have minimum square footage requirements, but not room requirements so it just made sense to assign that space for a dining room. We don't have a parlor or formal living room since the whole house is designed for entertaining. Think about your use case and decide if you want that extra space to clean.

  • 9 years ago

    I'm not building either one. We'll have a larger eat in nook in the kitchen that with a leaf in my table can fit 10 people. I think formal dining rooms are beautiful to look at, and I actually wish I had one to design/decorate, but in the end, it's just added sq ft that we'll never use plus the cost of the fancy furniture. I can get more for my $$ for things well use.

  • 9 years ago

    We we did a formal dining room but no formal living room

  • PRO
    9 years ago

    Well...I guess as long as one has a place in which to sit and eat and, hopefully, another place in which to sit while not eating all will be well! Call it whatever you wish! Too personal and resale may rear its ugly head...

  • 9 years ago

    We didn't build a formal living room in addition to our family room, but we did build a study to have a secondary living space. If we ever sell, a future buyer could make that space an office, den, or even make it a formal room. We also built a formal dining room. I could not buy a house without a formal dining room! I love that room...it is important to me to have a lovely space away from the kitchen to host nicer dinners and frankly, I am really into interior decorating and find formal dining rooms so fun to decorate!

  • PRO
    9 years ago

    It depends. It depends on your budget, but mostly it depends on the neighborhood in which your house will be built. In my neighborhood, a recent buyer tore down the wall between the kitchen and the formal dining room and all the rest of the neighbors were aghast. It's a formal dining room/living room with fireplace kind of neighborhood. The paint was barely dry when the husband was transferred to NYC and they put the house up for sale. The woman who bought it couldn't care less - it's right across the street from her old house and also across from her daughter's house. Her daughter is a single parent with a very busy medical practice and 3 children. Her mother helps a great deal and was very glad to move back into the neighborhood (she sold her house next door after her husband died). When she goes to sell it someday, we'll see if it's a problem.

  • 9 years ago

    I think a lot of newer construction is doing away with both of those rooms, but I personally love them. I had a very difficult time finding plans with the square footage we could afford that had both of these features, and rooms that were reasonably sized (really who can entertain in a 10x12 formal dining room??)

  • 9 years ago

    We're building without either and putting the space and money into a nicer Greatroom with dining area large enough for a table to seat up to 10. It'll still be formal enough for the silver, good china and crystal type entertaining, but will also work for gumbo dinners or more causal entertaining or family dinners. If it's just DH and me we will probably just eat at kitchen bar most of the time.

  • 9 years ago

    We're building with one living space and will call it our living room and will also have a dining space but neither are formal spaces. Living, dining and kitchen areas are all connected with large cased openings so they flow but have a sense of separation, too. If a future owner decorates with a frou frou style, then the spaces could feel formal, I guess.

  • 9 years ago

    No formal living or dining room for me either. Just sold our house that had both. We rarely used either room.

  • 9 years ago

    We have neither, but the eating area is larger, and able to accomodate guests/extend into a walking area if we had a really large group over! We essentially have a great room, so we also built a smaller quiet area for people to hang out in if they wanted to "get away" for a bit- too small to be a living room (10x11), but it makes a nice study/reading/play/whatever you want room.

  • 9 years ago

    Renee...we are essentially doing something very similar to you.

  • PRO
    9 years ago

    Spaces in a home should be useful to the people that occupy the home . . . and future occupants.

  • 9 years ago

    We are building a formal dining, another dinette area (but no island/peninsula seating in the kitchen), and no formal living but will have a small room to use as an office.

  • 9 years ago
    last modified: 9 years ago

    I skipped both formal spaces, instead went for wide-open concept that is also flexible and includes a second living area. But we also added in a bit of reinforcement in areas, where (should someone choose) for a few bucks and some drywall, some of these spaces could be closed in for a more formal/closed off feel.

    Our architect was invaluable in that advice. Works for us for now, and should work in the future, with changing market needs.

  • 9 years ago

    I like when living/family areas have some semi-separation. It doesn't matter whether it's formal or not; it does matter if somebody can enjoy conversation in one place, and somebody-watch TV or read in another. Great for parties too. If square footage allows it of course, and the layout will make sense, in the end. Form should follow function..if both can't be achieved, I'd review the plans so they can.

    I'm good with all dining done in one place, formal, or informal..and unless the house is big and the view is beautiful, I see no need for a breakfast nook for example.

  • 9 years ago

    We are building a formal dining room but not a formal living room. For us, we really wanted the formal space to host holidays, birthdays, special occasions, etc. Our family room is formal enough to entertain but also not to formal as to not be comfortable for our family.

  • 9 years ago

    This thread makes me feel even better about forgoing the formal dining room and living room. It just didn't make sense for the way we live our lives.

  • 9 years ago

    In terms of living space, I think most people today want a good-sized living room PLUS a smaller away-space that can be closed off from the larger public area.

    I think people are less united on dining areas -- plenty of people still post plans with a formal dining room PLUS a breakfast room PLUS island seating. Yet a large contingent seem to advocate for one large eating area adjacent to the kitchen.

  • PRO
    9 years ago

    Thanks to HGTV and other TV home shows, the open plan has become very popular with many families and demographics. And the open flowing spaces, creatively designed, can be very impressive and stimulating.

    What is not so commonly considered is that with all the open, flowing spaces comes a lack of privacy, where everything is shared: sounds, smells, toys on the floor, etc. This is why a "get-away room" is often considered along with an open plan design. The get-away room allows one (or more) to escape to another space when needed.

  • 9 years ago

    We are not doing a formal living or dining room. We don't use either and we were trying to be smart with our square footage. I think it will be fine for resale because our one dining area can be converted to be used for large formal gatherings when needed.

  • 9 years ago
    last modified: 9 years ago

    We designed an open floor plan on our last home. We opted for no formal dining area or living room but had a large kitchen with a huge wrap around bar, a breakfast nook and a great room.....all open. We found that the kitchen and bar area was the heart of the home. We sold that home last year and never heard any comments about a missing formal dining area. We are getting ready to build again and it will be an all open floor plan with no formal dining and living areas. Had no problem with resale.

  • 9 years ago
    last modified: 9 years ago

    We technically have small formal living and dinning rooms, but will be using those spaces as a tv room/office, respectively. We liked the idea of having the space to utilize however we wanted or needed to.

  • 9 years ago

    We are doing away with formal dining room in our upcoming build. We have a breakfast nook and will have island seating to take care of most of the meals.

    We do not dine formally so were sure not have a formal dining room.

    For parties and bigger get together, we have designed an open area ( 16' 4" x 17') between open concept family room and kitchen area, where we can setup seating and table for sit down dinners but would be open area for rest of the times.

    We have planned for overflow seating area which is designated living room but can easily be closed with little work to be an extra bedroom or study.

    We feel it matches our lifestyle.


  • 9 years ago
    last modified: 9 years ago

    We are currently building and made our family room, kitchen and a dining space all one very large area. We've had a keeping roof off kitchen, living and dining room before and inevitably everyone wants to crowd closer to the kitchen so that's why we wanted that open floor plan feel. We can accommodate 5 at our bar and our farm table is 10' long. We also have enough space on our porches for additional dining. Then we put a separate den (playroom) in the front of the home off this main large living area with double class doors and a large pocket door. It can be completely closed in for kids play/living area but could easily be converted to a large dining area if I ever wanted it in the future.

  • 9 years ago

    No formal dining or living room here. We have just started talking to a woodworker about a custom table to seat 10 with one leaf. Had formal dining room and living room in last house and hardly ever used either.

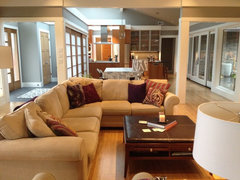
    living, dining kitchen below


    House build · More Info

  • 9 years ago

    No formal anything. The plans we based our house on had a formal DR. We made it into a library, and expanded the breakfast area 2 feet so it was large enough for our dining area.

  • 9 years ago

    We are building and do not have a formal living room or breakfast table area, but do have a dining room open to the kitchen/great room as well as a large island in the kitchen that can accommodate 6 stools. I think dining / eating areas are still important, but you don't have to make them overly formal if that is not your style.

  • 9 years ago

    I have both in addition to family room. I use formal dining for the grand piano.

  • 9 years ago
    last modified: 9 years ago

    Through the years I've had both---formal living and dining along with less formal family room and eating off the kitchen, and (currently) what is commonly referred to as kitchen/great room/dining area in one open expanse. I have loved both, at different stages of my life.

    When my kids were young, I loved having the division. For everyday, we ate near the kitchen and I could observe kids playing in the family room from the kitchen. We often used our formal dining room when we had company, and it was not so formal that the kids couldn't join us there.

    Now, we just finished building a smaller home because we are ready to downsize and prepare for retirement. We gave some thought to aging in place, including not having more house to clean than we will use regularly. While we had a guest suite in our last home, this one simply has an oversized office that could accommodate overnight guests. In addition to our changing circumstances, we have a multiply handicapped adult child who needs a lot of care and doesn't tolerate the type of entertaining, with large groups, that we used to do. So our entertaining has also been scaled back and limited.

    There are so many different circumstances and stages of life that can dictate whether or not certain rooms are desirable. I would agree with the sentiments expressed here already that people should build the house to suit the way they actually do live---not someone else's idea or a fantasy of how you could live. However, I also agree with the caveat that it's usually not a good idea to deviate so far from the norm that resale would be difficult, unless money really is no object.

  • 9 years ago

    I think it also at least partly depends on the size of the house. I lived in a ~1450 square foot home that had one formal room (could have been a living room or dining room), but even though that room wasn't very big - it ate up space from other purposes. I loved that house, but wow it felt small. I just bought a smaller ranch (1375 square feet) that feels so much larger to me. It has the open great room, kitchen, and dining area concept, and frankly I love it.

  • PRO
    9 years ago

    Many of our clients choose to forgo a formal Living Room. Some may re-purpose the space as a study, library or music room. The advent of the laptop and tablet computers obviates the need to dedicate a particular space to their use--they go where you go--so a study is not a necessity for most folks.

    It's more difficult for folks to let go of the formal Dining Room even if they only use it a couple of times each year. It may be that they have a significant investment in Dining Room furniture (sometimes the investment is more emotional than financial, for example, if the furniture previously belonged to a loved one) or they have special memories of events that took place in a formal Dining Room.

    If your home has a nice view, I suggest your consider a single dining area for all occasions which takes advantage of the view. If you want two options, then consider a kitchen island with seating as well as an adjacent dining area for all occasions.

    Design your home for the way you live. You'll enjoy it more and I think you'll find that many others will have similar lifestyle needs.

    Best wishes.